Room to roam and a place to call home! This spacious 2,310 Sq Ft, 5-bedroom property sits on 4 beautiful acres on the edge of Rocky Ford — offering the peace of country living with all the modern conveniences already in place. City water and sewer, natural gas through Black Hills Energy and energy-efficient solar panels keep you comfortable year round. Inside, enjoy one level living with four generous bedrooms with closets and a bonus room that could be used as an office, flex space, or 5th bedroom, if needed. The primary bedrooms features a walk in closet as well as an attached bathroom with double sinks, soaker tub, and tiled walked in shower. The 2 additional bathrooms have hallway access and are conveniently located between the bedrooms.The open concept living, kitchen, and dining rooms creates an enjoyable space to spend time with family and friends. Outside, enjoy a low-maintenance turf backyard with a play set, easily accessible from the sliding patio doors exiting the dining/kitchen area. A 30'x30' detached 2-car garage sits on the side of the home with outdoor access from the laundry room. The garage doors are 10'x10' and an additional 12' awning/lean-to is on the south side of the garage. Great for additional covered parking or a shaded area for pets. Don't miss this rare opportunity to put down roots on acreage, located in the county, with city utility access. Property is priced below the appraised value. Motivated sellers!
Active
Price cut: $5K (6/30)
$469,000
28821 County Road 20.5, Rocky Ford, CO 81067
5beds
2,310sqft
Manufactured Home
Built in 2021
4 Acres Lot
$-- Zestimate®
$203/sqft
$-- HOA
What's special
One level livingBonus room
- 77 days |
- 132 |
- 5 |
Zillow last checked:
Listing updated:
Listed by:
Beth Howe 719-469-3143,
Great Plains Land Company, LLC,
Janet Corbin 719-469-9496,
Great Plains Land Company, LLC
Source: PAR,MLS#: 240498
Facts & features
Interior
Bedrooms & bathrooms
- Bedrooms: 5
- Bathrooms: 3
- Full bathrooms: 3
- Main level bedrooms: 5
Primary bedroom
- Level: Main
- Area: 194.18
- Dimensions: 13.3 x 14.6
Bedroom 2
- Level: Main
- Area: 154.81
- Dimensions: 11.3 x 13.7
Bedroom 3
- Level: Main
- Area: 153.44
- Dimensions: 11.2 x 13.7
Bedroom 4
- Level: Main
- Area: 101.12
- Dimensions: 9.11 x 11.1
Bedroom 5
- Level: Main
- Area: 70.15
- Dimensions: 7.7 x 9.11
Dining room
- Level: Main
- Area: 115.71
- Dimensions: 8.7 x 13.3
Kitchen
- Level: Main
- Area: 159.6
- Dimensions: 12 x 13.3
Living room
- Level: Main
- Area: 283.59
- Dimensions: 13.7 x 20.7
Features
- Ceiling Fan(s), Vaulted Ceiling(s), Walk-In Closet(s), Walk-in Shower
- Windows: Window Coverings
- Basement: None,Crawl Space
- Number of fireplaces: 1
Interior area
- Total structure area: 2,310
- Total interior livable area: 2,310 sqft
Video & virtual tour
Property
Parking
- Total spaces: 2
- Parking features: 2 Car Garage Detached
- Garage spaces: 2
Features
- Patio & porch: None
- Exterior features: Kennel
Lot
- Size: 4 Acres
- Features: Horses Allowed
Details
- Zoning: AG
- Special conditions: Standard
- Horses can be raised: Yes
Construction
Type & style
- Home type: MobileManufactured
- Architectural style: Ranch
- Property subtype: Manufactured Home
Condition
- Year built: 2021
Utilities & green energy
Green energy
- Energy generation: Solar Owned
- Water conservation: Water-Smart Landscaping
Community & HOA
Community
- Security: Smoke Detector/CO, Security System Owned
- Subdivision: Rocky Ford
Location
- Region: Rocky Ford
Financial & listing details
- Price per square foot: $203/sqft
- Annual tax amount: $1,116
- Date on market: 6/9/2026
Estimated market value
Not available
Estimated sales range
Not available
Not available
Price history
| Date | Event | Price |
|---|---|---|
| 6/30/2026 | Price change | $469,000-1.1%$203/sqft |
Source:  PAR #240498 Report a problem PAR #240498 Report a problem | ||
| 6/9/2026 | Listed for sale | $474,000$205/sqft |
Source: PAR #240498 Report a problem | ||
Public tax history
Tax history is unavailable.
Monthly payment
Climate risks
Neighborhood: 81067
Nearby schools
GreatSchools rating
- 3/10Rocky Ford Elementary SchoolGrades: K-6Distance: 0.9 mi
- 3/10Rocky Ford Junior/Senior High SchoolGrades: 7-12Distance: 1.8 mi
Schools provided by the listing agent
- District: RF
Source: PAR. This data may not be complete. We recommend contacting the local school district to confirm school assignments for this home.

- $145,0003 bd2 ba1.2k sqft28801 County Road 20.5, Rocky Ford, CO 81067Sold
- $1,000-- bd1 ba272 sqft20104 State Highway 266, ROCKY FORD, CO 81067Off Market
- $305,4003 bd1 ba840 sqft20104 State Highway 266, Rocky Ford, CO 81067Off Market
- $355,2003 bd2 ba2.3k sqft20104 Hwy 266, Rocky Ford, CO 81067Off Market
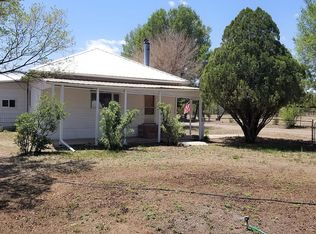
- $39,4872 bd1 ba1.3k sqft28939 County Road 20.5, Rocky Ford, CO 81067Off Market
- $138,0003 bd1 ba1.3k sqft20135 State Highway 266, Rocky Ford, CO 81067Off Market
- $175,6003 bd2 ba1.3k sqft20135 Hwy 266, Rocky Ford, CO 81067Off Market
- $102,2002 bd1 ba1.1k sqft604 N 14th St, Rocky Ford, CO 81067Off Market
A local agent can set up tours, give advice and negotiate with sellers.
Similar homes
- $--3 bd2 ba1.5k sqft18890 Us Highway 50, Rocky Ford, CO 81067Auction
 Auction.com 1
 - $--4 bd2 ba1.3k sqft28034 Emerald St, Rocky Ford, CO 81067Auction
 Auction.com 2
 - $385,0003 bd3 ba1.9k sqft17651 County Road Gg, Rocky Ford, CO 81067For Sale
 MLS ID #241197, Brian Hancock, The Hancock Group. PAR
 - $430,0003 bd3 ba3.2k sqft1000 Lincoln St, Rocky Ford, CO 81067For Sale By Owner

- $285,0003 bd2 ba1.5k sqft820 S 19th St, Rocky Ford, CO 81067For SaleMLS ID #236650, Brian Hancock, The Hancock Group. PAR
- $240,0004 bd3 ba2k sqft1103 S 19th St, Rocky Ford, CO 81067For SaleMLS ID #241526, Ashley Martinez, HomeSmart Preferred Realty. PAR
- $330,0003 bd4 ba3k sqft700 Lois Ln, Rocky Ford, CO 81067For SaleMLS ID #240424, Chad Penner, The Hancock Group. PAR
- $335,0003 bd2 ba1.7k sqft28520 County Road 14, Rocky Ford, CO 81067For SaleMLS ID #235236, Beth Howe, Great Plains Land Company, LLC. PAR
- $330,0003 bd2 ba1.6k sqft817 S 2nd St, Rocky Ford, CO 81067For SaleMLS ID #241043, Angela Ayala, REMAX PROPERTIES (2). PAR
- $275,0004 bd2 ba1.5k sqft18024 Road Ee25, Rocky Ford, CO 81067For SaleMLS ID #241348, Tawny Wilson, The Hancock Group. PAR
- $239,0004 bd4 ba1.9k sqft18902 Highway 50, Rocky Ford, CO 81067For SaleMLS ID #235854, Chad Penner, The Hancock Group. PAR
- $520,0004 bd3 ba3.4k sqft402 Kimble Ave, Swink, CO 81077For SaleMLS ID #241002, Jordan Tavizon, HomeSmart Preferred Realty. PAR
- $440,0005 bd4 ba3.3k sqft504 Kimble Ave, Swink, CO 81077For SaleMLS ID #241115, Chad Penner, The Hancock Group. PAR
- $469,0004 bd1 ba1.1k sqft33025/33027 State Highway 167, Fowler, CO 81039For SaleMLS ID #240597, Stephen Arnold, The Hancock Group. PAR
- $469,0004 bd3 ba2.8k sqft1310 Carson Ave, La Junta, CO 81050For SaleMLS ID #239624, Judy Carroll, REMAX PROPERTIES (2). PAR
- $428,0003 bd2 ba1.7k sqft31121 Rd Kk, Cheraw, CO 81030For Sale By Owner
- $365,0005 bd3 ba3.1k sqft18258 Road G, Ordway, CO 81063For SaleMLS ID #239222, Kita Group, Keller Williams Performance Realty. PAR
- $--3 bd2 ba1.7k sqft33998 State Highway 167, Fowler, CO 81039AuctionAuction.com 1
- $349,0003 bd2 ba1.5k sqft10754 County Road C5, Olney Springs, CO 81062For Sale
 MLS ID #7011658, Robert Baker, My Rock Realty, LLC. REcolorado as distributed by MLS GRID
 - $262,9003 bd2 ba1.5k sqft125 Arkansas Ave, Ordway, CO 81063For SaleMLS ID #241870, Vernon Dillon, Burgess, Dillon and Associates, Realty. PAR
