Step into this magnificent newly built 4-bedroom, 3-bathroom home, perfectly situated on the quiet, well-maintained street of Kimble Avenue in the desirable town of Swink. A grand foyer welcomes you into the living room, where vaulted ceilings and expansive windows fill the space with natural light and capture peaceful views of the farmland beyond the backyard. This open concept floor plan showcases a beautifully appointed kitchen with custom soft-close cabinetry, hard surface countertops, an oversized island with seating for six, and a spacious walk-in pantry. The adjoining dining area is surrounded by large windows, creating the perfect setting for family meals or entertaining. The main level primary suite offers a thoughtfully designed ensuite bath complete with a gorgeous tiled walk-in shower and walk-in closet. A second main level bedroom, bathroom, laundry room, and mudroom off the attached oversized 3-car garage add to the home's functional layout. The fully finished basement boasts a massive family room with a sitting area featuring a gas fireplace- perfect for cozy nights by the fire. Two additional bedrooms, a full bathroom, and multiple storage areas complete the lower level. In the backyard, enjoy the covered patio overlooking serene sunsets, plus an additional uncovered patio and graveled sitting area. If you've been searching for spacious living, quality craftsmanship, and modern finishes, 402 Kimble could be the dream home you've been waiting for.
Active
Price cut: $5K (8/24)
$520,000
402 Kimble Ave, Swink, CO 81077
4beds
3,464sqft
Single Family Residence
Built in 2021
0.26 Acres Lot
$-- Zestimate®
$150/sqft
$-- HOA
What's special
Gas fireplaceMain level primary suiteGrand foyerVaulted ceilingsSecond main level bedroomFully finished basementHard surface countertops
- 96 days
- 228
- 3
Zillow last checked:
Listing updated:
Listed by:
Jordan Tavizon 719-469-9909,
HomeSmart Preferred Realty
Source: PAR,MLS#: 241002
Facts & features
Interior
Bedrooms & bathrooms
- Bedrooms: 4
- Bathrooms: 3
- Full bathrooms: 3
- Main level bedrooms: 2
Primary bedroom
- Level: Main
- Area: 210
- Dimensions: 15 x 14
Bedroom 2
- Level: Main
- Area: 156
- Dimensions: 13 x 12
Bedroom 3
- Level: Basement
- Area: 156
- Dimensions: 13 x 12
Bedroom 4
- Level: Basement
- Area: 156
- Dimensions: 13 x 12
Dining room
- Level: Main
- Area: 156
- Dimensions: 12 x 13
Family room
- Level: Basement
- Area: 558
- Dimensions: 31 x 18
Kitchen
- Level: Main
- Area: 204
- Dimensions: 12 x 17
Living room
- Level: Main
- Area: 266
- Dimensions: 19 x 14
Features
- Ceiling Fan(s), Vaulted Ceiling(s), Walk-In Closet(s), Walk-in Shower, Hard Surface Counter Top
- Flooring: Tile
- Windows: Window Coverings
- Basement: Full
- Number of fireplaces: 1
Interior area
- Total structure area: 3,464
- Total interior livable area: 3,464 sqft
Video & virtual tour
Property
Parking
- Total spaces: 3
- Parking features: RV Access/Parking, 3 Car Garage Attached, Garage Door Opener
- Attached garage spaces: 3
Accessibility
- Accessibility features: Handicap Access
Features
- Patio & porch: Porch-Covered-Front, Patio-Open-Rear, Patio-Covered-Rear
- Fencing: Wood Fence-Rear
Lot
- Size: 0.26 Acres
- Dimensions: 90 x 125
- Features: Lawn-Front, Lawn-Rear, Trees-Rear
Details
- Additional structures: Shed(s)
- Parcel number: 444325316018
- Zoning: R-1
- Special conditions: Standard
Construction
Type & style
- Home type: SingleFamily
- Architectural style: Ranch
- Property subtype: Single Family Residence
Condition
- Year built: 2021
Community & HOA
Community
- Security: Smoke Detector/CO
- Subdivision: Swink
Location
- Region: Swink
Financial & listing details
- Price per square foot: $150/sqft
- Tax assessed value: $433,421
- Annual tax amount: $2,874
- Date on market: 7/6/2026
- Road surface type: Paved
Estimated market value
Not available
Estimated sales range
Not available
Not available
Price history
| Date | Event | Price |
|---|---|---|
| 8/24/2026 | Price change | $520,000-1%$150/sqft |
Source:  PAR #241002 Report a problem PAR #241002 Report a problem | ||
| 7/6/2026 | Listed for sale | $525,000+16.9%$152/sqft |
Source: PAR #241002 Report a problem | ||
| 5/5/2022 | Sold | $449,000$130/sqft |
Source: PAR #199176 Report a problem | ||
| 3/21/2022 | Contingent | $449,000$130/sqft |
Source: PAR #199176 Report a problem | ||
| 3/15/2022 | Listed for sale | $449,000$130/sqft |
Source: PAR #199176 Report a problem | ||
| 3/13/2022 | Contingent | $449,000$130/sqft |
Source: PAR #199176 Report a problem | ||
| 3/3/2022 | Price change | $449,000-7.2%$130/sqft |
Source: PAR #199176 Report a problem | ||
| 2/18/2022 | Listed for sale | $484,000$140/sqft |
Source: PAR #199176 Report a problem | ||
Public tax history
| Year | Property taxes | Tax assessment |
|---|---|---|
| 2024 | $2,690 +1% | $25,355 |
| 2023 | $2,662 +551.1% | $25,355 +40.9% |
| 2022 | $409 | $17,990 +353.9% |
| 2021 | -- | $3,963 +27.1% |
| 2020 | $319 -0.9% | $3,118 |
| 2019 | $322 -0.2% | $3,118 |
| 2018 | $322 | $3,118 |
| 2017 | $322 | $3,118 |
| 2016 | $322 +3.2% | $3,118 |
| 2015 | $312 | $3,118 |
Find assessor info on the county website
Monthly payment
Est. payment
Payment breakdown
Explore the cost of this home by adjusting the details. Changes won't be saved.Climate risks
Neighborhood: 81077

Similar homes
- $440,0005 bd4 ba3.3k sqft504 Kimble Ave, Swink, CO 81077For Sale
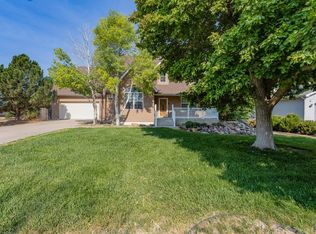 MLS ID #241115, Chad Penner, The Hancock Group. PAR
 - $340,0004 bd2 ba1.7k sqft522 Columbia Ave, Swink, CO 81077For Sale
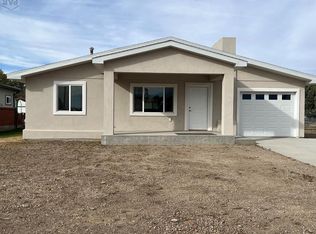 MLS ID #235190, Judy Carroll, REMAX PROPERTIES (2). PAR
 - $265,0003 bd2 ba1.8k sqft301 4th Street, Swink, CO 81077For Sale
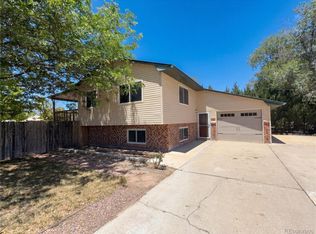
 MLS ID #4567623, Tara Jones, Opendoor Brokerage LLC. REcolorado as distributed by MLS GRID
 - $425,0004 bd3 ba2.8k sqft1310 Carson Ave, La Junta, CO 81050For Sale
 MLS ID #239624, Judy Carroll, REMAX PROPERTIES (2). PAR
