Meticulously cared for and thoughtfully maintained, this inviting 3-bedroom, 2-bath tri-level home offers flexibility, charm, and exceptional value. From the moment you step inside, you'll notice the pride of ownership throughout—highlighted by beautiful hardwood floors, durable tile, and a layout designed to adapt to your lifestyle. The spacious family room is currently being used as a non-conforming 4th bedroom, making it ideal for guests, a home office, or an additional living space. Each level of the home flows seamlessly, offering both separation and connection—perfect for everyday living. Out back, a bonus guest house adds incredible versatility and income potential. Currently operating as a successful Airbnb, it's ideal for extended family, visitors, or continued short-term rental use (buyer to verify use). Outdoor enthusiasts will appreciate the established gardening areas in both the front and back yards, complemented by a sprinkler system that keeps everything thriving with ease. Storage and parking are no issue with both an attached one-car garage and a detached one-car garage, providing space for vehicles, hobbies, or extra storage. This home is a rare blend of comfort, function, and opportunity—perfect for those seeking a well-loved property with room to grow, host, or generate additional income.
Active
$330,000
817 S 2nd St, Rocky Ford, CO 81067
3beds
1,655sqft
:
Get pre-qualified$1,989/mo
Single Family Residence
Built in 1963
8,363 Square Feet Lot
$-- Zestimate®
$199/sqft
$-- HOA
What's special
Sprinkler systemDetached one-car garageSpacious family roomDurable tileAttached one-car garageBeautiful hardwood floors
- 19 days |
- 85 |
- 3 |
Likely to sell faster than
Zillow last checked:
Listing updated:
Listed by:
Angela Ayala 719-469-0703,
REMAX PROPERTIES (2)
Source: PAR,MLS#: 241043
Facts & features
Interior
Bedrooms & bathrooms
- Bedrooms: 3
- Bathrooms: 2
- Full bathrooms: 2
- 3/4 bathrooms: 1
Primary bedroom
- Level: Upper
- Area: 132
- Dimensions: 12 x 11
Bedroom 2
- Level: Upper
- Area: 120
- Dimensions: 12 x 10
Bedroom 3
- Level: Upper
- Area: 108
- Dimensions: 12 x 9
Family room
- Level: Lower
- Area: 286
- Dimensions: 22 x 13
Kitchen
- Level: Main
- Area: 117
- Dimensions: 13 x 9
Living room
- Level: Main
- Area: 221
- Dimensions: 17 x 13
Features
- Ceiling Fan(s), Soaking Tub, Walk-in Shower
- Flooring: Hardwood, Tile
- Windows: Window Coverings
- Basement: None
- Has fireplace: No
Interior area
- Total structure area: 1,655
- Total interior livable area: 1,655 sqft
Property
Parking
- Total spaces: 2
- Parking features: 1 Car Garage Attached, 1 Car Garage Detached
- Attached garage spaces: 1
- Covered spaces: 2
Features
- Levels: Tri-Level
- Patio & porch: Porch-Covered-Front, Patio-Open-Rear
- Fencing: Wood Fence-Rear
Lot
- Size: 8,363 Square Feet
- Features: Corner Lot, Sprinkler System-Front, Sprinkler System-Rear, Lawn-Front, Lawn-Rear, Trees-Front, Trees-Rear
Details
- Additional structures: Guest House
- Parcel number: 444513401010
- Zoning: R
- Special conditions: Standard
Construction
Type & style
- Home type: SingleFamily
- Property subtype: Single Family Residence
Condition
- Year built: 1963
Community & HOA
Community
- Security: Smoke Detector/CO
- Subdivision: Rocky Ford
Location
- Region: Rocky Ford
Financial & listing details
- Price per square foot: $199/sqft
- Tax assessed value: $272,613
- Annual tax amount: $1,229
- Date on market: 7/8/2026
- Road surface type: Paved
Estimated market value
Not available
Estimated sales range
Not available
Not available
Price history
| Date | Event | Price |
|---|---|---|
| 7/8/2026 | Listed for sale | $330,000-1.5%$199/sqft |
Source:  PAR #241043 Report a problem PAR #241043 Report a problem | ||
| 6/27/2026 | Listing removed | $335,000$202/sqft |
Source: PAR #236196 Report a problem | ||
| 5/7/2026 | Listed for sale | $335,000$202/sqft |
Source: PAR #236196 Report a problem | ||
| 3/25/2026 | Listing removed | $335,000$202/sqft |
Source: PAR #236196 Report a problem | ||
| 12/26/2025 | Listed for sale | $335,000$202/sqft |
Source: PAR #236196 Report a problem | ||
| 12/20/2025 | Listing removed | $335,000$202/sqft |
Source: PAR #222766 Report a problem | ||
| 7/30/2024 | Price change | $335,000-1.2%$202/sqft |
Source: PAR #222766 Report a problem | ||
| 6/21/2024 | Listed for sale | $339,000+7.6%$205/sqft |
Source: PAR #222766 Report a problem | ||
| 8/10/2022 | Sold | $315,000-3.1%$190/sqft |
Source: PAR #201404 Report a problem | ||
| 7/3/2022 | Contingent | $325,000$196/sqft |
Source: PAR #201404 Report a problem | ||
| 5/28/2022 | Listed for sale | $325,000$196/sqft |
Source: PAR #201404 Report a problem | ||
Public tax history
| Year | Property taxes | Tax assessment |
|---|---|---|
| 2024 | $1,233 -0.4% | $14,580 |
| 2023 | $1,238 +99.1% | $14,580 +103.5% |
| 2022 | $622 | $7,166 -2.8% |
| 2021 | -- | $7,372 +90.9% |
| 2020 | $292 +11% | $3,861 |
| 2019 | $263 -0.2% | $3,861 +10.9% |
| 2018 | $264 | $3,481 |
| 2017 | $264 | $3,481 -9.1% |
| 2016 | $264 -56.5% | $3,830 |
| 2015 | $607 | $3,830 +15.6% |
| 2014 | $607 | $3,313 -59.6% |
| 2012 | -- | $8,200 |
| 2011 | -- | $8,200 |
Find assessor info on the county website
Monthly payment
Est. payment
Payment breakdown
Explore the cost of this home by adjusting the details. Changes won't be saved.Climate risks
Neighborhood: 81067
Nearby schools
GreatSchools rating
- 5/10Rocky Ford Elementary SchoolGrades: K-6Distance: 0.5 mi
- 4/10Rocky Ford Junior/Senior High SchoolGrades: 7-12Distance: 0.5 mi
Schools provided by the listing agent
- District: RD
Source: PAR. This data may not be complete. We recommend contacting the local school district to confirm school assignments for this home.
- $209,9003 bd2 ba1.4k sqft815 S 2nd St, Rocky Ford, CO 81067Sold
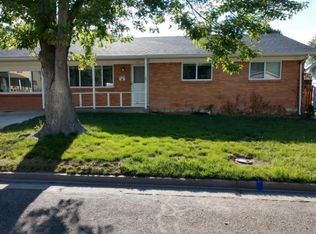
- $105,6003 bd1 ba1.1k sqft901 S 2nd St, Rocky Ford, CO 81067Off Market
- $138,7005 bd2 ba1.6k sqft401 Willow Ave, Rocky Ford, CO 81067Off Market
- $210,7004 bd2 ba1.6k sqft813 S 2nd St, Rocky Ford, CO 81067Off Market

- $233,0004 bd2 ba1.6k sqft814 S 1st St, Rocky Ford, CO 81067Off Market
- $249,2004 bd2 ba2.1k sqft812 S 1st St, Rocky Ford, CO 81067Off Market
- $143,2003 bd1 ba1k sqft812 S 2nd St, Rocky Ford, CO 81067Off Market
- $167,3003 bd1 ba1k sqft811 S 2nd St, Rocky Ford, CO 81067Off Market
A local agent can set up tours, give advice and negotiate with sellers.
Similar homes
- $275,0004 bd2 ba1.5k sqft18024 Road Ee25, Rocky Ford, CO 81067For Sale
 MLS ID #241348, Tawny Wilson, The Hancock Group. PAR
 - $272,0004 bd3 ba1.7k sqft800 Buttercup Ln, Rocky Ford, CO 81067For Sale
 MLS ID #240978, Angela Ayala, REMAX PROPERTIES (2). PAR
 - $--4 bd2 ba1.3k sqft28034 Emerald St, Rocky Ford, CO 81067Auction
 Auction.com 2
 - $285,0003 bd2 ba1.5k sqft820 S 19th St, Rocky Ford, CO 81067For Sale
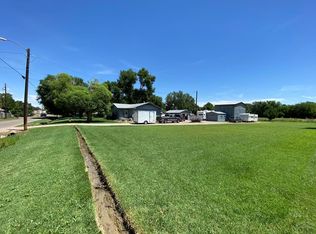 MLS ID #236650, Brian Hancock, The Hancock Group. PAR
 - $377,0003 bd2 ba2.4k sqft410 S 8th St, Rocky Ford, CO 81067For SaleMLS ID #236724, Beth Howe, Great Plains Land Company, LLC. PAR
- $350,0003 bd2 ba1.7k sqft28520 County Road 14, Rocky Ford, CO 81067For SaleMLS ID #235236, Beth Howe, Great Plains Land Company, LLC. PAR
- $225,0003 bd3 ba2.2k sqft818 S 5th St, Rocky Ford, CO 81067For SaleMLS ID #240601, Brian Hancock, The Hancock Group. PAR
- $275,4994 bd3 ba2.3k sqft28235 Manor St, Rocky Ford, CO 81067For SaleMLS ID #236004, Angela Ayala, REMAX PROPERTIES (2). PAR
- $169,0003 bd2 ba2.3k sqft707 S 14th St, Rocky Ford, CO 81067For SaleMLS ID #241329, Brian Hancock, The Hancock Group. PAR
- $229,9003 bd2 ba1.2k sqft1619 Locust Ave, Rocky Ford, CO 81067For SaleMLS ID #238712, Karen Johnson, REMAX PROPERTIES (2). PAR
- $177,9003 bd2 ba1.5k sqft423 S Main St, Rocky Ford, CO 81067For SaleMLS ID #239067, Beth Howe, Great Plains Land Company, LLC. PAR
- $225,0003 bd1 ba1.2k sqft29266 County Road 17, Rocky Ford, CO 81067For SaleMLS ID #239713, Brian Hancock, The Hancock Group. PAR
- $235,0002 bd2 ba884 sqft403 S 15th St, Rocky Ford, CO 81067For SaleMLS ID #240475, Marie Hood Stuckey, Red Bow Realty. PAR
- $239,0004 bd4 ba1.9k sqft18902 Highway 50, Rocky Ford, CO 81067For SaleMLS ID #235854, Chad Penner, The Hancock Group. PAR
- $195,0003 bd2 ba1.4k sqft1609 Sycamore Ave, Rocky Ford, CO 81067For SaleMLS ID #239946, Brian Hancock, The Hancock Group. PAR
- $340,0004 bd2 ba1.7k sqft522 Columbia Ave, Swink, CO 81077For SaleMLS ID #235190, Judy Carroll, REMAX PROPERTIES (2). PAR
- $174,3752 bd1 ba888 sqft505 N 13th St, Rocky Ford, CO 81067For SaleMLS ID #234962, Tony Walisky, REMAX PROPERTIES (2). PAR
- $469,0005 bd3 ba2.3k sqft28821 County Road 20.5, Rocky Ford, CO 81067For SaleMLS ID #240498, Beth Howe, Great Plains Land Company, LLC. PAR
- $290,0003 bd2 ba1.8k sqft301 4th Street, La Junta, CO 81050For Sale
 MLS ID #4567623, Tara Jones, Opendoor Brokerage LLC. REcolorado as distributed by MLS GRID
 - $278,0003 bd2 ba1.3k sqft14 Chaparral Cir, La Junta, CO 81050For SaleMLS ID #241306, Angela Ayala, REMAX PROPERTIES (2). PAR
