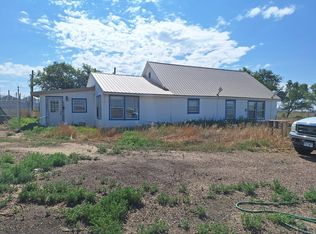
What if your next home already had the big projects behind it? Step inside and you may be surprised by just how well this home is laid out. A separate foyer gives you room to drop your shoes, hang coats, or add a bench before entering the main living area. From there, the home opens into a generously sized living and dining space with large east-facing windows bringing in natural light. The U-shaped kitchen overlooks it all, with plenty of cabinets and counter space, a pantry, newer appliances, and room to add an island. The primary suite is tucked away from the other two bedrooms, creating a little separation at the end of the day. Its updated bath has a walk-in shower, double vanity, new flooring, extra storage, and a walk-in closet with barn-style door. The second full bath has also been updated with modern fixtures. Big-ticket improvements completed in 2025 include the roof, siding, flooring, and interior paint. Double-pane vinyl windows, forced air heat, and refrigerated central air add to the comfort. And don't overlook the 30' x 24' detached garage. There's room for vehicles, tools, projects, storage, or a workbench, while alley and side access allow you to pull a trailer through the property. With afternoon shade across the backyard and a floor plan that's a little different from what you might expect, this one deserves a look in person. The big updates are already in place. Bring your own ideas for what comes next.
Active
$239,900
213 Center Ave, Ordway, CO 81063
3beds
1,680sqft
Manufactured Home
Built in 1996
10,497 Square Feet Lot
$-- Zestimate®
$143/sqft
$-- HOA
What's special
U-shaped kitchenDouble vanityExtra storageSeparate foyerForced air heatRefrigerated central airNewer appliances
- 116 days
- 86
- 1
Zillow last checked:
Listing updated:
Listed by:
Tina Godfrey 719-980-2580,
REMAX PROPERTIES (2)
Source: PAR,MLS#: 240852
Facts & features
Interior
Bedrooms & bathrooms
- Bedrooms: 3
- Bathrooms: 2
- Full bathrooms: 2
- 3/4 bathrooms: 1
- Main level bedrooms: 3
Primary bedroom
- Level: Main
- Area: 210
- Dimensions: 14 x 15
Bedroom 2
- Level: Main
- Area: 144
- Dimensions: 12 x 12
Bedroom 3
- Level: Main
- Area: 154
- Dimensions: 11 x 14
Kitchen
- Level: Main
- Area: 195
- Dimensions: 13 x 15
Living room
- Level: Main
- Area: 570
- Dimensions: 19 x 30
Features
- New Paint, Ceiling Fan(s), Walk-In Closet(s), Walk-in Shower
- Flooring: New Floor Coverings
- Basement: None,Crawl Space
- Has fireplace: No
Interior area
- Total structure area: 1,680
- Total interior livable area: 1,680 sqft
Video & virtual tour
Property
Parking
- Total spaces: 2
- Parking features: 2 Car Garage Detached
- Garage spaces: 2
Features
- Patio & porch: Deck-Open-Front, Deck-Open-Rear
Lot
- Size: 10,497 Square Feet
- Dimensions: 75 x 140
Details
- Parcel number: 10100158
- Zoning: R
- Special conditions: Standard
Construction
Type & style
- Home type: MobileManufactured
- Architectural style: Ranch
- Property subtype: Manufactured Home
Condition
- Year built: 1996
Community & HOA
Community
- Subdivision: Ordway
Location
- Region: Ordway
Financial & listing details
- Price per square foot: $143/sqft
- Tax assessed value: $1,229
- Annual tax amount: $1,358
- Date on market: 6/26/2026
- Road surface type: Paved
Estimated market value
Not available
Estimated sales range
Not available
Not available
Price history
| Date | Event | Price |
|---|---|---|
| 6/26/2026 | Listed for sale | $239,900$143/sqft |
Source:  PAR #240852 Report a problem PAR #240852 Report a problem | ||
| 6/13/2026 | Listing removed | $239,900$143/sqft |
Source: PAR #236522 Report a problem | ||
| 6/2/2026 | Price change | $239,900-4%$143/sqft |
Source: PAR #236522 Report a problem | ||
| 1/17/2026 | Listed for sale | $249,900-15.3%$149/sqft |
Source: PAR #236522 Report a problem | ||
| 8/30/2025 | Listing removed | $295,000$176/sqft |
Source: PAR #229715 Report a problem | ||
| 1/21/2025 | Listed for sale | $295,000$176/sqft |
Source: PAR #229715 Report a problem | ||
Public tax history
| Year | Property taxes | Tax assessment |
|---|---|---|
| 2023 | $44 +1.6% | $83 -80.8% |
| 2022 | $43 +3.3% | $433 -2.9% |
| 2021 | $42 -66.8% | $446 |
| 2020 | $125 | $446 -66.4% |
| 2019 | $125 +5.7% | $1,328 +10.3% |
| 2018 | $119 +1.4% | $1,204 |
| 2017 | $117 | $1,204 -9.7% |
| 2016 | $117 | $1,334 |
| 2015 | $117 | $1,334 |
| 2014 | $117 +0.9% | $1,334 -6.1% |
| 2013 | $116 -11.6% | $1,420 |
| 2012 | $131 +5.4% | $1,420 |
| 2011 | $125 | $1,420 |
Find assessor info on the county website
Monthly payment
Climate risks
Neighborhood: 81063

Similar homes
- $234,9004 bd2 ba1.5k sqft217 Center Ave, Ordway, CO 81063For Sale
 MLS ID #240103, Shirley Cash, Cash Realty LLC. PAR
 - $215,0003 bd2 ba1.3k sqft732 Idaho Ave, Ordway, CO 81063For Sale
 MLS ID #242160, Vernon Dillon, Burgess, Dillon and Associates, Realty. PAR
 - $--3 bd1 ba1k sqft418 E 1st St, Ordway, CO 81063Auction
 ServiceLink Auction
 - $250,0003 bd2 ba1.4k sqft19469 County Road H, Ordway, CO 81063For Sale
 MLS ID #234117, Blake Allen, Allen Realty. PAR
