Price Improvement. Come discover this beautifully remodeled, spacious 4 bedroom, 2 bath, move-in ready home, setting on 10,500 sq ft corner lot. Open deck welcomes you to this single-level home features open floor plan with custom kitchen with butcher block counter tops, all new stainless appliances. The open floor plan between the living room and kitchen provides plenty of space for everyday dining or entertaining large groups. Vinyl flooring in main part of home and carpet in bedrooms. All the vinyl double pain windows are stunningly framed with beautiful pine wood. Step out the back door to a deck leading to huge 1134 sq ft garage with concrete floor, and power. Metal siding and roof. Home qualifies for all types of financing.
Active
$234,900
217 Center Ave, Ordway, CO 81063
4beds
1,512sqft
Manufactured Home
Built in 1999
10,497 Square Feet Lot
$-- Zestimate®
$155/sqft
$-- HOA
What's special
Open deckOpen floor planBeautifully remodeledCarpet in bedroomsMetal siding and roofAll new stainless appliances
- 153 days
- 35
- 3
Zillow last checked:
Listing updated:
Listed by:
Shirley Cash 719-469-5631,
Cash Realty LLC
Source: PAR,MLS#: 240103
Facts & features
Interior
Bedrooms & bathrooms
- Bedrooms: 4
- Bathrooms: 2
- Full bathrooms: 2
- Main level bedrooms: 4
Primary bedroom
- Level: Main
- Area: 169
- Dimensions: 13 x 13
Bedroom 2
- Level: Main
- Area: 121
- Dimensions: 11 x 11
Bedroom 3
- Level: Main
- Area: 121
- Dimensions: 11 x 11
Bedroom 4
- Level: Main
- Area: 110
- Dimensions: 10 x 11
Kitchen
- Level: Main
- Area: 312.5
- Dimensions: 12.5 x 25
Living room
- Level: Main
- Area: 250
- Dimensions: 12.5 x 20
Features
- New Paint, Ceiling Fan(s), Walk-In Closet(s), Walk-in Shower
- Flooring: New Floor Coverings
- Windows: Window Coverings
- Basement: None,Crawl Space
- Has fireplace: No
Interior area
- Total structure area: 1,512
- Total interior livable area: 1,512 sqft
Video & virtual tour
Property
Parking
- Total spaces: 4
- Parking features: 4+ Car Garage Detached, Garage Door Opener
- Garage spaces: 4
Features
- Patio & porch: Deck-Open-Front, Deck-Open-Rear
Lot
- Size: 10,497 Square Feet
- Features: Corner Lot, Irregular Lot
Details
- Parcel number: 10101016
- Zoning: RE
- Special conditions: Standard
Construction
Type & style
- Home type: MobileManufactured
- Architectural style: Ranch
- Property subtype: Manufactured Home
Condition
- Year built: 1999
Community & HOA
Community
- Security: Smoke Detector/CO
- Subdivision: Ordway
Location
- Region: Ordway
Financial & listing details
- Price per square foot: $155/sqft
- Tax assessed value: $210,682
- Annual tax amount: $1,344
- Date on market: 5/20/2026
- Road surface type: Paved
Estimated market value
Not available
Estimated sales range
Not available
Not available
Price history
| Date | Event | Price |
|---|---|---|
| 7/22/2026 | Price change | $234,900-7.8%$155/sqft |
Source:  PAR #240103 Report a problem PAR #240103 Report a problem | ||
| 5/20/2026 | Listed for sale | $254,900-1.9%$169/sqft |
Source: PAR #240103 Report a problem | ||
| 5/9/2026 | Listing removed | $259,900$172/sqft |
Source: PAR #235602 Report a problem | ||
| 5/6/2026 | Listed for sale | $259,900$172/sqft |
Source: PAR #235602 Report a problem | ||
| 4/21/2026 | Contingent | $259,900$172/sqft |
Source: PAR #235602 Report a problem | ||
| 11/12/2025 | Listed for sale | $259,900-13.1%$172/sqft |
Source: PAR #235602 Report a problem | ||
| 6/9/2025 | Listing removed | $299,000$198/sqft |
Source: PAR #229180 Report a problem | ||
| 3/12/2025 | Listed for sale | $299,000$198/sqft |
Source: PAR #229180 Report a problem | ||
| 2/28/2025 | Listing removed | $299,000$198/sqft |
Source: PAR #229180 Report a problem | ||
| 1/21/2025 | Price change | $299,000-2%$198/sqft |
Source: PAR #229180 Report a problem | ||
| 12/16/2024 | Listed for sale | $305,000-4.7%$202/sqft |
Source: PAR #229180 Report a problem | ||
| 8/26/2024 | Listing removed | $320,000$212/sqft |
Source: PAR #222360 Report a problem | ||
| 8/26/2024 | Price change | $320,000-4.5%$212/sqft |
Source:  elevateMLS #1586555 Report a problem elevateMLS #1586555 Report a problem | ||
| 7/22/2024 | Price change | $335,000-2.9%$222/sqft |
Source: elevateMLS #1586555 Report a problem | ||
| 5/31/2024 | Listed for sale | $345,000$228/sqft |
Source: elevateMLS #1586555 Report a problem | ||
Public tax history
| Year | Property taxes | Tax assessment |
|---|---|---|
| 2025 | $1,345 +16298.1% | $13,172 +15581% |
| 2024 | $8 | $84 -91.5% |
| 2023 | -- | $994 +161.6% |
| 2022 | $36 +3.4% | $380 -2.8% |
| 2021 | $35 -78.9% | $391 |
| 2020 | $166 | $391 -78.1% |
| 2019 | $166 +35.9% | $1,787 +39.5% |
| 2018 | $122 -2.1% | $1,281 |
| 2017 | $125 | $1,281 -9.8% |
| 2016 | $125 | $1,420 |
| 2015 | $125 | $1,420 |
| 2014 | $125 +0.9% | $1,420 |
| 2013 | $123 -3% | $1,420 |
| 2012 | $127 +2.3% | $1,420 |
| 2011 | $125 | $1,420 |
| 2010 | -- | $1,420 |
Find assessor info on the county website
Monthly payment
Climate risks
Neighborhood: 81063

Similar homes
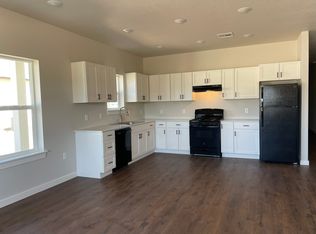
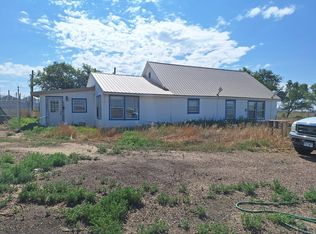
- $239,9003 bd2 ba1.6k sqft213 Center Ave, Ordway, CO 81063For Sale
 MLS ID #240852, Tina Godfrey, REMAX PROPERTIES (2). PAR
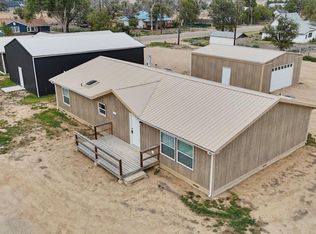
 - $215,0003 bd2 ba1.3k sqft732 Idaho Ave, Ordway, CO 81063For Sale
 MLS ID #242160, Vernon Dillon, Burgess, Dillon and Associates, Realty. PAR
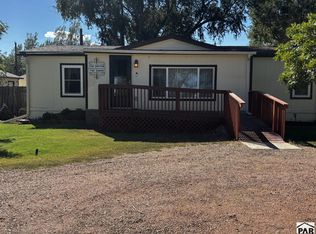
 - $250,0003 bd2 ba1.4k sqft19469 County Road H, Ordway, CO 81063For Sale
 MLS ID #234117, Blake Allen, Allen Realty. PAR
 - $--3 bd1 ba1k sqft418 E 1st St, Ordway, CO 81063Auction
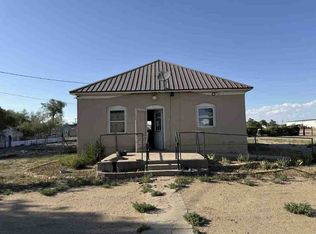 ServiceLink Auction
