Come see this nicely maintained 3 bedroom, 2 bath home, with vaulted ceilings, remote control ceiling fans, and mostly pocket doors. Both baths boast walk in showers. The large hallway from the kitchen to the back door contains storage cabinets for your pantry needs and a closet where the furnace, on demand hot water system and soft water system are located. Out the back door you will find a fully privacy fenced back yard with a deck, artificial turf and a storage shed. To the side of the house is an oversized 1 car garage, and a 2 car carport. Make your appointment to see this property today!
Active
$210,000
512 Colorado St, Sugar City, CO 81076
3beds
1,405sqft
Single Family Residence
Built in 1947
9,452 Square Feet Lot
$-- Zestimate®
$149/sqft
$-- HOA
What's special
Storage shedVaulted ceilingsArtificial turfMostly pocket doorsRemote control ceiling fans
- 55 days
- 136
- 8
Zillow last checked:
Listing updated:
Listed by:
Karen Johnson 719-384-5551,
REMAX PROPERTIES (2)
Source: PAR,MLS#: 241732
Facts & features
Interior
Bedrooms & bathrooms
- Bedrooms: 3
- Bathrooms: 2
- Full bathrooms: 2
- 3/4 bathrooms: 2
- Main level bedrooms: 3
Primary bedroom
- Level: Main
- Area: 114
- Dimensions: 12 x 9.5
Bedroom 2
- Level: Main
- Area: 95
- Dimensions: 10 x 9.5
Bedroom 3
- Level: Main
- Area: 90
- Dimensions: 10 x 9
Kitchen
- Level: Main
- Area: 168
- Dimensions: 14 x 12
Living room
- Level: Main
- Area: 287
- Dimensions: 20.5 x 14
Features
- New Paint, Ceiling Fan(s), Vaulted Ceiling(s), Walk-in Shower, Hard Surface Counter Top
- Flooring: New Floor Coverings, Tile
- Windows: Window Coverings
- Basement: None
- Has fireplace: No
Interior area
- Total structure area: 1,405
- Total interior livable area: 1,405 sqft
Video & virtual tour
Property
Parking
- Total spaces: 3
- Parking features: 1 Car Garage Detached, 2 Car Carport Detached, Garage Door Opener
- Has garage: Yes
- Carport spaces: 2
- Covered spaces: 3
Features
- Patio & porch: Deck-Open-Rear
- Fencing: Wood Fence-Rear
Lot
- Size: 9,452 Square Feet
- Dimensions: 67.5 x 140
- Features: Trees-Front
Details
- Additional structures: Shed(s)
- Parcel number: 10300090
- Zoning: RE
- Special conditions: Standard
Construction
Type & style
- Home type: SingleFamily
- Architectural style: Ranch
- Property subtype: Single Family Residence
Condition
- Year built: 1947
Community & HOA
Community
- Security: Smoke Detector/CO
- Subdivision: Sugar City
Location
- Region: Sugar City
Financial & listing details
- Price per square foot: $149/sqft
- Tax assessed value: $64,461
- Annual tax amount: $382
- Date on market: 8/14/2026
- Road surface type: Paved
Estimated market value
Not available
Estimated sales range
Not available
Not available
Price history
| Date | Event | Price |
|---|---|---|
| 9/5/2026 | Listed for sale | $210,000$149/sqft |
Source:  PAR #241732 Report a problem PAR #241732 Report a problem | ||
| 8/25/2026 | Contingent | $210,000$149/sqft |
Source: PAR #241732 Report a problem | ||
| 8/14/2026 | Listed for sale | $210,000+7.7%$149/sqft |
Source: PAR #241732 Report a problem | ||
| 3/10/2025 | Sold | $195,000-1.5%$139/sqft |
Source: PAR #228597 Report a problem | ||
| 2/12/2025 | Contingent | $198,000$141/sqft |
Source: PAR #228597 Report a problem | ||
| 2/4/2025 | Price change | $198,000-12%$141/sqft |
Source: PAR #228597 Report a problem | ||
| 12/3/2024 | Listed for sale | $225,000$160/sqft |
Source: PAR #228597 Report a problem | ||
| 11/18/2024 | Listing removed | $225,000$160/sqft |
Source: PAR #228597 Report a problem | ||
| 11/1/2024 | Listed for sale | $225,000+350%$160/sqft |
Source: PAR #228597 Report a problem | ||
| 6/30/2023 | Sold | $50,000-23.1%$36/sqft |
Source: PAR #206813 Report a problem | ||
| 6/20/2023 | Contingent | $65,000$46/sqft |
Source: PAR #206813 Report a problem | ||
| 6/19/2023 | Listing removed | -- |
Source: PAR #206813 Report a problem | ||
| 6/19/2023 | Contingent | $65,000$46/sqft |
Source: PAR #206813 Report a problem | ||
| 10/28/2022 | Listed for sale | $65,000$46/sqft |
Source: PAR #206813 Report a problem | ||
Public tax history
| Year | Property taxes | Tax assessment |
|---|---|---|
| 2025 | $383 +205.1% | $4,301 +212.3% |
| 2024 | $125 -54.3% | $1,377 -62.1% |
| 2023 | $274 +0.5% | $3,632 +13.6% |
| 2022 | $273 +3.2% | $3,197 -2.8% |
| 2021 | $264 -6.1% | $3,290 |
| 2020 | $282 | $3,290 |
| 2019 | $282 +36.5% | $3,290 +38.1% |
| 2018 | $206 -3.7% | $2,382 |
| 2017 | $214 | $2,382 -9.6% |
| 2016 | $214 | $2,634 |
| 2015 | $214 | $2,634 |
| 2014 | $214 +1% | $2,634 |
| 2013 | $212 -0.9% | $2,634 |
| 2012 | $214 | $2,634 |
| 2011 | $214 | $2,634 |
| 2010 | -- | $2,634 |
Find assessor info on the county website
Monthly payment
Est. payment
Payment breakdown
Explore the cost of this home by adjusting the details. Changes won't be saved.Climate risks
Neighborhood: 81076
Similar homes
- $--3 bd2 ba1.2k sqft527 Mountain View Dr, Ordway, CO 81063AuctionServiceLink Auction
- $250,0003 bd2 ba1.4k sqft19469 County Road H, Ordway, CO 81063For Sale
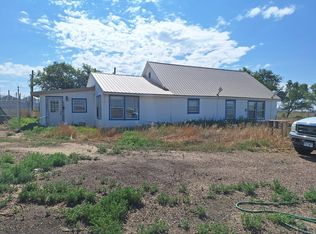 MLS ID #234117, Blake Allen, Allen Realty. PAR
 - $--3 bd1 ba1k sqft418 E 1st St, Ordway, CO 81063Auction
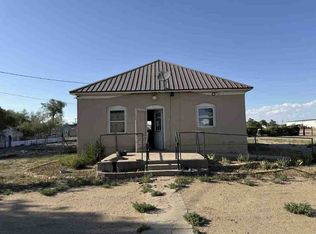 ServiceLink Auction
 - $215,0003 bd2 ba1.3k sqft732 Idaho Ave, Ordway, CO 81063For Sale
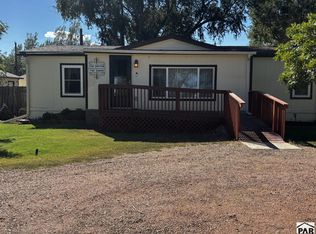 MLS ID #242160, Vernon Dillon, Burgess, Dillon and Associates, Realty. PAR
