Surrounded by mature trees, established landscaping, and neighboring prairie, this one-acre property offers a peaceful country setting just north of Cheraw. Colorful flowers, established iris, succulents, and mature shade trees create a welcoming outdoor setting that can be enjoyed throughout the growing season. This 3-bedroom, 2-bath home offers 1,568 square feet of living space with room to spread out both inside and out. Inside, the open floor plan connects the living, dining, and kitchen areas, creating a comfortable space for everyday living and gatherings with family and friends. Large double-pane vinyl windows, including floor-to-ceiling windows in the living and dining areas, fill the home with natural light while showcasing views of the surrounding landscape. The primary bedroom includes a private bath, while the additional bedrooms offer flexibility for guests, hobbies, or a home office. Both the front and back yards are fenced, providing space for pets, gardening, or simply enjoying the outdoors. The back deck overlooks the spacious backyard and neighboring prairie, making it an ideal spot to start the day or relax in the evening. Additional features include a community water tap, a one-car attached carport, storage shed, and legal access provided by a recorded easement across the neighboring parcel. The property offers room to breathe while remaining within easy reach of area communities.
Active
$219,900
34754 County Road 31, La Junta, CO 81050
3beds
1,568sqft
Manufactured Home
Built in 1994
1 Acres Lot
$-- Zestimate®
$140/sqft
$-- HOA
What's special
Mature shade treesColorful flowersStorage shedSurrounded by mature treesEstablished irisOne-car attached carportNatural light
- 143 days
- 169
- 13
Zillow last checked:
Listing updated:
Listed by:
Tina Godfrey 719-980-2580,
REMAX PROPERTIES (2)
Source: PAR,MLS#: 240298
Facts & features
Interior
Bedrooms & bathrooms
- Bedrooms: 3
- Bathrooms: 2
- Full bathrooms: 2
- 3/4 bathrooms: 1
- Main level bedrooms: 3
Primary bedroom
- Level: Main
- Area: 193.04
- Dimensions: 12.7 x 15.2
Bedroom 2
- Level: Main
- Area: 129.28
- Dimensions: 12.8 x 10.1
Bedroom 3
- Level: Main
- Area: 125.24
- Dimensions: 12.4 x 10.1
Dining room
- Level: Main
- Area: 109.14
- Dimensions: 10.7 x 10.2
Kitchen
- Level: Main
- Area: 110.4
- Dimensions: 9.6 x 11.5
Living room
- Level: Main
- Area: 325.04
- Dimensions: 13.6 x 23.9
Features
- Ceiling Fan(s), Walk-In Closet(s)
- Basement: None,Crawl Space
- Has fireplace: No
Interior area
- Total structure area: 1,568
- Total interior livable area: 1,568 sqft
Video & virtual tour
Property
Parking
- Total spaces: 1
- Parking features: No Garage, 1 Car Carport Attached
- Carport spaces: 1
Features
- Patio & porch: Deck-Open-Front, Deck-Open-Rear
- Exterior features: Garden Area-Front
Lot
- Size: 1 Acres
- Features: Lawn-Front, Lawn-Rear, Trees-Front, Trees-Rear
Details
- Additional structures: Shed(s)
- Parcel number: 438518000004
- Zoning: A
- Special conditions: Standard
Construction
Type & style
- Home type: MobileManufactured
- Architectural style: Ranch
- Property subtype: Manufactured Home
Condition
- Year built: 1994
Community & HOA
Community
- Subdivision: Cheraw
Location
- Region: La Junta
Financial & listing details
- Price per square foot: $140/sqft
- Annual tax amount: $350
- Date on market: 5/30/2026
- Road surface type: Paved
Estimated market value
Not available
Estimated sales range
Not available
Not available
Price history
| Date | Event | Price |
|---|---|---|
| 5/30/2026 | Listed for sale | $219,900$140/sqft |
Source:  PAR #240298 Report a problem PAR #240298 Report a problem | ||
Public tax history
Tax history is unavailable.
Monthly payment
Climate risks
Neighborhood: 81050
Similar homes
- $--3 bd2 ba1.4k sqft701 Adams Ave, La Junta, CO 81050Auction
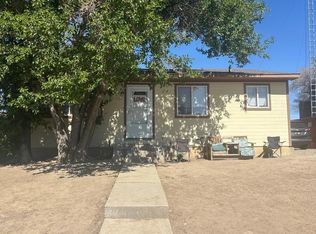 ServiceLink Auction
 - $215,0003 bd2 ba1.3k sqft732 Idaho Ave, Ordway, CO 81063For Sale
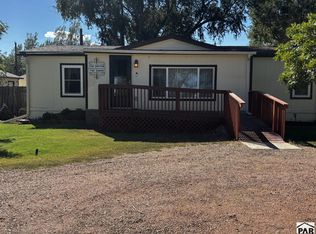 MLS ID #242160, Vernon Dillon, Burgess, Dillon and Associates, Realty. PAR
 - $169,0003 bd2 ba1.3k sqft517 Hayes Ave, La Junta, CO 81050For Sale
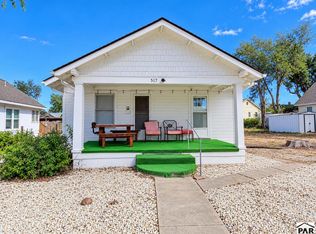 MLS ID #242793, Janella Sandoval, RE/MAX Associates. PAR
 - $225,0003 bd2 ba1.9k sqft527 Belmont Ave, La Junta, CO 81050For Sale
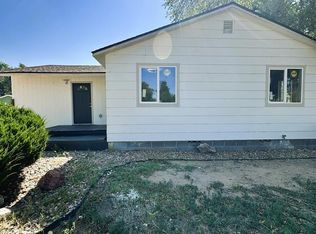 MLS ID #241099, Karin Martinez, Keller Williams Performance Realty. PAR
