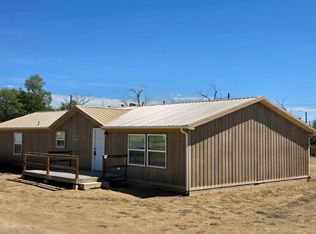
Step into this one-of-a-kind, warehouse-turned-ranch-style residence featuring a spacious and modern open layout. With 1 bedroom and 1 full bathroom, this home boasts striking vaulted ceilings that enhance the sense of space and light throughout. Enjoy year-round comfort with electric wall heating and air conditioning. The sleek kitchen is outfitted with stainless steel appliances, perfect for cooking and entertaining. A 1-car garage adds convenience, while the huge lot opens the door to countless custom opportunities—gardening, additional structures, outdoor entertaining, or creative workspace potential. This home blends industrial charm with modern comfort!
Active
$195,000
326 Sherman Ave, Ordway, CO 81063
1beds
1,600sqft
Single Family Residence
Built in 1980
10,105 Square Feet Lot
$186,600 Zestimate®
$122/sqft
$-- HOA
What's special
Huge lotVaulted ceilingsStainless steel appliancesSleek kitchen
- 358 days |
- 81 |
- 3 |
Zillow last checked:
Listing updated:
Listed by:
Aubrey Cook 719-469-3219,
Keller Williams Partners Realty
Source: PAR,MLS#: 233639
Loading...
Facts & features
Interior
Bedrooms & bathrooms
- Bedrooms: 1
- Bathrooms: 1
- Full bathrooms: 1
- Main level bedrooms: 1
Primary bedroom
- Level: Main
- Area: 210
- Dimensions: 15 x 14
Kitchen
- Level: Main
- Area: 180
- Dimensions: 15 x 12
Living room
- Level: Main
- Area: 621
- Dimensions: 23 x 27
Features
- New Paint, Ceiling Fan(s), Vaulted Ceiling(s), Walk-in Shower
- Basement: None
- Has fireplace: No
Interior area
- Total structure area: 1,600
- Total interior livable area: 1,600 sqft
Video & virtual tour
Property
Parking
- Total spaces: 1
- Parking features: RV Access/Parking, 1 Car Garage Attached
- Attached garage spaces: 1
Features
- Patio & porch: None
Lot
- Size: 10,105 Square Feet
Details
- Zoning: R
- Special conditions: Standard
Construction
Type & style
- Home type: SingleFamily
- Architectural style: Ranch
- Property subtype: Single Family Residence
Condition
- Year built: 1980
Community & HOA
Community
- Security: Smoke Detector/CO
- Subdivision: Ordway
Location
- Region: Ordway
Financial & listing details
- Price per square foot: $122/sqft
- Annual tax amount: $156
- Date on market: 7/26/2025
Estimated market value
$186,600
$177,000 - $196,000
$823/mo
Price history
| Date | Event | Price |
|---|---|---|
| 3/2/2026 | Price change | $195,000-20.4%$122/sqft |
Source:  PAR #233639 Report a problem PAR #233639 Report a problem | ||
| 10/1/2025 | Price change | $245,000-7.5%$153/sqft |
Source: PAR #233639 Report a problem | ||
| 9/8/2025 | Price change | $265,000-7%$166/sqft |
Source: PAR #233639 Report a problem | ||
| 8/15/2025 | Price change | $285,000-3.4%$178/sqft |
Source: PAR #233639 Report a problem | ||
| 7/26/2025 | Listed for sale | $295,000$184/sqft |
Source: PAR #233639 Report a problem | ||
Public tax history
Tax history is unavailable.
Monthly payment
Est. payment
Payment breakdown
Explore the cost of this home by adjusting the details. Changes won't be saved.Climate risks
Neighborhood: 81063
Nearby schools
GreatSchools rating
- 4/10Crowley County Ward Middle SchoolGrades: K-6Distance: 0.7 mi
- 5/10Crowley County High SchoolGrades: 7-12Distance: 0.3 mi
Schools provided by the listing agent
- District: CC
Source: PAR. This data may not be complete. We recommend contacting the local school district to confirm school assignments for this home.
- $164,6003 bd1 ba1.4k sqft330 Sherman Ave, Ordway, CO 81063Off Market
- $25,254-- bd-- ba-- sqft316 Sherman Ave, Ordway, CO 81063Off Market
- $2,025-- bd-- ba-- sqft329 Sherman Ave, Ordway, CO 81063Off Market
- $144,6003 bd1 ba1.8k sqft323 Sherman Ave, Ordway, CO 81063Off Market
- $201,9003 bd2 ba1.4k sqft319 Sherman Ave, Ordway, CO 81063Off Market
- $202,7412 bd2 ba2.2k sqft204 E 3rd St, Ordway, CO 81063Off Market
- $116,6003 bd1 ba1k sqft315 Sherman Ave, Ordway, CO 81063Off Market
- $136,5002 bd1 ba1.1k sqft210 E 3rd St, Ordway, CO 81063Off Market
A local agent can set up tours, give advice and negotiate with sellers.
Similar homes
- $--2 bd1 ba988 sqft418 E 1st St, Ordway, CO 81063AuctionServiceLink Auction
- $197,9993 bd2 ba1.5k sqft329 Colorado Ave, Ordway, CO 81063For Sale
 MLS ID #240404, Tony Walisky, REMAX PROPERTIES (2). PAR
 - $239,9003 bd2 ba1.6k sqft213 Center Ave, Ordway, CO 81063For Sale
 MLS ID #240852, Tina Godfrey, REMAX PROPERTIES (2). PAR
 - $254,9004 bd2 ba1.5k sqft217 Center Ave, Ordway, CO 81063For Sale
 MLS ID #240103, Shirley Cash, Cash Realty LLC. PAR
 - $265,0003 bd2 ba1.5k sqft426 Arkansas Ave, Ordway, CO 81063For SaleMLS ID #235314, Barbara Behm, HomeSmart Preferred Realty. PAR
- $250,0003 bd2 ba1.4k sqft19469 County Road H, Ordway, CO 81063For SaleMLS ID #234117, Blake Allen, Allen Realty. PAR
- $118,0003 bd1 ba1.4k sqft502 Otero Ave, Ordway, CO 81063For SaleMLS ID #237395, Judy Carroll, REMAX PROPERTIES (2). PAR
- $100,0003 bd1 ba1.7k sqft230 Lincoln Ave, Ordway, CO 81063For Sale By Owner
- $--3 bd2 ba1.4k sqft508 S 6th St, Rocky Ford, CO 81067AuctionServiceLink Auction
- $--4 bd2 ba1.3k sqft28034 Emerald St, Rocky Ford, CO 81067AuctionAuction.com 2
- $210,0003 bd1 ba1.2k sqft29266 County Road 17, Rocky Ford, CO 81067For SaleMLS ID #239713, Brian Hancock, The Hancock Group. PAR
- $--3 bd1 ba1.7k sqft804 County Road 3, Fowler, CO 81039AuctionAuction.com 2
- $--4 bd2 ba2.1k sqft309 E Truman Dr, Olney Springs, CO 81062AuctionServiceLink Auction
- $--2 bd1 ba1.7k sqft33998 State Highway 167, Fowler, CO 81039AuctionAuction.com 2
- $--3 bd1 ba1.5k sqft706 6th St, Fowler, CO 81039AuctionAuction.com 2
- $177,9003 bd2 ba1.5k sqft423 S Main St, Rocky Ford, CO 81067For SaleMLS ID #239067, Beth Howe, Great Plains Land Company, LLC. PAR
- $225,0003 bd3 ba2.2k sqft818 S 5th St, Rocky Ford, CO 81067For SaleMLS ID #240601, Brian Hancock, The Hancock Group. PAR
- $229,9003 bd2 ba1.2k sqft1619 Locust Ave, Rocky Ford, CO 81067For SaleMLS ID #238712, Karen Johnson, REMAX PROPERTIES (2). PAR
- $150,0004 bd2 ba1.6k sqft506 N 6th St, Rocky Ford, CO 81067For SaleMLS ID #241035, Angela Ayala, REMAX PROPERTIES (2). PAR
- $221,9002 bd2 ba1.2k sqft108 7th St, Fowler, CO 81039For SaleMLS ID #241093, John Christie, Real Broker, LLC DBA REAL. PAR
