Immaculate 3 bedroom, 1 3/4 bath home located on a quiet street in Ordway, Colorado. This tri-level home is within walking distance to both Crowley County High School and Crowley County Elementary School, along with close access to the town's beautiful Conestoga Park. Don't let the advertised square footage discourage you as the finished half basement is not included in that figure. For the car enthusiasts or wood worker, the attached two plus car garage with natural gas shop heater and large storage area is a must. The garage is accessible from the connected front covered porch. The home recently received a major makeover with a complete remodel of the basement, including new drywall, new carpeting and padding, new six panel doors, and refurbished bathroom including ceramic floor and wall tiles, toilet, vanity, furnace storage doors, ceiling exhaust fan, plumbing, and light fixtures. This area offers the buyer the potential for additional bedroom or living room space. Includes access to the hot water heater and furnace and laundry area which includes washer and dryer! On the main level, the new kitchen includes new white cabinets, new countertops, new sink, faucet, and garage disposal. New lighting fixtures. All new stainless steel appliances including built in microwave above electric range/oven, new dishwasher and new side by side refrigerator/freezer with ice and water in the door. The kitchen opens onto a rear covered porch, complete with lockable storage
Active
$265,000
426 Arkansas Ave, Ordway, CO 81063
3beds
1,546sqft
:
Get pre-qualified$1,619/mo
Single Family Residence
Built in 1977
0.25 Acres Lot
$-- Zestimate®
$171/sqft
$-- HOA
What's special
Garage disposalFinished half basementNew carpeting and paddingNew sinkNew drywallNew countertopsNew white cabinets
- 278 days |
- 208 |
- 7 |
Zillow last checked:
Listing updated:
Listed by:
Barbara Behm 719-248-7434,
HomeSmart Preferred Realty
Source: PAR,MLS#: 235314
Facts & features
Interior
Bedrooms & bathrooms
- Bedrooms: 3
- Bathrooms: 2
- Full bathrooms: 2
- 3/4 bathrooms: 1
Primary bedroom
- Level: Upper
- Area: 145.83
- Dimensions: 11.67 x 12.5
Bedroom 2
- Level: Upper
- Area: 114.85
- Dimensions: 9.25 x 12.42
Bedroom 3
- Level: Upper
- Area: 82.51
- Dimensions: 9.08 x 9.08
Bedroom 4
- Level: Lower
- Area: 78.36
- Dimensions: 7.58 x 10.33
Dining room
- Level: Main
- Area: 94.98
- Dimensions: 8.08 x 11.75
Family room
- Level: Lower
- Area: 235.38
- Dimensions: 22.42 x 10.5
Kitchen
- Level: Main
- Area: 128.38
- Dimensions: 11.08 x 11.58
Living room
- Level: Main
- Area: 222.63
- Dimensions: 11.42 x 19.5
Features
- New Paint, Ceiling Fan(s)
- Flooring: New Floor Coverings, Tile
- Basement: Partial,Finished
- Has fireplace: No
Interior area
- Total structure area: 1,546
- Total interior livable area: 1,546 sqft
Video & virtual tour
Property
Parking
- Total spaces: 2
- Parking features: 2 Car Garage Attached, Garage Door Opener
- Attached garage spaces: 2
Features
- Levels: Tri-Level
- Patio & porch: Porch-Covered-Front, Porch-Open-Rear
- Exterior features: Kennel
- Fencing: Metal Fence-Rear
Lot
- Size: 0.25 Acres
- Dimensions: 96 x 115
- Features: Trees-Rear
Details
- Parcel number: 10100129
- Zoning: RES
- Special conditions: Standard
Construction
Type & style
- Home type: SingleFamily
- Property subtype: Single Family Residence
Materials
- Foundation: Concrete Perimeter
Condition
- Year built: 1977
Community & HOA
Community
- Security: Smoke Detector/CO
- Subdivision: Ordway
Location
- Region: Ordway
Financial & listing details
- Price per square foot: $171/sqft
- Tax assessed value: $167,119
- Annual tax amount: $736
- Date on market: 10/23/2025
- Road surface type: Paved
Estimated market value
Not available
Estimated sales range
Not available
Not available
Price history
| Date | Event | Price |
|---|---|---|
| 2/12/2026 | Price change | $265,000-5%$171/sqft |
Source:  PAR #235314 Report a problem PAR #235314 Report a problem | ||
| 11/13/2025 | Price change | $279,000-3.5%$180/sqft |
Source: PAR #235314 Report a problem | ||
| 10/23/2025 | Listed for sale | $289,000$187/sqft |
Source: PAR #235314 Report a problem | ||
Public tax history
| Year | Property taxes | Tax assessment |
|---|---|---|
| 2025 | $1,071 +45.4% | $10,449 +39.1% |
| 2024 | $737 +6.2% | $7,512 -27% |
| 2023 | $693 +1.8% | $10,291 +39.2% |
| 2022 | $681 +3.5% | $7,394 -2.8% |
| 2021 | $658 -6.5% | $7,607 |
| 2020 | $704 | $7,607 |
| 2019 | $704 +27.4% | $7,607 +30% |
| 2018 | $552 -2.7% | $5,851 |
| 2017 | $568 | $5,851 -9.6% |
| 2016 | $568 | $6,470 |
| 2015 | $568 | $6,470 |
| 2014 | $568 +0.9% | $6,470 |
| 2013 | $563 -2.4% | $6,470 |
| 2012 | $576 | $6,470 |
Find assessor info on the county website
Monthly payment
Est. payment
Payment breakdown
Explore the cost of this home by adjusting the details. Changes won't be saved.Climate risks
Neighborhood: 81063
Nearby schools
GreatSchools rating
- 4/10Crowley County Ward Middle SchoolGrades: K-6Distance: 0.6 mi
- 5/10Crowley County High SchoolGrades: 7-12Distance: 0.3 mi
Schools provided by the listing agent
- District: RE-1J
Source: PAR. This data may not be complete. We recommend contacting the local school district to confirm school assignments for this home.
- $199,0003 bd2 ba1.4k sqft432 Arkansas Ave, Ordway, CO 81063Off Market
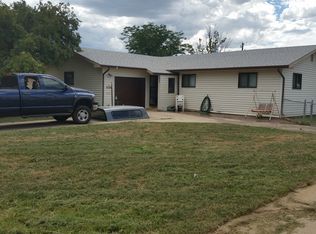
- $163,3003 bd2 ba1.4k sqft502 Arkansas Ave, Ordway, CO 81063Off Market
- $136,5003 bd1 ba978 sqft501 Arkansas Ave, Ordway, CO 81063Off Market
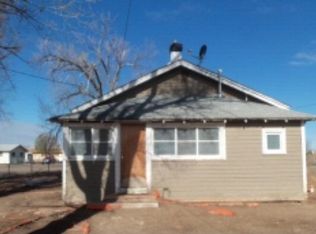
- $207,6003 bd1 ba1.6k sqft416 Arkansas Ave, Ordway, CO 81063Off Market
- $2,025-- bd-- ba-- sqft511 Arkansas Ave, Ordway, CO 81063Off Market
- $302,9004 bd2 ba1.8k sqft700 W 5th St, Ordway, CO 81063Off Market
- $255,7003 bd2 ba2.1k sqft501 Mitchell Ave, Ordway, CO 81063Off Market
- $140,5003 bd2 ba1.3k sqft421 Arkansas Ave, Ordway, CO 81063Off Market
A local agent can set up tours, give advice and negotiate with sellers.
Similar homes
- $239,9003 bd2 ba1.6k sqft213 Center Ave, Ordway, CO 81063For Sale
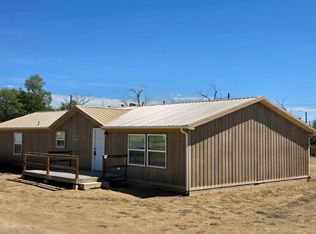 MLS ID #240852, Tina Godfrey, REMAX PROPERTIES (2). PAR
 - $234,9004 bd2 ba1.5k sqft217 Center Ave, Ordway, CO 81063For Sale
 MLS ID #240103, Shirley Cash, Cash Realty LLC. PAR
 - $--2 bd1 ba988 sqft418 E 1st St, Ordway, CO 81063Auction
 ServiceLink Auction
 - $250,0003 bd2 ba1.4k sqft19469 County Road H, Ordway, CO 81063For Sale
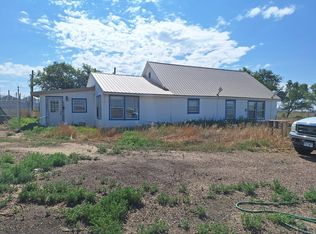 MLS ID #234117, Blake Allen, Allen Realty. PAR
 - $275,0004 bd2 ba1.5k sqft18024 Road Ee25, Rocky Ford, CO 81067For SaleMLS ID #241348, Tawny Wilson, The Hancock Group. PAR
- $272,0004 bd3 ba1.7k sqft800 Buttercup Ln, Rocky Ford, CO 81067For SaleMLS ID #240978, Angela Ayala, REMAX PROPERTIES (2). PAR
- $275,4994 bd3 ba2.3k sqft28235 Manor St, Rocky Ford, CO 81067For SaleMLS ID #236004, Angela Ayala, REMAX PROPERTIES (2). PAR
- $--4 bd2 ba1.3k sqft28034 Emerald St, Rocky Ford, CO 81067AuctionAuction.com 2
- $150,0005 bd1 ba2k sqft6181 State Highway 71, Ordway, CO 81063For Sale By Owner
- $285,0003 bd2 ba1.5k sqft820 S 19th St, Rocky Ford, CO 81067For SaleMLS ID #236650, Brian Hancock, The Hancock Group. PAR
- $229,9003 bd2 ba1.2k sqft1619 Locust Ave, Rocky Ford, CO 81067For SaleMLS ID #238712, Karen Johnson, REMAX PROPERTIES (2). PAR
- $225,0003 bd1 ba1.2k sqft29266 County Road 17, Rocky Ford, CO 81067For SaleMLS ID #239713, Brian Hancock, The Hancock Group. PAR
- $275,0004 bd2 ba1.7k sqft6010 Highway 50, Fowler, CO 81039For SaleMLS ID #237215, Dorothy Sallee, Riverside Realty, LLC. PAR
- $290,0003 bd2 ba1.8k sqft301 4th Street, La Junta, CO 81050For Sale
 MLS ID #4567623, Tara Jones, Opendoor Brokerage LLC. REcolorado as distributed by MLS GRID
 - $330,0003 bd2 ba1.6k sqft817 S 2nd St, Rocky Ford, CO 81067For SaleMLS ID #241043, Angela Ayala, REMAX PROPERTIES (2). PAR
- $--3 bd1 ba1.5k sqft706 6th St, Fowler, CO 81039AuctionAuction.com 2
- $239,0004 bd4 ba1.9k sqft18902 Highway 50, Rocky Ford, CO 81067For SaleMLS ID #235854, Chad Penner, The Hancock Group. PAR
- $275,0004 bd2 ba2k sqft6010 US Highway 50, Fowler, CO 81039For SaleMLS ID #4426540, Dorothy Sallee, Riverside Realty, LLC. REcolorado as distributed by MLS GRID
- $225,0003 bd3 ba2.2k sqft818 S 5th St, Rocky Ford, CO 81067For SaleMLS ID #240601, Brian Hancock, The Hancock Group. PAR
- $350,0003 bd2 ba1.7k sqft28520 County Road 14, Rocky Ford, CO 81067For SaleMLS ID #235236, Beth Howe, Great Plains Land Company, LLC. PAR
