Welcome to this beautifully maintained 2-bedroom manufactured home located in the desirable St. Charles/Mesa area! This move-in-ready property is in exceptional condition and offers numerous updates, including a newer furnace, central air conditioning, and roof. The home has been purged, offering added convenience and financing flexibility. The property is fully enclosed with a 6-foot privacy fence, providing security and a private outdoor retreat. A custom-built entry gate allows convenient access for both pedestrians and vehicles and has been designed to accommodate the future installation of an automatic gate opener. Enjoy the benefits of low-maintenance xeriscaped landscaping, helping conserve water while maintaining curb appeal. Additional features include a storage shed with electricity, covered carport parking, and an enclosed covered front patio perfect for relaxing and entertaining. Conveniently located near local amenities while offering the peaceful charm of the county, this home is a wonderful opportunity for affordable, comfortable living. Don't miss your chance to see this well-cared-for property!
Active
$230,000
835 Aspen Cir, Pueblo, CO 81006
2beds
938sqft
Mobile Home
Built in 1974
7,318 Square Feet Lot
$-- Zestimate®
$245/sqft
$-- HOA
What's special
Covered carport parkingLow-maintenance xeriscaped landscapingStorage shed with electricityCustom-built entry gateCentral air conditioningNewer furnace
- 42 days |
- 53 |
- 0 |
Zillow last checked:
Listing updated:
Listed by:
Michelle Gonzales,SRES, SRS, ABR 719-406-7744,
Rocky Mountain Realty
Source: PAR,MLS#: 240606
Facts & features
Interior
Bedrooms & bathrooms
- Bedrooms: 2
- Bathrooms: 1
- Full bathrooms: 1
- 3/4 bathrooms: 1
- Main level bedrooms: 2
Primary bedroom
- Level: Main
- Area: 266
- Dimensions: 14 x 19
Bedroom 2
- Level: Main
- Area: 99
- Dimensions: 9 x 11
Kitchen
- Level: Main
- Area: 182
- Dimensions: 13 x 14
Living room
- Level: Main
- Area: 273
- Dimensions: 13 x 21
Features
- Walk-in Shower
- Basement: None
- Has fireplace: No
Interior area
- Total structure area: 938
- Total interior livable area: 938 sqft
Property
Parking
- Total spaces: 1
- Parking features: RV Access/Parking, 1 Car Carport Detached
- Carport spaces: 1
Features
- Patio & porch: Deck-Enclosed-Front, Stoop-Rear
- Exterior features: Outdoor Lighting-Front, Outdoor Lighting-Rear
- Fencing: Wood Fence-Rear,Block Fence-Front,Block Fence-Rear
Lot
- Size: 7,318 Square Feet
- Features: Irregular Lot, Rock-Front, Trees-Rear
Details
- Additional structures: Shed(s)
- Parcel number: 1405009003
- Zoning: RES
- Special conditions: Standard
Construction
Type & style
- Home type: MobileManufactured
- Architectural style: Ranch
- Property subtype: Mobile Home
Condition
- Year built: 1974
Utilities & green energy
Green energy
- Water conservation: Water-Smart Landscaping
Community & HOA
Community
- Security: Smoke Detector/CO
- Subdivision: St Charles/Mesa
Location
- Region: Pueblo
Financial & listing details
- Price per square foot: $245/sqft
- Tax assessed value: $109,083
- Annual tax amount: $748
- Date on market: 6/13/2026
- Road surface type: Paved
Estimated market value
Not available
Estimated sales range
Not available
Not available
Price history
| Date | Event | Price |
|---|---|---|
| 6/13/2026 | Listed for sale | $230,000-8%$245/sqft |
Source:  PAR #240606 Report a problem PAR #240606 Report a problem | ||
| 7/28/2025 | Listing removed | $250,000$267/sqft |
Source:  elevateMLS #3133385 Report a problem elevateMLS #3133385 Report a problem | ||
| 4/15/2025 | Price change | $250,000+16.3%$267/sqft |
Source: PAR #229823 Report a problem | ||
| 3/27/2025 | Price change | $215,000-2.3%$229/sqft |
Source: PAR #229823 Report a problem | ||
| 3/10/2025 | Price change | $220,000-2.2%$235/sqft |
Source: PAR #229823 Report a problem | ||
| 1/28/2025 | Listed for sale | $225,000+9.8%$240/sqft |
Source: PAR #229823 Report a problem | ||
| 10/25/2024 | Listing removed | $205,000$219/sqft |
Source:  HomeSmart #222381 Report a problem HomeSmart #222381 Report a problem | ||
| 6/1/2024 | Listed for sale | $205,000+8.1%$219/sqft |
Source: PAR #222381 Report a problem | ||
| 8/21/2023 | Listing removed | $189,700$202/sqft |
Source: PAR #211592 Report a problem | ||
| 4/14/2023 | Listed for sale | $189,700+30.8%$202/sqft |
Source: PAR #211592 Report a problem | ||
| 3/7/2023 | Listing removed | -- |
Source: HomeSmart Report a problem | ||
| 10/8/2022 | Listed for sale | $145,000+222.2%$155/sqft |
Source: PAR #206423 Report a problem | ||
| 2/25/2020 | Sold | $45,000-30.7%$48/sqft |
Source: PAR #183316 Report a problem | ||
| 11/18/2019 | Listed for sale | $64,900$69/sqft |
Source: eXp Realty, LLC #183316 Report a problem | ||
Public tax history
| Year | Property taxes | Tax assessment |
|---|---|---|
| 2025 | $427 -1.1% | $6,820 -13% |
| 2024 | $431 -19.3% | $7,840 -0.9% |
| 2023 | $535 -2.5% | $7,910 +52.4% |
| 2022 | $549 +159.9% | $5,190 -2.8% |
| 2021 | $211 +116.4% | $5,340 +160% |
| 2020 | $98 +100.4% | $2,054 +338.9% |
| 2018 | $49 | $468 |
| 2017 | $49 +81.9% | $468 -9.5% |
| 2016 | $27 | $517 |
| 2015 | $27 +0.9% | $517 |
| 2014 | $27 -50.2% | $517 |
| 2013 | $53 0% | $517 |
| 2012 | $53 | $517 |
| 2011 | $53 -1.4% | $517 |
| 2010 | $54 0% | $517 -0.6% |
| 2009 | $54 -1.5% | $520 |
| 2008 | $55 -6.3% | $520 |
| 2007 | $59 +2.6% | $520 |
| 2006 | $57 -6.3% | $520 |
| 2005 | $61 +1.2% | $520 |
| 2004 | $60 -11.2% | $520 |
| 2003 | $68 +5.8% | $520 -13.3% |
| 2002 | $64 -4% | $600 +1.7% |
| 2001 | $67 | $590 |
Find assessor info on the county website
Monthly payment
Climate risks
Neighborhood: Blende
Nearby schools
GreatSchools rating
- 3/10South Mesa Elementary SchoolGrades: PK-5Distance: 1.8 mi
- 5/10Pleasant View Middle SchoolGrades: 6-8Distance: 1.2 mi
- 5/10Pueblo County High SchoolGrades: 9-12Distance: 5.7 mi
Schools provided by the listing agent
- District: 70
Source: PAR. This data may not be complete. We recommend contacting the local school district to confirm school assignments for this home.
- $6,880-- bd-- ba-- sqft835 Aspen Cir, Pueblo, CO 81006Off Market
- $221,4003 bd2 ba1.5k sqft827 Aspen Cir, Pueblo, CO 81006Off Market
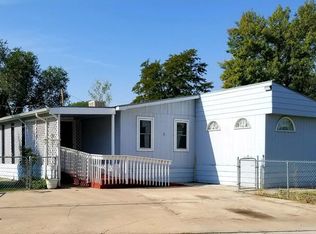
- $150,6003 bd2 ba1.7k sqft841 Aspen Cir, Pueblo, CO 81006Off Market

- $20,000-- bd-- ba-- sqft828 Autumn St, Pueblo, CO 81006Off Market
- $94,500-- bd-- ba3.2k sqft828 Autumn St, Pueblo, CO 81006Off Market
- $274,1003 bd2 ba1.5k sqft848 Autumn St, Pueblo, CO 81006Off Market
- $38,396-- bd-- ba-- sqft848 Autumn St, Pueblo, CO 81006Off Market
- $170,0003 bd2 ba1.5k sqft845 Aspen Cir, Pueblo, CO 81006Sold
A local agent can set up tours, give advice and negotiate with sellers.
A local lender can help you make sure your offer is ready when you are.
Similar homes
- $192,5003 bd2 ba1.1k sqft906 Aspen Cir, Pueblo, CO 81006For Sale
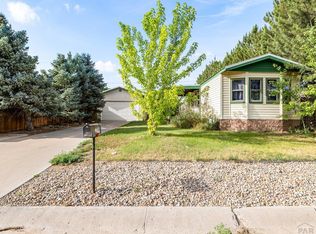 MLS ID #240714, Tammy Borcic, Keller Williams Performance Realty. PAR
 - $--2 bd1 ba823 sqft1109 N La Crosse Ave, Pueblo, CO 81001Auction
 Auction.com 2
 - $239,0003 bd1 ba1k sqft804 Cherry Ln, Pueblo, CO 81005For Sale
 MLS ID #241279, Kimberly Weiler, Rocky Mountain Realty. PAR
 - $229,9003 bd1 ba1.1k sqft1723 Sheridan Rd, Pueblo, CO 81001For Sale
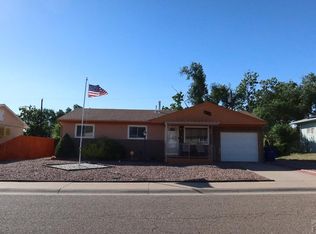 MLS ID #240567, Donna Austin,, RE/MAX Of Pueblo Inc. PAR
 - $219,9003 bd2 ba1.1k sqft708 Santa Clara Ave, Pueblo, CO 81005For SaleMLS ID #239823, Samantha Posa, Keller Williams Performance Realty. PAR
- $195,0003 bd1 ba960 sqft2305 Cheyenne Ave, Pueblo, CO 81003For SaleMLS ID #241193, Barbara Price, The Platinum Group Realtors. PAR
- $220,0003 bd2 ba1.1k sqft2804 E 14th St, Pueblo, CO 81001For SaleMLS ID #241128, The Grit and Grace Group, Keller Williams Performance Realty. PAR
- $224,9003 bd1 ba864 sqft1120 E Alexander Cir, Pueblo, CO 81001For SaleMLS ID #240716, Holly Jolene Benn, Muldoon Associates, Inc. PAR
- $220,0002 bd1 ba1k sqft1710 Eden Ave, Pueblo, CO 81005For SaleMLS ID #240345, Team Gets It Done, RE/MAX Of Pueblo Inc. PAR
- $234,9003 bd1 ba870 sqft4205 Saint Clair Ave, Pueblo, CO 81005For SaleMLS ID #241097, Janella Sandoval, RE/MAX Associates. PAR
- $239,0003 bd2 ba1.2k sqft325 Jefferson St, Pueblo, CO 81004For SaleMLS ID #237384, Berrier Group, RE/MAX Of Pueblo Inc. PAR
- $220,0002 bd2 ba1k sqft2111 Chatalet Ln APT K, Pueblo, CO 81005For SaleMLS ID #239660, Team Tricia Woehler, HomeSmart Preferred Realty. PAR
- $240,0003 bd1 ba1k sqft1606 Iroquois Rd, Pueblo, CO 81001For SaleMLS ID #240938, Melissa Harrold, Real Broker, LLC DBA REAL. PAR
- $210,0003 bd2 ba1.4k sqft3107 Herrick Pl, Pueblo, CO 81003For SaleMLS ID #240600, Sharon Baca, HomeSmart. PAR
- $257,5003 bd2 ba1.2k sqft23 Macgregor Rd, Pueblo, CO 81001For SaleMLS ID #239907, Linda Hedrick, eXp Realty, LLC. PAR
- $249,9004 bd2 ba1.3k sqft1015 W Routt Ave, Pueblo, CO 81004For SaleMLS ID #240261, Shawn Martinez, Rocky Mountain Realty. PAR
- $229,0003 bd1 ba985 sqft2704 Denver Blvd, Pueblo, CO 81003For SaleMLS ID #241140, Miranda Hanson, Sorella Real Estate. PAR
- $209,9002 bd1 ba640 sqft1605 E 10th St, Pueblo, CO 81001For SaleMLS ID #240473, Caleb Skelton, Buy Smart Colorado. PAR
- $249,9002 bd2 ba960 sqft186 E Rolling Hills Dr, Pueblo West, CO 81007For SaleMLS ID #240152, Frederick Huber, Denver Home Solutions, LLC. PAR
- $194,0002 bd1 ba856 sqft2320 Toronto St, Pueblo, CO 81004For SaleMLS ID #241277, Ariel Casaus, Rocky Mountain Realty. PAR
