Skip main navigation
Off market
  • Price Unknown

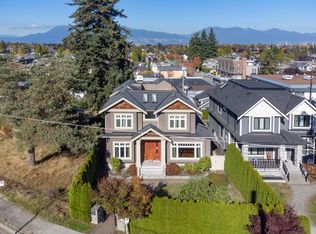
    2797 Alamein Ave #3, Vancouver, BC V6L 1S1

    3beds
    1,935sqft
    Townhouse
    Built in ----
    -- sqft lot
    $-- Zestimate®
    C$--/sqft
    C$5,814 Estimated rent

    Home value

    Not available

    Estimated sales range

    Not available

    Not available

    Loading
    Loading...

    Owner options

    List your home for rent

    C$5,814/mo

    Rent Zestimate®

    Find your next renter with Zillow Rental Manager. Plus, with online applications, you can quickly screen prospective tenants – for free.

    Learn more

    C$5,814/mo

    Rent Zestimate®

    Refinance and save

    Refinancing to a lower rate could help reduce your monthly payments and save thousands over the life of the loan.

    See today's rates

    Explore your selling options

    Work with a Zillow partner agent

    Leverage their expertise and Zillow's premium Showcase listings to get your home seen by more buyers.

    Get started

    List with your own agent

    Get your home in front of millions of buyers by listing it on Zillow.

    Learn how to do it

    Sell it yourself

    Take full control of how buyers see your home on Zillow by listing For Sale by Owner (FSBO).

    List your home

    What's special

    Park viewsEnsuite bathroomWindow coverings

    About Luxury, 3-Level, Corner Townhome with Rooftop Terrace! Video Tour: bodewell \[dot\] ca/property/luxury-townhome/ Location: Alamein Ave and Macdonald St Availability: Immediately Bedrooms: 3 bedrooms + den Bathrooms: 3.5 bathrooms Indoor Square Footage: 1,935 sqft Outdoor Square Footage: 430 sqft Furnishings: Unfurnished Pets: No, sorry Parking: 2 underground side-by-side EV parking stalls Storage Locker: No storage locker Tenancy Length: Minimum one year lease Utilities Included: None. All utilities and cable/internet are the tenant's responsibility. Features Include: Grand foyer with custom floor tiling, quarts wall & ambient cove lighting Top of the line Gaggeneau appliances: gas range, oven, fridge, dishwasher, steam oven Large kitchen island with quartz countertops & waterfall edge Engineered oak hardwood flooring on main level Spacious formal living room, dining room & family room Blackout drapery on recessed ceiling track Primary bedroom and ensuite bathroom with double vanity, marble countertops, separate soaker tub & shower Walk-in closet with custom closet organizers & integrated LED lighting Den with ensuite bathroom, perfect for an office or guest bedroom Laundry room with side-by-side washer & dryer, marble countertop & built-in cabinetry Smart home automation controls; heating, cooling, lighting & security systems Private rooftop terrace to enjoy coveted views of the city and mountains Lease Terms: Minimum one year lease 1/2-month security deposit required. Tenants are responsible for the strata move-in fee, if applicable (subject to variation per current Strata bylaws/rules) Tenants are required to obtain sufficient insurance to cover personal belongings against loss or damage from any cause and for third party liability. Quiet and responsible tenants preferred. Reference and credit checks required. No smoking. Listing Brokerage: Bodewell Community Amenities - Convenience store - Bicycle room - Public transit - Shopping nearby - Parks nearby - Schools nearby - No Smoking allowed Suite Amenities - Fridge - Stove - Washer in suite - Dishwasher available - Balconies - Ensuite bathroom - Park views - Dryer in suite - Microwave - Window coverings

    This property is not currently displayed as for sale or rent on Zillow. This may be different from what's on other websites or public sources.

    Zillow last checked:

    Listing updated:

    Source: Zillow Rentals

    Facts & features

    Interior

    Bedrooms & bathrooms
    • Bedrooms: 3
    • Bathrooms: 4
    • Full bathrooms: 3
    • 1/2 bathrooms: 1
    Appliances
    • Included: Dishwasher, Microwave Oven, Range Oven, Refrigerator, Washer, dryer
    • Laundry: In Unit
    Features
    • Walk In Closet
    • Windows: Window Coverings
    Interior area
    • Total interior livable area: 1,935 sqft

    Property

    Parking
    • Details: Contact manager
    Features
    • Patio & porch: Patio
    • Exterior features: Balcony
    • Has view: Yes
    • View description: Park

    Construction

    Type & style
    • Home type: Townhouse
    • Property subtype: Townhouse

    Community & HOA

    Community
    • Features: Park
    HOA
    • Amenities included: Park
    Location
    • Region: Vancouver

    Financial & listing details

    • Date on market: 7/28/2026
    • Lease term: Contact For Details

    Price history

    DateEventPrice
    8/15/2026Listing removedC$5,900C$3/sqft
    Source: Zillow Rentals Report a problem
    7/29/2026Listed for rentC$5,900C$3/sqft
    Source: Zillow Rentals Report a problem
    7/10/2025Listing removedC$5,900C$3/sqft
    Source: Zillow Rentals Report a problem
    6/24/2025Price changeC$5,900-3.3%C$3/sqft
    Source: Zillow Rentals Report a problem
    5/30/2025Listed for rentC$6,100C$3/sqft
    Source: Zillow Rentals Report a problem

    Public tax history

    Tax history is unavailable.

    Neighborhood: Arbutus

    Nearby schools

    GreatSchools rating