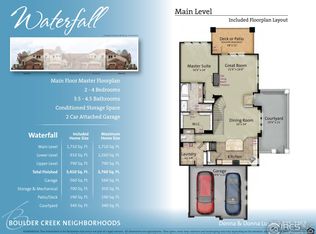
Exquisite end-unit luxury townhome in prime Superior location. The Waterfall floor plan is rare within the community and offers a main-level primary suite with deck access. Luxe 5-piece bath features a soaking tub and a huge walk-in closet with convenient access to the laundry room. Enter the property through iron gates to a front courtyard with greenbelt views! The welcoming front courtyard is the perfect retreat to spend quiet afternoons enjoying this peaceful setting. Upon entering, you will be WOW'd by the dramatic, vaulted ceilings, creating a bright and voluminous atmosphere. The living room is highlighted by the high ceilings and large deck that overlooks a walking trail. The kitchen is outfitted with premium appliances, a pantry, and a large prep island with a breakfast bar. Upstairs, a loft area would make the perfect home office space. A secondary bedroom is spacious & bright with an ensuite bath. The lower level features a large rec room, guest suite, a theater room or gym, and tons of storage. You will love the low-maintenance living & convenient access to restaurants, shopping & Boulder.
Sold for $1,133,070
$1,133,070
2798 Calmante Cir, Superior, CO 80027
3beds
4,288sqft
Townhouse
Built in 2016
4,412 Square Feet Lot
$1,096,100 Zestimate®
$264/sqft
$3,800 Estimated rent
Home value
$1,096,100
$1.04M - $1.15M
$3,800/mo
Zestimate® history
Owner options
List your home for rent
$3,800/mo
Rent Zestimate®
Find your next renter with Zillow Rental Manager. Plus, with online applications, you can quickly screen prospective tenants – for free.
$3,800/mo
Rent Zestimate®
Refinance and save
$5,651/mo
Est. payment
Refinancing to a lower rate could help reduce your monthly payments and save thousands over the life of the loan.
$5,651/mo
Est. payment
Explore your selling options
Work with a Zillow partner agent
Leverage their expertise and Zillow's premium Showcase listings to get your home seen by more buyers.
Get startedList with your own agent
Get your home in front of millions of buyers by listing it on Zillow.
Learn how to do itSell it yourself
Take full control of how buyers see your home on Zillow by listing For Sale by Owner (FSBO).
List your homeWhat's special
Zillow last checked:
Listing updated:
Listed by:
The Bernardi Group info@thebernardigroup.com,
Coldwell Banker Realty-Boulder
Bought with:
John Chrisbens, 40034698
Porchlight Real Estate Group
Source: IRES as distributed by MLS GRID,MLS#: 1008447
Facts & features
Interior
Bedrooms & bathrooms
- Bedrooms: 3
- Bathrooms: 4
- Full bathrooms: 2
- 3/4 bathrooms: 1
- 1/2 bathrooms: 1
- Main level bathrooms: 2
Rooms
- Room types: Loft
Primary bedroom
- Description: Carpet
- Features: Luxury Features Primary Bath, 5 Piece Primary Bath
- Level: Main
- Area: 224 Square Feet
- Dimensions: 14 x 16
Bedroom 2
- Description: Carpet
- Level: Upper
- Area: 168 Square Feet
- Dimensions: 14 x 12
Bedroom 3
- Description: Carpet
- Level: Lower
- Area: 170 Square Feet
- Dimensions: 10 x 17
Dining room
- Description: Wood
- Level: Main
- Area: 140 Square Feet
- Dimensions: 14 x 10
Family room
- Description: Wood
- Level: Lower
- Area: 616 Square Feet
- Dimensions: 22 x 28
Kitchen
- Description: Wood
- Level: Main
- Area: 300 Square Feet
- Dimensions: 25 x 12
Laundry
- Description: Tile
- Level: Main
- Area: 99 Square Feet
- Dimensions: 11 x 9
Living room
- Description: Wood
- Level: Main
- Area: 315 Square Feet
- Dimensions: 21 x 15
Heating
- Forced Air
Appliances
- Included: Gas Range, Double Oven, Dishwasher, Refrigerator, Washer, Dryer, Microwave, Disposal
- Laundry: Sink
Features
- Eat-in Kitchen, Cathedral Ceiling(s), Open Floorplan, Pantry, Walk-In Closet(s), Kitchen Island, Two Primary Suites, High Ceilings
- Flooring: Wood
- Windows: Window Coverings
- Basement: Full,Partially Finished,Crawl Space,Daylight,Built-In Radon,Sump Pump
- Has fireplace: Yes
- Fireplace features: Gas, Living Room
- Common walls with other units/homes: End Unit
Interior area
- Total structure area: 2,560
- Total interior livable area: 4,288 sqft
- Finished area above ground: 2,560
Property
Parking
- Total spaces: 2
- Parking features: Oversized
- Attached garage spaces: 2
- Details: Attached
Accessibility
- Accessibility features: Main Floor Bath, Accessible Bedroom, Main Level Laundry
Features
- Levels: Two
- Stories: 2
- Patio & porch: Patio, Deck
- Exterior features: Balcony
Lot
- Size: 4,412 Square Feet
- Features: Corner Lot, City Limits, Paved, Sidewalks
Details
- Parcel number: R0505030
- Zoning: PD
- Special conditions: Private Owner
Construction
Type & style
- Home type: Townhouse
- Architectural style: Patio Home,Contemporary
- Property subtype: Townhouse
- Attached to another structure: Yes
Materials
- Stucco
- Roof: Tile
Condition
- New construction: No
- Year built: 2016
Utilities & green energy
- Sewer: Public Sewer
- Water: City
- Utilities for property: Natural Gas Available, Electricity Available
Community & HOA
Community
- Features: Park, Trail(s)
- Security: Fire Sprinkler System
- Subdivision: Calmante
HOA
- Has HOA: Yes
- Services included: Snow Removal, Maintenance Grounds, Management, Exterior Maintenance
- HOA fee: $360 monthly
- HOA name: Calmante Owners Association
- HOA phone: 303-420-4433
Location
- Region: Superior
Financial & listing details
- Price per square foot: $264/sqft
- Tax assessed value: $1,184,500
- Annual tax amount: $7,311
- Date on market: 5/1/2024
- Listing terms: Cash,Conventional
- Electric utility on property: Yes
- Road surface type: Asphalt
Price history
| Date | Event | Price |
|---|---|---|
| 8/20/2024 | Sold | $1,133,070-3.4%$264/sqft |
Source:  IRES as distributed by MLS GRID #1008447 Report a problem IRES as distributed by MLS GRID #1008447 Report a problem | ||
| 6/16/2024 | Pending sale | $1,172,500$273/sqft |
Source:  REcolorado as distributed by MLS GRID #IR1008447 Report a problem REcolorado as distributed by MLS GRID #IR1008447 Report a problem | ||
| 5/1/2024 | Listed for sale | $1,172,500+24.9%$273/sqft |
Source: REcolorado as distributed by MLS GRID #IR1008447 Report a problem | ||
| 2/17/2021 | Sold | $939,000-1.1%$219/sqft |
Source: IRES as distributed by MLS GRID #929045 Report a problem | ||
| 1/8/2021 | Pending sale | $949,000$221/sqft |
Source: RE/MAX Elevate #929045 Report a problem | ||
| 12/8/2020 | Price change | $949,000-2.1%$221/sqft |
Source: Re/max Elevate #4555340 Report a problem | ||
| 11/20/2020 | Listed for sale | $969,000+14.3%$226/sqft |
Source: RE/MAX Elevate #929045 Report a problem | ||
| 4/25/2019 | Sold | $847,500-4.7%$198/sqft |
Source: Public Record Report a problem | ||
| 2/28/2019 | Price change | $889,000-1.1%$207/sqft |
Source: WK Real Estate #870451 Report a problem | ||
| 1/22/2019 | Price change | $898,500-0.1%$210/sqft |
Source: WK Real Estate #870451 Report a problem | ||
| 1/2/2019 | Price change | $899,000-0.9%$210/sqft |
Source: WK Real Estate #864324 Report a problem | ||
| 12/19/2018 | Price change | $907,000-0.9%$212/sqft |
Source: WK Real Estate #864324 Report a problem | ||
| 12/12/2018 | Price change | $915,000-1.1%$213/sqft |
Source: WK Real Estate #864324 Report a problem | ||
| 11/13/2018 | Price change | $925,000-2.6%$216/sqft |
Source: WK Real Estate #864324 Report a problem | ||
| 10/10/2018 | Listed for sale | $950,000+2.7%$222/sqft |
Source: WK Real Estate #864324 Report a problem | ||
| 8/23/2017 | Sold | $925,205$216/sqft |
Source: Public Record Report a problem | ||
Public tax history
| Year | Property taxes | Tax assessment |
|---|---|---|
| 2025 | $7,414 +1.4% | $74,032 -1.6% |
| 2024 | $7,312 +5% | $75,235 -1% |
| 2023 | $6,965 +0.7% | $75,964 +14.1% |
| 2022 | $6,917 +5.5% | $66,581 -2.8% |
| 2021 | $6,556 | $68,497 +9.8% |
| 2020 | $6,556 +3.1% | $62,398 |
| 2019 | $6,359 | $62,398 +2.6% |
| 2018 | $6,359 | $60,797 +312.2% |
| 2017 | $6,359 +128% | $14,750 -41.5% |
| 2016 | $2,789 +5.2% | $25,230 +424.1% |
| 2015 | $2,651 +442% | $4,814 +4.4% |
| 2014 | $489 -22.7% | $4,611 |
| 2013 | $633 +4.6% | $4,611 -23.6% |
| 2012 | $605 -19.5% | $6,032 |
| 2011 | $751 +12.2% | -- |
| 2010 | $669 -23.8% | $7,560 +5.1% |
| 2009 | $878 | $7,190 |
Find assessor info on the county website
Neighborhood: 80027
Nearby homes
- $980,4003 bd3 ba2.7k sqft2796 Calmante Cir, Superior, CO 80027Off Market
- $1,097,4003 bd3 ba3k sqft2794 Calmante Cir, Superior, CO 80027Off Market

- $86,000-- bd-- ba-- sqftCalmante Ave, Superior, CO 80027Off Market
- $985,4003 bd4 ba3.4k sqft2750 Calmante Cir #2, Superior, CO 80027Off Market
- $918,6003 bd3 ba3.4k sqft2752 Calmante Cir #2, Superior, CO 80027Off Market
- $935,5003 bd3 ba4k sqft2792 Calmante Cir, Superior, CO 80027Off Market
- $995,0003 bd4 ba4.2k sqft2790 Calmante Cir, Superior, CO 80027Pending
- $1,046,9004 bd4 ba3.4k sqft2872 Casalon Cir, Superior, CO 80027Off Market
Nearby schools
GreatSchools rating
- 8/10Eldorado K-8 SchoolGrades: PK-8Distance: 0.5 mi
- 10/10Monarch High SchoolGrades: 9-12Distance: 2.1 mi
Schools provided by the listing agent
- Elementary: Eldorado
- Middle: Eldorado
- High: Monarch
Source: IRES as distributed by MLS GRID. This data may not be complete. We recommend contacting the local school district to confirm school assignments for this home.
Get a cash offer in 3 minutes
Find out how much your home could sell for in as little as 3 minutes with a no-obligation cash offer.
Estimated market value
$1,096,100
Get a cash offer in 3 minutes
Find out how much your home could sell for in as little as 3 minutes with a no-obligation cash offer.
Estimated market value
$1,096,100
- Colorado
- Boulder County
- Superior
- 80027
- 2798 Calmante Cir
Nearby cities
Nearby zip codes
Other Superior Topics
