Situated in the heart of Superior, this rare end-unit townhome offers an exceptional opportunity to live in one of Boulder County’s most desirable and connected communities. Tucked within a quiet, well-maintained enclave and backing to greenbelt and walking trails, the home enjoys a peaceful setting while remaining just steps from everyday conveniences. The private, gated front courtyard creates a welcoming sense of arrival and provides a serene outdoor space to relax and unwind with views of open space rather than neighboring buildings.
This location truly sets the home apart. Superior is known for its strong sense of community, extensive trail system, and easy access to outdoor recreation, dining, and shopping. From morning walks along nearby paths to evenings spent at local restaurants or coffee shops, the neighborhood supports an active yet relaxed lifestyle. With Boulder just minutes away, residents enjoy quick access to world-class dining, culture, employment hubs, and outdoor adventure, all without sacrificing the quieter feel of a close-knit town.
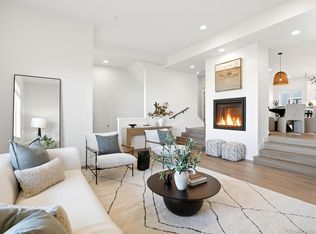
Low-maintenance living allows more time to enjoy everything the area has to offer, whether that’s biking, hiking, or simply enjoying the surrounding open space. The end-unit positioning enhances privacy and natural light, while the thoughtful layout supports a variety of lifestyles—from working remotely to hosting visiting friends or family. Rarely available within the community, this home combines an unbeatable setting with the ease and comfort that make Superior such a sought-after place to live.
Accepting backups
Price cut: $50K (7/8)
$995,000
2790 Calmante Circle, Superior, CO 80027
3beds
4,288sqft
:
Get pre-qualified$5,975/mo
Townhouse
Built in 2016
4,860 Square Feet Lot
$975,200 Zestimate®
$232/sqft
$415/mo HOA
What's special
Rare end-unit townhomePrivate gated front courtyard
- 194 days |
- 416 |
- 6 |
Zillow last checked:
Listing updated:
Listed by:
Kellen Harmon 970-691-8429 kellen@homesavingsrealty.net,
Blueshift Real Estate Services LLC
Source: REcolorado as distributed by MLS GRID,MLS#: 7688424
Facts & features
Interior
Bedrooms & bathrooms
- Bedrooms: 3
- Bathrooms: 4
- Full bathrooms: 3
- 1/2 bathrooms: 1
- Main level bathrooms: 2
- Main level bedrooms: 1
Bedroom
- Features: Primary Suite
- Level: Main
Bedroom
- Level: Upper
Bedroom
- Level: Basement
Bathroom
- Features: En Suite Bathroom, Primary Suite
- Level: Main
Bathroom
- Level: Main
Bathroom
- Level: Upper
Bathroom
- Level: Basement
Dining room
- Level: Main
Family room
- Level: Basement
Kitchen
- Level: Main
Laundry
- Level: Main
Living room
- Level: Main
Loft
- Level: Upper
Heating
- Forced Air
Cooling
- Central Air
Appliances
- Included: Dishwasher, Disposal, Double Oven, Dryer, Microwave, Range, Range Hood, Refrigerator, Tankless Water Heater, Washer
- Laundry: In Unit
Features
- Eat-in Kitchen, Five Piece Bath, Granite Counters, High Ceilings, Kitchen Island, Open Floorplan, Pantry, Primary Suite, Radon Mitigation System, Smoke Free, Vaulted Ceiling(s), Walk-In Closet(s), Wet Bar
- Flooring: Carpet, Tile, Wood
- Basement: Finished,Full,Sump Pump
- Common walls with other units/homes: End Unit,1 Common Wall
Interior area
- Total structure area: 4,288
- Total interior livable area: 4,288 sqft
- Finished area above ground: 2,560
- Finished area below ground: 1,108
Video & virtual tour
Property
Parking
- Total spaces: 2
- Parking features: Concrete, Dry Walled, Oversized
- Attached garage spaces: 2
Features
- Levels: Two
- Stories: 2
- Entry location: Ground
- Patio & porch: Deck, Patio
- Exterior features: Balcony, Fire Pit
- Fencing: None
Lot
- Size: 4,860 Square Feet
- Features: Corner Lot, Landscaped
Details
- Parcel number: R0505034
- Special conditions: Standard
Construction
Type & style
- Home type: Townhouse
- Architectural style: Contemporary
- Property subtype: Townhouse
- Attached to another structure: Yes
Materials
- Frame, Stone, Stucco
- Foundation: Concrete Perimeter
- Roof: Spanish Tile
Condition
- Updated/Remodeled
- Year built: 2016
Utilities & green energy
- Sewer: Public Sewer
- Water: Public
- Utilities for property: Cable Available, Electricity Connected, Natural Gas Connected
Community & HOA
Community
- Security: Carbon Monoxide Detector(s), Smoke Detector(s)
- Subdivision: Calmante
HOA
- Has HOA: Yes
- Amenities included: Park, Trail(s)
- Services included: Reserve Fund, Maintenance Grounds, Maintenance Structure, Snow Removal
- HOA fee: $415 monthly
- HOA name: Calmante Owners Assoc.
- HOA phone: 303-420-4433
Location
- Region: Superior
Financial & listing details
- Price per square foot: $232/sqft
- Tax assessed value: $1,204,700
- Annual tax amount: $7,370
- Date on market: 1/24/2026
- Listing terms: Cash,Conventional,VA Loan
- Exclusions: Seller's Personal Property
- Ownership: Individual
- Electric utility on property: Yes
- Road surface type: Paved
Estimated market value
$975,200
$926,000 - $1.02M
$3,808/mo
Price history
| Date | Event | Price |
|---|---|---|
| 7/27/2026 | Pending sale | $995,000$232/sqft |
Source:  REcolorado as distributed by MLS GRID #7688424 Report a problem REcolorado as distributed by MLS GRID #7688424 Report a problem | ||
| 7/8/2026 | Price change | $995,000-4.8%$232/sqft |
Source: REcolorado as distributed by MLS GRID #7688424 Report a problem | ||
| 6/25/2026 | Price change | $1,045,000-3.7%$244/sqft |
Source: REcolorado as distributed by MLS GRID #7688424 Report a problem | ||
| 5/28/2026 | Price change | $1,085,000-3.6%$253/sqft |
Source: REcolorado as distributed by MLS GRID #7688424 Report a problem | ||
| 5/6/2026 | Price change | $1,125,000-2.2%$262/sqft |
Source: REcolorado as distributed by MLS GRID #7688424 Report a problem | ||
| 1/24/2026 | Listed for sale | $1,150,000+4.5%$268/sqft |
Source: REcolorado as distributed by MLS GRID #7688424 Report a problem | ||
| 12/13/2024 | Sold | $1,100,000+0.1%$257/sqft |
Source: REcolorado as distributed by MLS GRID #2905786 Report a problem | ||
| 11/19/2024 | Pending sale | $1,099,000$256/sqft |
Source: REcolorado as distributed by MLS GRID #2905786 Report a problem | ||
| 11/16/2024 | Listed for sale | $1,099,000+16.4%$256/sqft |
Source: REcolorado as distributed by MLS GRID #2905786 Report a problem | ||
| 8/30/2017 | Sold | $944,178$220/sqft |
Source: Public Record Report a problem | ||
Public tax history
| Year | Property taxes | Tax assessment |
|---|---|---|
| 2025 | $7,370 +1.4% | $75,294 +0.7% |
| 2024 | $7,268 +4.2% | $74,806 -1% |
| 2023 | $6,973 +0.7% | $75,531 +13.3% |
| 2022 | $6,926 +2.8% | $66,664 -2.8% |
| 2021 | $6,739 | $68,583 +6.9% |
| 2020 | $6,739 +5% | $64,143 |
| 2019 | $6,416 | $64,143 +4.6% |
| 2018 | $6,416 | $61,344 +300.1% |
| 2017 | $6,416 +119.9% | $15,331 -41.9% |
| 2016 | $2,918 +5.2% | $26,390 +423% |
| 2015 | $2,773 +439.7% | $5,046 +4.2% |
| 2014 | $514 -22.5% | $4,843 |
| 2013 | $663 +4.6% | $4,843 -23.4% |
| 2012 | $634 -15.6% | $6,322 |
| 2011 | $751 +12.2% | -- |
| 2010 | $669 -23.8% | $7,560 +5.1% |
| 2009 | $878 | $7,190 |
Find assessor info on the county website
Monthly payment
Est. payment
Payment breakdown
Explore the cost of this home by adjusting the details. Changes won't be saved.Climate risks
Neighborhood: 80027
Nearby schools
GreatSchools rating
- 8/10Eldorado K-8 SchoolGrades: PK-8Distance: 0.4 mi
- 10/10Monarch High SchoolGrades: 9-12Distance: 2 mi
Schools provided by the listing agent
- Elementary: Eldorado K-8
- Middle: Eldorado K-8
- High: Monarch
- District: Boulder Valley RE 2
Source: REcolorado as distributed by MLS GRID. This data may not be complete. We recommend contacting the local school district to confirm school assignments for this home.
- $935,5003 bd3 ba4k sqft2792 Calmante Cir, Superior, CO 80027Off Market

- $1,097,4003 bd3 ba3k sqft2794 Calmante Cir, Superior, CO 80027Off Market

- $980,4003 bd3 ba2.7k sqft2796 Calmante Cir, Superior, CO 80027Off Market
- $1,169,0003 bd4 ba4.2k sqft2758 Calmante Cir, Superior, CO 80027Sold
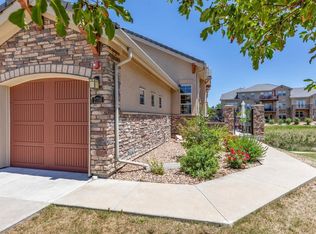
- $918,6003 bd3 ba3.4k sqft2752 Calmante Cir #2, Superior, CO 80027Off Market
- $985,4003 bd4 ba3.4k sqft2750 Calmante Cir #2, Superior, CO 80027Off Market
- $1,133,0703 bd4 ba4.2k sqft2798 Calmante Cir, Superior, CO 80027Sold
- $979,7003 bd4 ba3.4k sqft2756 Calmante Cir, Superior, CO 80027Off Market
A local agent can set up tours, give advice and negotiate with sellers.
A local lender can help you make sure your offer is ready when you are.
Similar homes
- $999,0003 bd4 ba2.4k sqftMontmere, Superior, CO 80027New Construction
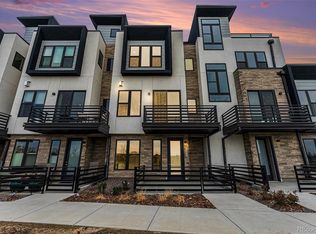
 REcolorado as distributed by MLS GRID
 - $1,204,4303 bd4 ba2.7k sqftMontmere at Autrey Shores, Superior, CO 80027New Construction
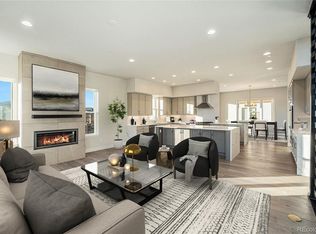 REcolorado as distributed by MLS GRID
 - $1,104,6053 bd4 ba2.5k sqftMontmere at Autrey Shores, Superior, CO 80027New Construction
 REcolorado as distributed by MLS GRID
 - $769,0003 bd4 ba2.4k sqft385 East Street, Louisville, CO 80027For Sale
 MLS ID #2364173, Rachel Sivak, The Agency - Boulder. REcolorado as distributed by MLS GRID
 - $875,0005 bd4 ba4.8k sqft16593 Prospect Lane, Broomfield, CO 80023For SaleMLS ID #4656528, EMPOWERHOME Team, Keller Williams DTC. REcolorado as distributed by MLS GRID
- $999,0006 bd6 ba4.4k sqft17577 W 87th Avenue, Arvada, CO 80007For SaleMLS ID #4257244, Robby C McClure II, McClure and Associates. REcolorado as distributed by MLS GRID
- $950,0005 bd4 ba2.8k sqft407 Blackfoot Street, Louisville, CO 80027For SaleMLS ID #3883923, The Keach Group, Redfin Corporation. REcolorado as distributed by MLS GRID
- $999,0004 bd3 ba3.7k sqft5128 W 107th Court, Westminster, CO 80031For SaleMLS ID #8089402, Valerie Skorka Westmark, RE/MAX Alliance. REcolorado as distributed by MLS GRID
- $925,0005 bd4 ba3.9k sqft14119 W 89th Loop, Arvada, CO 80005For SaleMLS ID #7729920, Natalia Blackie, HomeSmart Realty. REcolorado as distributed by MLS GRID
- $875,0004 bd4 ba3.7k sqft9701 Eaton Street, Broomfield, CO 80020For SaleMLS ID #7509969, Joe Solomon, Your Castle Real Estate Inc. REcolorado as distributed by MLS GRID
- $1,049,0004 bd5 ba4.4k sqft4030 W 149th Avenue, Broomfield, CO 80023For SaleMLS ID #9989370, Ryan Gantt, Farmhouse Realty. REcolorado as distributed by MLS GRID
- $875,0004 bd4 ba4.2k sqft4703 Sunlight Lane, Broomfield, CO 80023For SaleMLS ID #1989947, Agnes Stein, Stein Real Estate Ltd. REcolorado as distributed by MLS GRID
- $1,250,0004 bd4 ba5.4k sqft15808 W 83rd Ave, Arvada, CO 80007For Sale
 MLS ID #1065594, Seth Larson, Real. IRES as distributed by MLS GRID
 - $899,0004 bd4 ba4.5k sqft18812 W 84th Avenue, Arvada, CO 80007For SaleMLS ID #8772836, Jennifer Scott, eXp Realty, LLC. REcolorado as distributed by MLS GRID
- $890,0004 bd3 ba4.3k sqft17880 W 95th Place, Arvada, CO 80007For SaleMLS ID #3082776, Brooke Larson, Real Broker, LLC DBA Real. REcolorado as distributed by MLS GRID
- $900,0006 bd4 ba4.5k sqft9537 Iron Mountain Way, Arvada, CO 80007For SaleMLS ID #8434180, Deanna Wolfe, Compass - Denver. REcolorado as distributed by MLS GRID
- $1,125,0004 bd4 ba5.1k sqft14941 Nighthawk Lane, Broomfield, CO 80023For SaleMLS ID #3066529, Jill Laudermilk, RE/MAX Northwest Inc. REcolorado as distributed by MLS GRID
- $975,0004 bd3 ba3.3k sqft6165 Flattop Street, Golden, CO 80403For SaleMLS ID #2553595, Melissa Fawcett, Century 21 Community First. REcolorado as distributed by MLS GRID
- $709,0003 bd3 ba3.6k sqft9516 Juniper Way, Arvada, CO 80007For SaleMLS ID #3265126, Robert Passafiume, Waypoint Realty. REcolorado as distributed by MLS GRID
- $945,0003 bd3 ba3.9k sqft19723 W 58th Place, Golden, CO 80403For SaleMLS ID #2631582, Daniel Bakken, Grant Real Estate Company. REcolorado as distributed by MLS GRID
