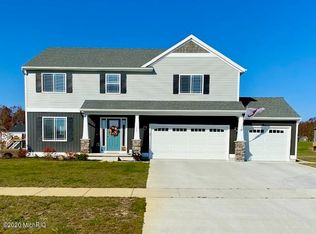
This stunning property is in the Ridgewater Estates neighborhood ideally located between Rockford, Cedar Springs, and Sparta. The home has granite countertops throughout the kitchen and bathrooms, wood floors in the main living area, and ample space to entertain in the spacious backyard. A large patio was also added in 2023. This home is the hobbyists dream complete with an attached 2-car garage and a large 30x32 detached garage. The second garage has 12 ft. ceilings, spray foam insulated,
natural gas heater, 100 amp sub panel, and has plenty of LED lighting and enough outlets to run all of your tools(including 220v outlet for welder/etc.). A car lift has been professionally installed and one stall has an oversized 11x10 door to allow storage of your
toys. There is an office currently being used as a 4th bedroom and space in the basement to add 2 more bedrooms, as well as drains already set for a 3rd bathroom. If you have trouble setting showings up in the app please reach out directly to the contact on the listing.
Sold for $515,000
$515,000
2798 W Hardwood Ct, Sparta, MI 49345
3beds
3,363sqft
Single Family Residence
Built in 2019
1.96 Acres Lot
$562,400 Zestimate®
$153/sqft
$3,551 Estimated rent
Home value
$562,400
$512,000 - $619,000
$3,551/mo
Zestimate® history
Owner options
List your home for rent
$3,551/mo
Rent Zestimate®
Find your next renter with Zillow Rental Manager. Plus, with online applications, you can quickly screen prospective tenants – for free.
$3,551/mo
Rent Zestimate®
Refinance and save
$3,310/mo
Est. payment
Refinancing to a lower rate could help reduce your monthly payments and save thousands over the life of the loan.
$3,310/mo
Est. payment
Explore your selling options
Work with a Zillow partner agent
Leverage their expertise and Zillow's premium Showcase listings to get your home seen by more buyers.
Get startedList with your own agent
Get your home in front of millions of buyers by listing it on Zillow.
Learn how to do itSell it yourself
Take full control of how buyers see your home on Zillow by listing For Sale by Owner (FSBO).
List your homeWhat's special
Zillow last checked:
Listing updated:
Listed by:
Scott Rubin 248-278-8995,
Andover Real Estate
Bought with:
Kimberly Hensley, 6506048411
RE/MAX United (Main)
Source: Realcomp II,MLS#: 20240027142
Facts & features
Interior
Bedrooms & bathrooms
- Bedrooms: 3
- Bathrooms: 2
- Full bathrooms: 2
Primary bedroom
- Level: Entry
- Area: 195
- Dimensions: 15 x 13
Bedroom
- Level: Entry
- Area: 156
- Dimensions: 12 x 13
Bedroom
- Level: Entry
- Area: 156
- Dimensions: 12 x 13
Primary bathroom
- Level: Entry
- Area: 156
- Dimensions: 12 x 13
Other
- Level: Entry
- Area: 100
- Dimensions: 10 x 10
Heating
- ENERGYSTAR Qualified Furnace Equipment, Natural Gas, Wall Furnace
Cooling
- Central Air
Appliances
- Included: Dishwasher, Disposal, Dryer, Energy Star Qualified Refrigerator, Energy Star Qualified Washer, Free Standing Gas Oven, Gas Cooktop, Ice Maker, Microwave, Stainless Steel Appliances, Washer
Features
- Basement: Partial,Partially Finished
- Has fireplace: Yes
- Fireplace features: Family Room, Gas
- Furnished: Yes
Interior area
- Total interior livable area: 3,363 sqft
- Finished area above ground: 2,583
- Finished area below ground: 780
Property
Parking
- Total spaces: 2
- Parking features: Two Car Garage, Detached, Driveway, Heated Garage, Lift, Oversized, Workshop In Garage
- Garage spaces: 2
Features
- Levels: Two
- Stories: 2
- Entry location: GroundLevel
- Pool features: None
Lot
- Size: 1.96 Acres
Details
- Parcel number: 410610326003
- Special conditions: Short Sale No,Standard
Construction
Type & style
- Home type: SingleFamily
- Architectural style: Ranch
- Property subtype: Single Family Residence
Materials
- Vinyl Siding
- Foundation: Basement, Wood
Condition
- New construction: No
- Year built: 2019
Utilities & green energy
- Sewer: Septic Tank
- Water: Public, Well
Community & HOA
HOA
- Has HOA: Yes
- HOA fee: $40 monthly
Location
- Region: Sparta
Financial & listing details
- Price per square foot: $153/sqft
- Annual tax amount: $2,100
- Date on market: 4/25/2024
- Cumulative days on market: 74 days
- Listing agreement: Exclusive Agency
- Listing terms: Conventional
Price history
| Date | Event | Price |
|---|---|---|
| 7/11/2024 | Pending sale | $530,000+2.9%$158/sqft |
Source:  Realcomp II #20240027142 Report a problem Realcomp II #20240027142 Report a problem | ||
| 7/8/2024 | Sold | $515,000-2.8%$153/sqft |
Source: Realcomp II #20240027142 Report a problem | ||
| 5/6/2024 | Contingent | $530,000$158/sqft |
Source: Realcomp II #20240027142 Report a problem | ||
| 5/3/2024 | Pending sale | $530,000$158/sqft |
Source: Realcomp II #20240027142 Report a problem | ||
| 4/25/2024 | Listed for sale | $530,000$158/sqft |
Source: Realcomp II #20240027142 Report a problem | ||
Public tax history
Tax history is unavailable.
Neighborhood: 49345
Nearby homes
- $499,000-- bd-- ba-- sqft2792 W Hardwood Ct, Sparta, MI 49345Off Market
- $445,900-- bd-- ba-- sqft11681 Ridge Water Dr NE, Sparta, MI 49345Off Market
- $472,200-- bd-- ba-- sqft11701 Ridge Water Dr NE, Sparta, MI 49345Off Market
- $516,3004 bd3 ba2.2k sqft11701 Ridge Water Dr NE, Sparta, MI 49345Off Market
- $454,100-- bd-- ba-- sqft11719 Hardwood Rdg, Sparta, MI 49345Off Market
- $494,0003 bd2 ba2.3k sqft11712 Ridge Water Dr NE, Sparta, MI 49345Off Market
- $468,7003 bd3 ba2.1k sqft11681 Ridge Water Dr, Sparta, MI 49345Off Market
- $540,0004 bd3 ba2.4k sqft11684 Ridge Water Dr NE, Sparta, MI 49345For Sale
Nearby schools
GreatSchools rating
- NACedar Trails Elementary SchoolGrades: PK-1Distance: 4.2 mi
- 7/10Cedar Springs High SchoolGrades: 6-8Distance: 3.3 mi
- 10/10Cedar Springs High SchoolGrades: 9-12Distance: 4.2 mi
Get a cash offer in 3 minutes
Find out how much your home could sell for in as little as 3 minutes with a no-obligation cash offer.
Estimated market value
$562,400
Get a cash offer in 3 minutes
Find out how much your home could sell for in as little as 3 minutes with a no-obligation cash offer.
Estimated market value
$562,400
- Michigan
- Kent County
- Sparta
- 49345
- 2798 W Hardwood Ct
Nearby cities
Nearby zip codes
Other Sparta Topics
