This tastefully updated 2-bedroom, 2-bath condo offers a perfect blend of modern comfort, smart design, and unbeatable location. Spanning 1,174 square feet, this home features a desirable dual-suite layout—each bedroom with its own private bathroom—separated by an open-concept living, dining, and kitchen area for maximum privacy and flexibility.
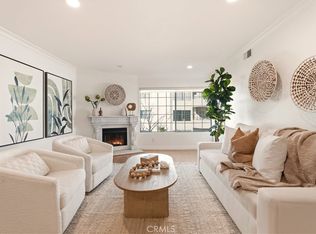
Step inside to find brand-new wood laminate flooring, modern recessed lighting, and a cozy fireplace that anchors the living space. The renovated kitchen shines with sleek quartz countertops, a stainless steel sink, and a full suite of stainless steel appliances, perfect for both everyday cooking and entertaining. The wet bar adds a stylish touch for hosting or relaxing nights in.
The spacious primary suite offers a serene retreat, complete with a tub and separate standing shower, and a new vanity for a fresh, spa-like feel. Sliding doors lead to a private patio, ideal for morning coffee or a breath of fresh air.
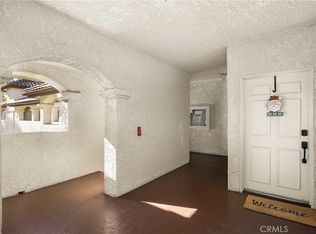
Convenient underground garage parking for two vehicles is included, and the secure building offers peace of mind.
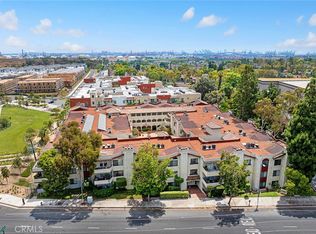
Located in a vibrant neighborhood, this condo places you within walking distance of Starbucks, local dining hotspots, a gym, Albertsons, and two beautiful parks. You’re just minutes from Eastview Park, Peck Park’s hiking trails, Palos Verdes coastal paths, Terranea Resort, and the beaches of Torrance and Redondo. Enjoy the best of coastal living with urban convenience, plus easy freeway access for commuting.
Whether you’re seeking a stylish starter home, a smart downsize, or a fantastic investment, this move-in-ready condo delivers comfort, lifestyle, and location in one perfect package.
Sold for $523,000
Listed by: Garrison Team Real Estate • Garrison Comstock • Contact: 310-220-4931
Bought with: Keller Williams Palos Verdes
$523,000
27980 S Western Ave Unit 115, San Pedro, CA 90732
2beds
1,174sqft
Condominium
Built in 1984
-- sqft lot
$517,600 Zestimate®
$445/sqft
$4,438 Estimated rent
Home value
$517,600
$466,000 - $575,000
$4,438/mo
Zestimate® history
Owner options
List your home for rent
$4,438/mo
Rent Zestimate®
Find your next renter with Zillow Rental Manager. Plus, with online applications, you can quickly screen prospective tenants – for free.
$4,438/mo
Rent Zestimate®
Refinance and save
$3,827/mo
Est. payment
Refinancing to a lower rate could help reduce your monthly payments and save thousands over the life of the loan.
$3,827/mo
Est. payment
Explore your selling options
Work with a Zillow partner agent
Leverage their expertise and Zillow's premium Showcase listings to get your home seen by more buyers.
Get startedList with your own agent
Get your home in front of millions of buyers by listing it on Zillow.
Learn how to do itSell it yourself
Take full control of how buyers see your home on Zillow by listing For Sale by Owner (FSBO).
List your homeWhat's special
Cozy fireplacePrivate patioSpacious primary suiteSleek quartz countertopsRenovated kitchenStainless steel appliancesBrand-new wood laminate flooring
Zillow last checked:
Listing updated:
Listed by:
Garrison Comstock DRE #01895704 310-220-4931,
Garrison Team Real Estate
Bought with:
Rod Yoon, DRE #01252289
Keller Williams Palos Verdes
Source: CRMLS,MLS#: PV25075952 Originating MLS: California Regional MLS
Originating MLS: California Regional MLSFacts & features
Interior
Bedrooms & bathrooms
- Bedrooms: 2
- Bathrooms: 2
- Full bathrooms: 2
- Main level bathrooms: 2
- Main level bedrooms: 2
Rooms
- Room types: Bedroom, Family Room, Kitchen, Laundry, Living Room, Primary Bathroom, Primary Bedroom, Other
Primary bedroom
- Features: Main Level Primary
Primary bedroom
- Features: Primary Suite
Primary bedroom
- Features: Multiple Primary Suites
Bedroom
- Features: Bedroom on Main Level
Bathroom
- Features: Bathroom Exhaust Fan, Bathtub, Dual Sinks, Quartz Counters, Remodeled, Soaking Tub, Separate Shower, Tub Shower, Upgraded
Kitchen
- Features: Kitchen/Family Room Combo, Quartz Counters, Utility Sink
Heating
- Central
Cooling
- Central Air
Appliances
- Included: Dishwasher, Gas Oven, Gas Range, Microwave
- Laundry: Washer Hookup, Electric Dryer Hookup, Gas Dryer Hookup, Laundry Closet, Laundry Room
Features
- Wet Bar, Breakfast Bar, Open Floorplan, Quartz Counters, Recessed Lighting, Storage, Bar, Bedroom on Main Level, Main Level Primary, Multiple Primary Suites, Primary Suite, Walk-In Closet(s)
- Flooring: Laminate, Vinyl
- Has fireplace: Yes
- Fireplace features: Gas, Living Room
- Common walls with other units/homes: 2+ Common Walls,End Unit
Interior area
- Total interior livable area: 1,174 sqft
Property
Parking
- Total spaces: 4
- Parking features: Assigned, Controlled Entrance, Covered, Underground, Private, Community Structure
- Garage spaces: 2
- Carport spaces: 2
- Covered spaces: 4
Features
- Levels: One
- Stories: 1
- Entry location: Inside building
- Patio & porch: Open, Patio
- Pool features: None
- Has spa: Yes
- Spa features: Association, Community, In Ground
- Has view: Yes
- View description: None
Lot
- Size: 1.14 Acres
Details
- Parcel number: 7442030161
- Zoning: LAR1
- Special conditions: Standard
Construction
Type & style
- Home type: Condo
- Property subtype: Condominium
- Attached to another structure: Yes
Condition
- Updated/Remodeled,Turnkey
- New construction: No
- Year built: 1984
Utilities & green energy
- Sewer: Public Sewer
- Water: Public
- Utilities for property: Cable Connected, Electricity Connected, Natural Gas Connected, Sewer Connected, Water Connected
Community & HOA
Community
- Features: Biking, Curbs, Dog Park, Gutter(s), Hiking, Park, Storm Drain(s), Street Lights, Suburban, Sidewalks, Gated
- Security: Gated Community
HOA
- Has HOA: Yes
- Amenities included: Maintenance Grounds, Insurance, Management, Spa/Hot Tub, Trash, Water
- HOA fee: $485 monthly
- HOA name: Tennis Club HOA
- HOA phone: 310-972-9999
Location
- Region: San Pedro
Financial & listing details
- Price per square foot: $445/sqft
- Tax assessed value: $530,400
- Annual tax amount: $6,661
- Date on market: 4/9/2025
- Cumulative days on market: 16 days
- Listing terms: Cash,Cash to New Loan,Conventional,Fannie Mae,Freddie Mac,VA Loan
- Road surface type: Paved
Price history
| Date | Event | Price |
|---|---|---|
| 5/23/2025 | Sold | $523,000-1.1%$445/sqft |
Source:  CRMLS #PV25075952 Report a problem CRMLS #PV25075952 Report a problem | ||
| 5/14/2025 | Pending sale | $529,000$451/sqft |
Source: CRMLS #PV25075952 Report a problem | ||
| 4/25/2025 | Contingent | $529,000$451/sqft |
Source: CRMLS #PV25075952 Report a problem | ||
| 4/9/2025 | Listed for sale | $529,000+456.8%$451/sqft |
Source: CRMLS #PV25075952 Report a problem | ||
| 2/13/1997 | Sold | $95,000-3.1%$81/sqft |
Source: Public Record Report a problem | ||
| 10/23/1996 | Sold | $98,000$83/sqft |
Source: Public Record Report a problem | ||
Public tax history
| Year | Property taxes | Tax assessment |
|---|---|---|
| 2025 | $6,661 +1.5% | $530,400 +2% |
| 2024 | $6,564 +224.7% | $520,000 +249.7% |
| 2023 | $2,022 +4.4% | $148,689 +2% |
| 2022 | $1,936 +1.4% | $145,775 +2% |
| 2021 | $1,910 -0.8% | $142,918 +1% |
| 2020 | $1,925 | $141,453 +2% |
| 2019 | $1,925 +4.9% | $138,680 +2% |
| 2018 | $1,836 | $135,962 +2% |
| 2017 | $1,836 +2.1% | $133,297 +2% |
| 2016 | $1,797 +3.1% | $130,684 +1.5% |
| 2015 | $1,744 +1.1% | $128,722 +2% |
| 2014 | $1,725 | $126,201 +2.5% |
| 2012 | -- | $123,169 +2% |
| 2011 | -- | $120,755 +0.8% |
| 2010 | -- | $119,853 -0.2% |
| 2009 | -- | $120,138 +2% |
| 2008 | -- | $117,783 +2% |
| 2007 | -- | $115,475 +2% |
| 2006 | -- | $113,212 |
| 2005 | -- | $113,212 +4% |
| 2004 | -- | $108,818 +1.9% |
| 2003 | -- | $106,825 +2% |
| 2002 | -- | $104,732 +4% |
| 2000 | -- | $100,668 |
Find assessor info on the county website
Neighborhood: San Pedro
Nearby homes
- $530,0002 bd2 ba1.1k sqft27980 S Western Ave UNIT 212, Los Angeles, CA 90732Sold
- $549,0002 bd2 ba1.1k sqft27980 S Western Ave UNIT 207, San Pedro, CA 90732Sold
- $551,0002 bd2 ba1.1k sqft27980 S Western Ave UNIT 215, San Pedro, CA 90732Sold
- $565,0002 bd2 ba1.1k sqft27980 S Western Ave UNIT 303, San Pedro, CA 90732Sold
- $524,1002 bd2 ba1.1k sqft27980 S Western Ave UNIT 205, Los Angeles, CA 90732Off Market
- $522,8002 bd2 ba1.1k sqft27980 S Western Ave 321 #321, San Pedro, CA 90732Off Market
- $514,2002 bd2 ba1.1k sqft27980 S Western Ave UNIT 103, San Pedro, CA 90732Off Market
- $490,2002 bd2 ba1k sqft27980 S Western Ave UNIT 104, San Pedro, CA 90732Off Market
Nearby schools
GreatSchools rating
- 8/10Taper Avenue Elementary SchoolGrades: K-5Distance: 0.7 mi
- 8/10Rudecinda Sepulveda Dodson Middle SchoolGrades: 6-8Distance: 0.3 mi
- 7/10San Pedro Senior High SchoolGrades: 9-12Distance: 2.6 mi
Schools provided by the listing agent
- Elementary: Taper
- Middle: Dodson
- High: San Pedro
Source: CRMLS. This data may not be complete. We recommend contacting the local school district to confirm school assignments for this home.
Get a cash offer in 3 minutes
Find out how much your home could sell for in as little as 3 minutes with a no-obligation cash offer.
Estimated market value
$517,600
Get a cash offer in 3 minutes
Find out how much your home could sell for in as little as 3 minutes with a no-obligation cash offer.
Estimated market value
$517,600
- California
- Los Angeles County
- Los Angeles
- 90732
- San Pedro
- 27980 S Western Ave Unit 115
Nearby cities
Nearby neighborhoods
Nearby zip codes
Other Los Angeles Topics
