Welcome home — where comfort, convenience, and charm come together in one of the South Bay’s most desirable pockets.
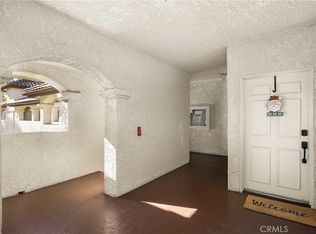
As the new owner of this spacious 2-bedroom, 2-bath condo, you’ll enjoy 1,174 square feet of open-concept living, thoughtfully designed to blend everyday functionality with relaxed elegance. From the moment you step inside, you’re greeted by hardwood flooring, recessed lighting, and an inviting open layout that flows seamlessly from the kitchen to the dining and living areas.
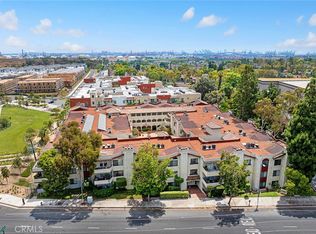
One of the standout features of this home is the oversized private patio — your personal outdoor retreat overlooking a serene courtyard with three beautiful fountains. Whether you’re sipping your morning coffee or unwinding after a long day, this space offers the perfect setting to enjoy SoCal’s signature indoor-outdoor lifestyle.
Back inside, you’ll appreciate the ideal two-suite layout, with each bedroom situated on opposite sides of the living space for maximum privacy. Both suites offer generous dimensions and are perfect whether you need a dedicated guest room, home office, or roommate-friendly setup. And yes — you’ll have central air and heat, plus in-unit laundry for total convenience.
As a resident of this well-kept community, you’ll also enjoy access to a spa for relaxing evenings and two dedicated parking spots in the gated garage — no street parking hassles here.
And when it comes to location, you’re in one of the most walkable and well-connected areas around. Just minutes from Rancho Palos Verdes, this neighborhood puts you steps from supermarkets, gyms, two Starbucks, multiple eateries, a movie theater, and Trader Joe’s. You’re also within walking distance to several green spaces, including a nearby dog park — perfect for stretching your legs or spending time outdoors with your pup.
This is more than a condo — it’s a lifestyle upgrade. And it’s all yours.
Sold for $551,000
Listed by: Garrison Team Real Estate • Garrison Comstock • Contact: 310-220-4931
Bought with: Keller Williams Realty
$551,000
27980 S Western Ave Unit 215, San Pedro, CA 90732
2beds
1,174sqft
Condominium
Built in 1984
-- sqft lot
$545,900 Zestimate®
$469/sqft
$2,949 Estimated rent
Home value
$545,900
$497,000 - $600,000
$2,949/mo
Zestimate® history
Owner options
List your home for rent
$2,949/mo
Rent Zestimate®
Find your next renter with Zillow Rental Manager. Plus, with online applications, you can quickly screen prospective tenants – for free.
$2,949/mo
Rent Zestimate®
Refinance and save
$4,034/mo
Est. payment
Refinancing to a lower rate could help reduce your monthly payments and save thousands over the life of the loan.
$4,034/mo
Est. payment
Explore your selling options
Work with a Zillow partner agent
Leverage their expertise and Zillow's premium Showcase listings to get your home seen by more buyers.
Get startedList with your own agent
Get your home in front of millions of buyers by listing it on Zillow.
Learn how to do itSell it yourself
Take full control of how buyers see your home on Zillow by listing For Sale by Owner (FSBO).
List your homeWhat's special
Oversized private patioRecessed lightingIn-unit laundryHardwood flooringCentral air and heat
Zillow last checked:
Listing updated:
Listed by:
Garrison Comstock DRE #01895704 310-220-4931,
Garrison Team Real Estate
Bought with:
Brian Greenfield, DRE #02159621
Keller Williams Realty
Source: CRMLS,MLS#: PV26004820 Originating MLS: California Regional MLS
Originating MLS: California Regional MLSFacts & features
Interior
Bedrooms & bathrooms
- Bedrooms: 2
- Bathrooms: 2
- Full bathrooms: 2
- Main level bathrooms: 2
- Main level bedrooms: 2
Rooms
- Room types: Bedroom, Entry/Foyer, Family Room, Kitchen, Laundry, Living Room, Primary Bathroom, Primary Bedroom, Other
Primary bedroom
- Features: Primary Suite
Primary bedroom
- Features: Main Level Primary
Bedroom
- Features: Bedroom on Main Level
Bathroom
- Features: Bathroom Exhaust Fan, Bathtub, Dual Sinks, Linen Closet, Remodeled, Soaking Tub, Separate Shower, Tub Shower
Kitchen
- Features: Kitchen/Family Room Combo, Remodeled, Updated Kitchen
Other
- Features: Walk-In Closet(s)
Heating
- Central
Cooling
- Central Air
Appliances
- Included: Dishwasher, Electric Range, Gas Oven, Gas Range, Microwave, Dryer, Washer
- Laundry: Laundry Room
Features
- Balcony, Ceiling Fan(s), Crown Molding, Open Floorplan, Stone Counters, Recessed Lighting, Bedroom on Main Level, Main Level Primary, Primary Suite, Walk-In Closet(s)
- Flooring: Wood
- Has fireplace: Yes
- Fireplace features: Gas, Living Room
- Common walls with other units/homes: 2+ Common Walls,End Unit
Interior area
- Total interior livable area: 1,174 sqft
Property
Parking
- Total spaces: 2
- Parking features: Assigned, Controlled Entrance, Garage, Private, One Space
- Attached garage spaces: 2
Features
- Levels: One
- Stories: 1
- Entry location: Street
- Patio & porch: Open, Patio
- Exterior features: Rain Gutters
- Pool features: None
- Has spa: Yes
- Spa features: Association, Community, In Ground
- Has view: Yes
- View description: Courtyard
Lot
- Size: 1.14 Acres
- Features: Landscaped
Details
- Parcel number: 7442030181
- Special conditions: Standard
Construction
Type & style
- Home type: Condo
- Property subtype: Condominium
- Attached to another structure: Yes
Condition
- Updated/Remodeled
- New construction: No
- Year built: 1984
Utilities & green energy
- Sewer: Public Sewer
- Water: Public
- Utilities for property: Cable Connected, Electricity Connected, Natural Gas Connected, Sewer Connected, Water Connected
Community & HOA
Community
- Features: Curbs, Dog Park, Hiking, Park, Suburban, Sidewalks, Gated
- Security: Carbon Monoxide Detector(s), Fire Detection System, Gated Community, Smoke Detector(s)
HOA
- Has HOA: Yes
- Amenities included: Maintenance Grounds, Hot Water, Insurance, Spa/Hot Tub, Trash, Water
- HOA fee: $529 monthly
- HOA name: Tennis Club HOA
- HOA phone: 310-972-9999
Location
- Region: San Pedro
Financial & listing details
- Price per square foot: $469/sqft
- Tax assessed value: $311,961
- Date on market: 1/12/2026
- Cumulative days on market: 10 days
- Listing terms: Cash,Cash to New Loan,Conventional,VA Loan
- Road surface type: Paved
Price history
| Date | Event | Price |
|---|---|---|
| 3/6/2026 | Sold | $551,000+4.2%$469/sqft |
Source:  CRMLS #PV26004820 Report a problem CRMLS #PV26004820 Report a problem | ||
| 2/11/2026 | Pending sale | $529,000$451/sqft |
Source: CRMLS #PV26004820 Report a problem | ||
| 1/23/2026 | Contingent | $529,000$451/sqft |
Source: CRMLS #PV26004820 Report a problem | ||
| 1/12/2026 | Listed for sale | $529,000$451/sqft |
Source: CRMLS #PV26004820 Report a problem | ||
Public tax history
| Year | Property taxes | Tax assessment |
|---|---|---|
| 2026 | -- | $311,961 +2% |
| 2025 | $3,911 +1.9% | $305,845 +2% |
| 2024 | $3,838 +2% | $299,849 +2% |
| 2023 | $3,764 +4.7% | $293,971 +2% |
| 2022 | $3,596 +1.3% | $288,208 +2% |
| 2021 | $3,551 -0.9% | $282,558 +1% |
| 2020 | $3,584 | $279,661 +2% |
| 2019 | $3,584 +4.6% | $274,179 +2% |
| 2018 | $3,425 | $268,804 +2% |
| 2017 | $3,425 +2.2% | $263,535 +2% |
| 2016 | $3,351 +2.6% | $258,368 +1.5% |
| 2015 | $3,266 +1.2% | $254,488 +2% |
| 2014 | $3,228 | $249,504 +2.5% |
| 2012 | -- | $243,508 +2% |
| 2011 | -- | $238,735 +0.8% |
| 2010 | -- | $236,952 -0.2% |
| 2009 | -- | $237,516 +2% |
| 2008 | -- | $232,860 +2% |
| 2007 | -- | $228,295 +2% |
| 2006 | -- | $223,820 |
| 2005 | -- | $223,820 +4% |
| 2004 | -- | $215,130 +1.9% |
| 2003 | -- | $211,188 +24.1% |
| 2002 | -- | $170,200 +34% |
| 2000 | -- | $127,000 |
Find assessor info on the county website
Neighborhood: San Pedro
Nearby homes
- $523,0002 bd2 ba1.1k sqft27980 S Western Ave UNIT 115, San Pedro, CA 90732Sold

- $530,0002 bd2 ba1.1k sqft27980 S Western Ave UNIT 212, Los Angeles, CA 90732Sold
- $549,0002 bd2 ba1.1k sqft27980 S Western Ave UNIT 207, San Pedro, CA 90732Sold
- $565,0002 bd2 ba1.1k sqft27980 S Western Ave UNIT 303, San Pedro, CA 90732Sold
- $475,0002 bd2 ba1.1k sqft27980 S Western Ave UNIT 320, San Pedro, CA 90732For Sale
- $518,7002 bd2 ba1.1k sqft27980 S Western Ave UNIT 205, Los Angeles, CA 90732Off Market
- $522,6002 bd2 ba1.1k sqft27980 S Western Ave 321 #321, San Pedro, CA 90732Off Market
- $510,7002 bd2 ba1.1k sqft27980 S Western Ave UNIT 103, San Pedro, CA 90732Off Market
Nearby schools
GreatSchools rating
- 8/10Taper Avenue Elementary SchoolGrades: K-5Distance: 0.7 mi
- 8/10Rudecinda Sepulveda Dodson Middle SchoolGrades: 6-8Distance: 0.3 mi
- 7/10San Pedro Senior High SchoolGrades: 9-12Distance: 2.6 mi
Schools provided by the listing agent
- Elementary: Taper
- Middle: Dodson
- High: San Pedro
Source: CRMLS. This data may not be complete. We recommend contacting the local school district to confirm school assignments for this home.
Get a cash offer in 3 minutes
Find out how much your home could sell for in as little as 3 minutes with a no-obligation cash offer.
Estimated market value
$545,900
Get a cash offer in 3 minutes
Find out how much your home could sell for in as little as 3 minutes with a no-obligation cash offer.
Estimated market value
$545,900
- California
- Los Angeles County
- Los Angeles
- 90732
- San Pedro
- 27980 S Western Ave Unit 215
Nearby cities
Nearby neighborhoods
Nearby zip codes
Other Los Angeles Topics
