Rare Opportunity! This exceptional 4-bedroom, 3-bathroom estate, owned by the original owner, is being offered for sale for the first time. Nestled on nearly an acre of land, this 3,131 sq. ft. home provides an unparalleled combination of space, comfort, and luxury. Upon entry, stone flooring leads through the hallway to the spacious family room, while the opposite side opens to the formal living and dining rooms, creating an elegant and welcoming atmosphere. The remodeled kitchen is a chef’s dream, featuring custom pine cabinetry and a high-end Viking range. Upstairs, the primary suite boasts a large private balcony and a beautifully remodeled bathroom. A versatile bonus room with a cozy fireplace serves as a second family room or flex space, offering endless possibilities. The backyard is an entertainer’s paradise, complete with a custom pool and spa accented by river rock, expansive grassy areas, a half basketball court, and an outdoor kitchen. The generous side yard presents RV parking potential, adding to the home's exceptional versatility.
This is a rare chance to own a truly special property with unmatched space and amenities. Don’t miss this incredible opportunity!
Sold for $1,260,000
Listed by: Real Brokerage Technologies, Inc. • Catherine Watkinson • Contact: 619-248-6434
Bought with: West Shores Realty, Inc.
$1,260,000
27983 Charles Dr, Santa Clarita, CA 91350
4beds
3,131sqft
Single Family Residence
Built in 1984
0.91 Acres Lot
$1,246,000 Zestimate®
$402/sqft
$5,695 Estimated rent
Home value
$1,246,000
$1.12M - $1.38M
$5,695/mo
Zestimate® history
Owner options
List your home for rent
$5,695/mo
Rent Zestimate®
Find your next renter with Zillow Rental Manager. Plus, with online applications, you can quickly screen prospective tenants – for free.
$5,695/mo
Rent Zestimate®
Refinance and save
$7,996/mo
Est. payment
Refinancing to a lower rate could help reduce your monthly payments and save thousands over the life of the loan.
$7,996/mo
Est. payment
Explore your selling options
Work with a Zillow partner agent
Leverage their expertise and Zillow's premium Showcase listings to get your home seen by more buyers.
Get startedList with your own agent
Get your home in front of millions of buyers by listing it on Zillow.
Learn how to do itSell it yourself
Take full control of how buyers see your home on Zillow by listing For Sale by Owner (FSBO).
List your homeWhat's special
Half basketball courtCustom pool and spaCozy fireplaceHigh-end viking rangeGenerous side yardStone flooringSpacious family room
Zillow last checked:
Listing updated:
Listed by:
Catherine Watkinson DRE #01723944 661-373-8564,
Real Brokerage Technologies, Inc.,
Laura Coffey DRE #01410130 661-857-0620,
Real Broker
Bought with:
Lloyd Yang, DRE #01975976
West Shores Realty, Inc.
Source: CRMLS,MLS#: SR25053869 Originating MLS: California Regional MLS
Originating MLS: California Regional MLSFacts & features
Interior
Bedrooms & bathrooms
- Bedrooms: 4
- Bathrooms: 3
- Full bathrooms: 3
- Main level bathrooms: 1
- Main level bedrooms: 1
Rooms
- Room types: Bonus Room, Bedroom, Family Room, Foyer, Kitchen, Laundry, Living Room, Primary Bathroom, Primary Bedroom, Other, Dining Room
Primary bedroom
- Features: Primary Suite
Bedroom
- Features: Bedroom on Main Level
Kitchen
- Features: Granite Counters, Kitchen/Family Room Combo, Remodeled, Updated Kitchen
Heating
- Central
Cooling
- Central Air
Appliances
- Laundry: Inside, Laundry Room
Features
- Breakfast Bar, Breakfast Area, Separate/Formal Dining Room, Granite Counters, See Remarks, Bedroom on Main Level, Entrance Foyer, Primary Suite, Walk-In Closet(s)
- Flooring: Carpet, See Remarks, Stone, Tile, Wood
- Has fireplace: Yes
- Fireplace features: Bonus Room, Family Room, Living Room
- Common walls with other units/homes: No Common Walls
Interior area
- Total interior livable area: 3,131 sqft
Property
Parking
- Total spaces: 3
- Parking features: Garage - Attached
- Attached garage spaces: 3
Accessibility
- Accessibility features: None
Features
- Levels: Two
- Stories: 2
- Entry location: 1
- Patio & porch: Covered, Patio
- Has private pool: Yes
- Pool features: Heated, In Ground, Private
- Has spa: Yes
- Spa features: Heated, In Ground, Private
- Has view: Yes
- View description: Hills, Neighborhood
Lot
- Size: 0.91 Acres
- Features: Back Yard, Front Yard, Lawn, Landscaped, Sprinkler System, Yard
Details
- Parcel number: 2812025028
- Zoning: SCUR2
- Special conditions: Standard,Trust
Construction
Type & style
- Home type: SingleFamily
- Architectural style: Traditional
- Property subtype: Single Family Residence
Materials
- Drywall, Stucco
Condition
- New construction: No
- Year built: 1984
Utilities & green energy
- Electric: Electricity - On Property
- Sewer: Public Sewer
- Water: Public
- Utilities for property: Natural Gas Connected, Sewer Connected, Water Connected
Community & HOA
Community
- Features: Suburban, Sidewalks
- Subdivision: Eldorado L (Eld1)
Location
- Region: Santa Clarita
Financial & listing details
- Price per square foot: $402/sqft
- Tax assessed value: $566,198
- Annual tax amount: $8,300
- Date on market: 3/26/2025
- Cumulative days on market: 9 days
- Listing terms: Submit
- Road surface type: Paved
Price history
| Date | Event | Price |
|---|---|---|
| 5/8/2025 | Sold | $1,260,000+5%$402/sqft |
Source:  CRMLS #SR25053869 Report a problem CRMLS #SR25053869 Report a problem | ||
| 4/7/2025 | Pending sale | $1,200,000$383/sqft |
Source: CRMLS #SR25053869 Report a problem | ||
Public tax history
| Year | Property taxes | Tax assessment |
|---|---|---|
| 2025 | $8,300 +6% | $566,198 +2% |
| 2024 | $7,832 +3.3% | $555,097 +2% |
| 2023 | $7,584 +0.2% | $544,213 +2% |
| 2022 | $7,565 +1.8% | $533,543 +2% |
| 2021 | $7,429 +1% | $523,082 +1% |
| 2020 | $7,355 | $517,720 +2% |
| 2019 | $7,355 +6.2% | $507,570 +2% |
| 2018 | $6,926 | $497,618 +2% |
| 2017 | $6,926 +1.9% | $487,862 +2% |
| 2016 | $6,798 +4% | $478,297 +1.5% |
| 2015 | $6,534 +5.2% | $471,113 +2% |
| 2014 | $6,211 | $461,885 +2.5% |
| 2012 | -- | $450,784 +2% |
| 2011 | -- | $441,946 +0.8% |
| 2010 | -- | $438,644 -0.2% |
| 2009 | -- | $439,687 +2% |
| 2008 | -- | $431,067 +2% |
| 2007 | -- | $422,615 +2% |
| 2006 | -- | $414,329 |
| 2005 | -- | $414,329 +4% |
| 2004 | -- | $398,242 +13.4% |
| 2003 | -- | $351,314 +2% |
| 2002 | -- | $344,426 +4% |
| 2000 | -- | $331,054 |
Find assessor info on the county website
Neighborhood: Saugus
Nearby homes
- $969,0004 bd3 ba3.1k sqft28003 Charles Dr, Santa Clarita, CA 91350Sold
- $1,098,6004 bd3 ba3.2k sqft27971 Charles Dr, Santa Clarita, CA 91350Off Market
- $899,9004 bd3 ba2.5k sqft28011 Charles Dr, Santa Clarita, CA 91350Sold
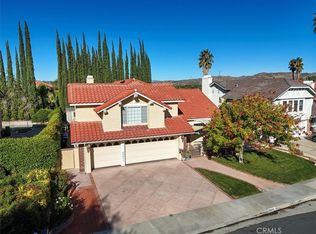
- $1,072,0004 bd3 ba3.1k sqft28002 Ellis Ct, Santa Clarita, CA 91350Off Market
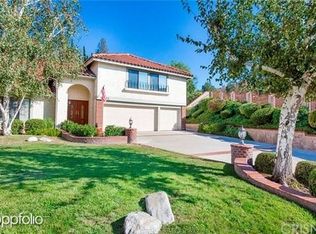
- $1,139,2004 bd3 ba3.1k sqft27976 Charles Dr, Santa Clarita, CA 91350Off Market
- $1,170,8004 bd3 ba3.1k sqft28000 Charles Dr, Santa Clarita, CA 91350Off Market
- $995,6004 bd3 ba3.1k sqft28019 Charles Dr, Santa Clarita, CA 91350Off Market
- $1,048,2004 bd3 ba3.4k sqft28001 Ellis Ct, Santa Clarita, CA 91350Off Market
Nearby schools
GreatSchools rating
- 9/10Plum Canyon Elementary SchoolGrades: K-6Distance: 0.8 mi
- 8/10Arroyo Seco Junior High SchoolGrades: 7-8Distance: 2.2 mi
- 10/10Saugus High SchoolGrades: 9-12Distance: 1.2 mi
Get a cash offer in 3 minutes
Find out how much your home could sell for in as little as 3 minutes with a no-obligation cash offer.
Estimated market value
$1,246,000
Get a cash offer in 3 minutes
Find out how much your home could sell for in as little as 3 minutes with a no-obligation cash offer.
Estimated market value
$1,246,000
- California
- Los Angeles County
- Santa Clarita
- 91350
- Saugus
- 27983 Charles Dr
Nearby cities
Nearby neighborhoods
Nearby zip codes
Other Santa Clarita Topics
