No Mello Roos or HOA! Beautifully Maintained & Upgraded 4-Bedroom, 3-Bath Home with 3-Car Garage. This move-in-ready home sits on a flat, usable lot with gated side storage — perfect for toys. The backyard offers a large covered patio, gorgeous waterfall feature, and a hobby shed, ideal for outdoor enjoyment.
Structural upgrades include newer dual-pane windows, whole-house fan, attic fan, copper re-pipe, newer HVAC, newer sliding glass doors, newer roof, whole-house water filtration system, exterior paint, and generator hookup.
A custom gated front porch offers a warm welcome into the open formal area with soaring ceilings, a living room with window seat, and a step-down formal dining room. The kitchen features a farmhouse sink, garden window, and breakfast nook with direct access to the backyard. The family room includes a cozy fireplace and custom wet bar with sink. A spacious downstairs bedroom, full bath, laundry room, 3-car garage with built-in cabinets and workbench, plus multiple storage closets add convenience and functionality.
Upstairs, the primary suite offers dual closets (one walk-in), a vanity dressing area, dual sinks, soaking tub, and frameless glass shower. Three additional bedrooms feature newer windows, mirrored closet doors, and ceiling fans. The upper level also includes a guest bath and a versatile loft library.
This home blends thoughtful upgrades, comfort, and pride of ownership — truly move-in ready!
Sold for $899,900
Listed by: Equity Union • Lovdeep Chhina • Contact: 661-645-9291
Bought with: RE/MAX Gateway
$899,900
28011 Charles Dr, Santa Clarita, CA 91350
4beds
2,566sqft
Single Family Residence
Built in 1984
7,098 Square Feet Lot
$896,200 Zestimate®
$351/sqft
$4,863 Estimated rent
Home value
$896,200
$816,000 - $986,000
$4,863/mo
Zestimate® history
Owner options
List your home for rent
$4,863/mo
Rent Zestimate®
Find your next renter with Zillow Rental Manager. Plus, with online applications, you can quickly screen prospective tenants – for free.
$4,863/mo
Rent Zestimate®
Refinance and save
$5,704/mo
Est. payment
Refinancing to a lower rate could help reduce your monthly payments and save thousands over the life of the loan.
$5,704/mo
Est. payment
Explore your selling options
Work with a Zillow partner agent
Leverage their expertise and Zillow's premium Showcase listings to get your home seen by more buyers.
Get startedList with your own agent
Get your home in front of millions of buyers by listing it on Zillow.
Learn how to do itSell it yourself
Take full control of how buyers see your home on Zillow by listing For Sale by Owner (FSBO).
List your homeWhat's special
Versatile loft libraryGorgeous waterfall featureOpen formal areaFlat usable lotSpacious downstairs bedroomCustom gated front porchSoaring ceilings
Zillow last checked:
Listing updated:
Listed by:
Lovdeep Chhina DRE #01860911 661-645-9291,
Equity Union
Bought with:
Miguel Soler, DRE #01244447
RE/MAX Gateway
Source: CRMLS,MLS#: SR25239555 Originating MLS: California Regional MLS
Originating MLS: California Regional MLSFacts & features
Interior
Bedrooms & bathrooms
- Bedrooms: 4
- Bathrooms: 3
- Full bathrooms: 3
- Main level bathrooms: 1
- Main level bedrooms: 1
Rooms
- Room types: Bedroom, Entry/Foyer, Family Room, Kitchen, Laundry, Library, Primary Bedroom, Other, Workshop, Dining Room
Primary bedroom
- Features: Primary Suite
Bedroom
- Features: Bedroom on Main Level
Bathroom
- Features: Bathroom Exhaust Fan, Bathtub, Closet, Dual Sinks, Enclosed Toilet, Low Flow Plumbing Fixtures, Linen Closet, Stone Counters, Soaking Tub, Separate Shower
Other
- Features: Dressing Area
Family room
- Features: Separate Family Room
Kitchen
- Features: Granite Counters, Pots & Pan Drawers
Heating
- Central, Forced Air, Fireplace(s), Natural Gas
Cooling
- Central Air, Electric, Whole House Fan, Attic Fan
Appliances
- Included: Dishwasher, Gas Cooktop, Disposal, Gas Oven, Microwave, Range Hood, Self Cleaning Oven, Vented Exhaust Fan, Water Heater, Water Purifier, Dryer, Washer
- Laundry: Inside, Laundry Room
Features
- Wet Bar, Built-in Features, Breakfast Area, Block Walls, Chair Rail, Ceiling Fan(s), Ceramic Counters, Cathedral Ceiling(s), Separate/Formal Dining Room, Granite Counters, High Ceilings, Pantry, Recessed Lighting, Storage, Two Story Ceilings, Unfurnished, Bar, Wired for Sound, Bedroom on Main Level, Dressing Area, Primary Suite
- Flooring: Carpet, Tile
- Windows: Blinds, Double Pane Windows, ENERGY STAR Qualified Windows, French/Mullioned, Garden Window(s), Plantation Shutters, Wood Frames
- Has fireplace: Yes
- Fireplace features: Family Room, Gas Starter, Wood Burning
- Common walls with other units/homes: No Common Walls
Interior area
- Total interior livable area: 2,566 sqft
Property
Parking
- Total spaces: 3
- Parking features: Concrete, Door-Multi, Direct Access, Driveway Level, Door-Single, Driveway, Garage, Private, See Remarks
- Attached garage spaces: 3
Accessibility
- Accessibility features: Grab Bars, Accessible Doors
Features
- Levels: Two
- Stories: 2
- Entry location: 1
- Patio & porch: Concrete, Covered, Front Porch, Open, Patio, Wood
- Exterior features: Koi Pond, Rain Gutters
- Pool features: None
- Spa features: None
- Fencing: Block,Good Condition,Wrought Iron
- Has view: Yes
- View description: Trees/Woods
Lot
- Size: 7,098 Square Feet
- Features: Front Yard, Sprinkler System
Details
- Additional structures: Shed(s)
- Parcel number: 2812025030
- Special conditions: Standard
Construction
Type & style
- Home type: SingleFamily
- Architectural style: Spanish
- Property subtype: Single Family Residence
Materials
- Drywall, Frame, Glass, Stucco, Copper Plumbing
- Foundation: Raised, Slab
- Roof: Spanish Tile
Condition
- Repairs Cosmetic
- New construction: No
- Year built: 1984
Utilities & green energy
- Electric: 220 Volts
- Sewer: Public Sewer
- Water: Public
- Utilities for property: Electricity Connected, Natural Gas Connected, Sewer Connected
Community & HOA
Community
- Features: Curbs, Storm Drain(s), Street Lights, Suburban, Sidewalks
- Security: Prewired, Fire Detection System, Fire Rated Drywall, Smoke Detector(s)
- Subdivision: Eldorado L (Eld1)
Location
- Region: Santa Clarita
Financial & listing details
- Price per square foot: $351/sqft
- Tax assessed value: $441,147
- Date on market: 10/23/2025
- Cumulative days on market: 60 days
- Listing terms: Cash,Cash to New Loan
- Road surface type: Paved
Price history
| Date | Event | Price |
|---|---|---|
| 1/16/2026 | Sold | $899,900$351/sqft |
Source:  CRMLS #SR25239555 Report a problem CRMLS #SR25239555 Report a problem | ||
| 1/9/2026 | Pending sale | $899,900$351/sqft |
Source: CRMLS #SR25239555 Report a problem | ||
| 10/23/2025 | Listed for sale | $899,900$351/sqft |
Source: CRMLS #SR25239555 Report a problem | ||
Public tax history
| Year | Property taxes | Tax assessment |
|---|---|---|
| 2026 | -- | $441,147 +2% |
| 2025 | $6,480 +6.3% | $432,498 +2% |
| 2024 | $6,097 +4.6% | $424,019 +2% |
| 2023 | $5,829 -0.4% | $415,706 +2% |
| 2022 | $5,851 +1.8% | $407,556 +2% |
| 2021 | $5,745 +1% | $399,566 +1% |
| 2020 | $5,688 | $395,470 +2% |
| 2019 | $5,688 +5.8% | $387,717 +2% |
| 2018 | $5,377 | $380,116 +2% |
| 2017 | $5,377 +2% | $372,664 +2% |
| 2016 | $5,272 +4.1% | $365,357 +1.5% |
| 2015 | $5,063 +5.5% | $359,870 +2% |
| 2014 | $4,798 | $352,822 +3.4% |
| 2012 | -- | $341,205 +2% |
| 2011 | -- | $334,516 +0.8% |
| 2010 | -- | $332,017 -0.2% |
| 2009 | -- | $332,807 +2% |
| 2008 | -- | $326,282 +2% |
| 2007 | -- | $319,885 +2% |
| 2006 | -- | $313,614 |
| 2005 | -- | $313,614 +4% |
| 2004 | -- | $301,438 +1.9% |
| 2003 | -- | $295,914 +2% |
| 2002 | -- | $290,113 +4% |
| 2000 | -- | $278,849 |
Find assessor info on the county website
Neighborhood: Saugus
Nearby homes
- $992,8004 bd3 ba3.1k sqft28019 Charles Dr, Santa Clarita, CA 91350Off Market
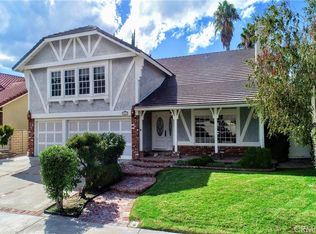
- $969,0004 bd3 ba3.1k sqft28003 Charles Dr, Santa Clarita, CA 91350Sold
- $1,106,6004 bd3 ba3.2k sqft27971 Charles Dr, Santa Clarita, CA 91350Off Market
- $1,068,7004 bd3 ba3.1k sqft28002 Ellis Ct, Santa Clarita, CA 91350Off Market
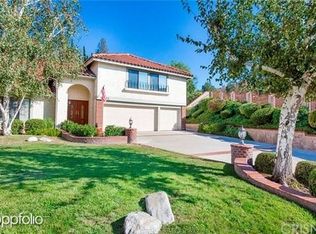
- $1,046,8004 bd3 ba3.1k sqft28027 Charles Dr, Santa Clarita, CA 91350Off Market
- $959,8004 bd3 ba3.1k sqft28006 Ellis Ct, Santa Clarita, CA 91350Off Market
- $1,260,0004 bd3 ba3.1k sqft27983 Charles Dr, Santa Clarita, CA 91350Sold
- $1,044,3004 bd3 ba3.1k sqft28033 Charles Dr, Santa Clarita, CA 91350Off Market
Nearby schools
GreatSchools rating
- 9/10Plum Canyon Elementary SchoolGrades: K-6Distance: 0.8 mi
- 8/10Arroyo Seco Junior High SchoolGrades: 7-8Distance: 2.3 mi
- 10/10Saugus High SchoolGrades: 9-12Distance: 1.2 mi
Schools provided by the listing agent
- High: Saugus
Source: CRMLS. This data may not be complete. We recommend contacting the local school district to confirm school assignments for this home.
Get a cash offer in 3 minutes
Find out how much your home could sell for in as little as 3 minutes with a no-obligation cash offer.
Estimated market value
$896,200
Get a cash offer in 3 minutes
Find out how much your home could sell for in as little as 3 minutes with a no-obligation cash offer.
Estimated market value
$896,200
- California
- Los Angeles County
- Santa Clarita
- 91350
- Saugus
- 28011 Charles Dr
Nearby cities
Nearby neighborhoods
Nearby zip codes
Other Santa Clarita Topics
