Step inside a thoughtfully designed modern interior where every finish feels intentional. Black and gold fixtures add a sophisticated edge, while custom millwork and warm wood accents bring depth and character. Soft, neutral wall tones create a calm backdrop for striking details, luxurious bathroom tiles laid in artful patterns complete the high-end, designer look. Enjoy the convenience of a detached two-car covered parking connected by a private, fenced green space an ideal spot for relaxing, or letting pets roam safely. The rooftop deck extends from a stylish flex room featuring a wet bar and mini fridge, creating the ultimate indoor-outdoor space for entertaining with panoramic views of downtown and the surrounding hills. Conveniently located near Climb Nashville, Sylvan Supply, Avo, and Pastaria, with easy access to downtown Nashville. A quick drive on the Connector places you in the West End, Vanderbilt, 21st Avenue, and 12South areas. Close to the best dining, shopping, and entertainment the city has to offer.
Closed
Zestimate®
$805,000
2799 Delaware Ave, Nashville, TN 37209
3beds
2,556sqft
Horizontal Property Regime - Detached, Residential
Built in 2026
-- sqft lot
$805,000 Zestimate®
$315/sqft
$4,061 Estimated rent
Home value
$805,000
$765,000 - $845,000
$4,061/mo
Zestimate® history
Owner options
List your home for rent
$4,061/mo
Rent Zestimate®
Find your next renter with Zillow Rental Manager. Plus, with online applications, you can quickly screen prospective tenants – for free.
$4,061/mo
Rent Zestimate®
Refinance and save
$4,714/mo
Est. payment
Refinancing to a lower rate could help reduce your monthly payments and save thousands over the life of the loan.
$4,714/mo
Est. payment
Explore your selling options
Work with a Zillow partner agent
Leverage their expertise and Zillow's premium Showcase listings to get your home seen by more buyers.
Get startedList with your own agent
Get your home in front of millions of buyers by listing it on Zillow.
Learn how to do itSell it yourself
Take full control of how buyers see your home on Zillow by listing For Sale by Owner (FSBO).
List your homeWhat's special
Detached two-car covered parkingThoughtfully designed modern interiorPrivate fenced green spaceBlack and gold fixturesWarm wood accentsSoft neutral wall tonesRooftop deck
Zillow last checked:
Listing updated:
Listed by:
Sherry Reynolds 615-424-6871,
Onward Real Estate
Bought with:
Natalie Hagan, 371957
Epique Realty
Source: RealTracs MLS as distributed by MLS GRID,MLS#: 3205201
Facts & features
Interior
Bedrooms & bathrooms
- Bedrooms: 3
- Bathrooms: 3
- Full bathrooms: 3
- Main level bedrooms: 1
Bedroom 1
- Features: Suite
- Level: Suite
- Area: 240 Square Feet
- Dimensions: 12x20
Bedroom 2
- Features: Bath
- Level: Bath
- Area: 143 Square Feet
- Dimensions: 11x13
Bedroom 3
- Features: Bath
- Level: Bath
- Area: 132 Square Feet
- Dimensions: 11x12
Primary bathroom
- Features: Suite
- Level: Suite
Kitchen
- Features: Eat-in Kitchen
- Level: Eat-in Kitchen
- Area: 187 Square Feet
- Dimensions: 11x17
Living room
- Features: Great Room
- Level: Great Room
- Area: 280 Square Feet
- Dimensions: 14x20
Other
- Features: Utility Room
- Level: Utility Room
- Area: 100 Square Feet
- Dimensions: 10x10
Recreation room
- Features: Third Floor
- Level: Third Floor
- Area: 238 Square Feet
- Dimensions: 14x17
Heating
- Central
Cooling
- Central Air
Appliances
- Included: Gas Range, Dishwasher, Microwave, Refrigerator
Features
- Flooring: Wood, Tile
- Basement: Crawl Space
Interior area
- Total structure area: 2,556
- Total interior livable area: 2,556 sqft
- Finished area above ground: 2,556
Property
Parking
- Total spaces: 2
- Parking features: Alley Access
- Garage spaces: 2
Features
- Levels: Three Or More
- Stories: 3
- Patio & porch: Patio, Covered, Porch
- Fencing: Back Yard
Lot
- Features: Corner Lot, Level, Views
- Topography: Corner Lot,Level,Views
Details
- Special conditions: Standard
Construction
Type & style
- Home type: SingleFamily
- Architectural style: Contemporary
- Property subtype: Horizontal Property Regime - Detached, Residential
Materials
- Hardboard Siding
Condition
- New construction: Yes
- Year built: 2026
Utilities & green energy
- Sewer: Public Sewer
- Water: Public
- Utilities for property: Water Available
Community & HOA
Community
- Subdivision: None
HOA
- Has HOA: Yes
Location
- Region: Nashville
Financial & listing details
- Price per square foot: $315/sqft
- Annual tax amount: $1
- Date on market: 5/9/2026
- Date available: 05/04/2026
Price history
| Date | Event | Price |
|---|---|---|
| 7/16/2026 | Sold | $805,000+0.6%$315/sqft |
Source:  RealTracs MLS as distributed by MLS GRID #3205201 Report a problem RealTracs MLS as distributed by MLS GRID #3205201 Report a problem | ||
| 6/25/2026 | Pending sale | $799,999$313/sqft |
Source: RealTracs MLS as distributed by MLS GRID #3205201 Report a problem | ||
| 5/25/2026 | Contingent | $799,999$313/sqft |
Source: RealTracs MLS as distributed by MLS GRID #3205201 Report a problem | ||
| 5/19/2026 | Price change | $799,999-5.9%$313/sqft |
Source: RealTracs MLS as distributed by MLS GRID #3205201 Report a problem | ||
| 5/9/2026 | Listed for sale | $849,999$333/sqft |
Source: RealTracs MLS as distributed by MLS GRID #3205201 Report a problem | ||
| 4/2/2026 | Listing removed | $849,999$333/sqft |
Source: RealTracs MLS as distributed by MLS GRID #3037809 Report a problem | ||
| 12/1/2025 | Listed for sale | $849,999$333/sqft |
Source: RealTracs MLS as distributed by MLS GRID #3037809 Report a problem | ||
Public tax history
Tax history is unavailable.
Neighborhood: Hadley - Washngton
Nearby homes
- $775,0003 bd3 ba2.5k sqft2801 Delaware Ave, Nashville, TN 37209Sold
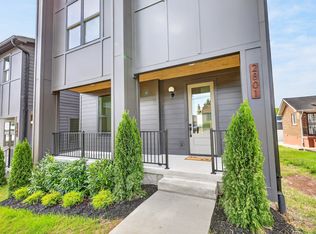
- $434,3006 bd3 ba2k sqft2803 Delaware Ave, Nashville, TN 37209Off Market
- $264,6003,920 Square Feet508 28th Ave N, Nashville, TN 37209Off Market
- $470,5006,970 Square Feet506 28th Ave N, Nashville, TN 37209Off Market
- $1,099,0004 bd6 ba3.9k sqft2800 Delaware Ave, Nashville, TN 37209Sold
- $783,5004 bd4 ba2.9k sqft515 28th Ave N, Nashville, TN 37209Off Market
- $925,0004 bd4 ba2.4k sqft2805 Delaware Ave APT 103, Nashville, TN 37209Sold
- $792,7003 bd4 ba2k sqft2807 Delaware Ave APT 304, Nashville, TN 37209Off Market
Nearby schools
GreatSchools rating
- 4/10Park Avenue Elementary Enhanced OptionGrades: PK-5Distance: 0.7 mi
- 4/10McKissack Middle SchoolGrades: 6-8Distance: 0.8 mi
- 4/10Pearl Cohn Magnet High SchoolGrades: 9-12Distance: 0.6 mi
Schools provided by the listing agent
- Elementary: Robert Churchwell Museum Magnet Elementary School
- Middle: John Early Paideia Magnet
- High: Pearl Cohn Magnet High School
Source: RealTracs MLS as distributed by MLS GRID. This data may not be complete. We recommend contacting the local school district to confirm school assignments for this home.
Get a cash offer in 3 minutes
Find out how much your home could sell for in as little as 3 minutes with a no-obligation cash offer.
Estimated market value
$805,000
Get a cash offer in 3 minutes
Find out how much your home could sell for in as little as 3 minutes with a no-obligation cash offer.
Estimated market value
$805,000
- Tennessee
- Davidson County
- Nashville
- 37209
- Hadley - Washngton
- 2799 Delaware Ave
Nearby cities
Nearby neighborhoods
Nearby zip codes
Other Nashville Topics
