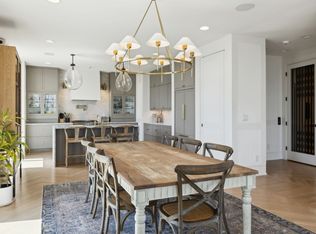
The interior exudes modern warmth with white, black, and gold fixtures complemented by rich hardwood floors. Warm wood tones and detailed millwork add depth and texture, while artfully laid tiles provide a touch of unexpected charm, the hint of green on the cabinet soothes the eye. Soft golden paint hues and natural finishes tie the spaces together for a cohesive, designer-curated look.
Conveniently located near Climb Nashville, Sylvan Supply, Avo, and Pastaria,L&L Marketplace, the west Gulch with easy access to downtown Nashville. A quick drive on the Connector places you in the West End, Vanderbilt, 21st Avenue, and 12th South areas, Close to the best dining, shopping, and entertainment the city has to offer.
Enjoy the convenience of a detached two car covered parking, connected by a private, fenced green space an ideal spot for relaxing, or letting pets roam safely.
The rooftop deck extends from a stylish flex room featuring a wet bar and mini fridge, creating the ultimate indoor-outdoor space for entertaining with panoramic views of downtown and the surrounding hills.
Closed
Zestimate®
$775,000
2801 Delaware Ave, Nashville, TN 37209
3beds
2,524sqft
Horizontal Property Regime - Detached, Residential
Built in 2026
-- sqft lot
$775,000 Zestimate®
$307/sqft
$3,999 Estimated rent
Home value
$775,000
$736,000 - $814,000
$3,999/mo
Zestimate® history
Owner options
List your home for rent
$3,999/mo
Rent Zestimate®
Find your next renter with Zillow Rental Manager. Plus, with online applications, you can quickly screen prospective tenants – for free.
$3,999/mo
Rent Zestimate®
Refinance and save
$4,579/mo
Est. payment
Refinancing to a lower rate could help reduce your monthly payments and save thousands over the life of the loan.
$4,579/mo
Est. payment
Explore your selling options
Work with a Zillow partner agent
Leverage their expertise and Zillow's premium Showcase listings to get your home seen by more buyers.
Get startedList with your own agent
Get your home in front of millions of buyers by listing it on Zillow.
Learn how to do itSell it yourself
Take full control of how buyers see your home on Zillow by listing For Sale by Owner (FSBO).
List your homeWhat's special
Private fenced green spaceRooftop deckRich hardwood floorsArtfully laid tiles
Zillow last checked:
Listing updated:
Listed by:
Sherry Reynolds 615-424-6871,
Onward Real Estate
Bought with:
Missy Rodriguez Brower, 268381
Zeitlin Sotheby's International Realty
Source: RealTracs MLS as distributed by MLS GRID,MLS#: 3208086
Facts & features
Interior
Bedrooms & bathrooms
- Bedrooms: 3
- Bathrooms: 3
- Full bathrooms: 3
- Main level bedrooms: 1
Bedroom 1
- Features: Suite
- Level: Suite
- Area: 240 Square Feet
- Dimensions: 12x20
Bedroom 2
- Features: Bath
- Level: Bath
- Area: 132 Square Feet
- Dimensions: 11x12
Bedroom 3
- Features: Bath
- Level: Bath
- Area: 143 Square Feet
- Dimensions: 11x13
Primary bathroom
- Features: Primary Bedroom
- Level: Primary Bedroom
Kitchen
- Features: Eat-in Kitchen
- Level: Eat-in Kitchen
- Area: 187 Square Feet
- Dimensions: 11x17
Living room
- Features: Combination
- Level: Combination
- Area: 280 Square Feet
- Dimensions: 14x20
Other
- Features: Utility Room
- Level: Utility Room
- Area: 100 Square Feet
- Dimensions: 10x10
Recreation room
- Features: Third Floor
- Level: Third Floor
- Area: 280 Square Feet
- Dimensions: 14x20
Heating
- Central
Cooling
- Central Air
Appliances
- Included: Gas Range, Dishwasher, Microwave, Refrigerator
Features
- Flooring: Wood, Tile
- Basement: None
Interior area
- Total structure area: 2,524
- Total interior livable area: 2,524 sqft
- Finished area above ground: 2,524
Property
Parking
- Total spaces: 2
- Parking features: Alley Access
- Garage spaces: 2
Features
- Levels: Three Or More
- Stories: 3
- Patio & porch: Patio, Covered, Porch
- Fencing: Back Yard
Lot
- Features: Level, Views
- Topography: Level,Views
Details
- Parcel number: 09210017700
- Special conditions: Standard
Construction
Type & style
- Home type: SingleFamily
- Architectural style: Contemporary
- Property subtype: Horizontal Property Regime - Detached, Residential
Materials
- Hardboard Siding
Condition
- New construction: Yes
- Year built: 2026
Utilities & green energy
- Sewer: Public Sewer
- Water: Public
- Utilities for property: Water Available
Community & HOA
Community
- Subdivision: None
HOA
- Has HOA: Yes
Location
- Region: Nashville
Financial & listing details
- Price per square foot: $307/sqft
- Tax assessed value: $343,000
- Annual tax amount: $1
- Date on market: 5/12/2026
- Date available: 05/04/2026
Price history
| Date | Event | Price |
|---|---|---|
| 7/16/2026 | Sold | $775,000-3.1%$307/sqft |
Source:  RealTracs MLS as distributed by MLS GRID #3208086 Report a problem RealTracs MLS as distributed by MLS GRID #3208086 Report a problem | ||
| 6/25/2026 | Pending sale | $799,999$317/sqft |
Source: RealTracs MLS as distributed by MLS GRID #3208086 Report a problem | ||
| 6/10/2026 | Contingent | $799,999$317/sqft |
Source: RealTracs MLS as distributed by MLS GRID #3208086 Report a problem | ||
| 5/19/2026 | Price change | $799,999-5.9%$317/sqft |
Source: RealTracs MLS as distributed by MLS GRID #3208086 Report a problem | ||
| 5/12/2026 | Listed for sale | $849,999$337/sqft |
Source: RealTracs MLS as distributed by MLS GRID #3208086 Report a problem | ||
| 4/2/2026 | Listing removed | $849,999$337/sqft |
Source: RealTracs MLS as distributed by MLS GRID #3037810 Report a problem | ||
| 12/1/2025 | Listed for sale | $849,999+142.9%$337/sqft |
Source: RealTracs MLS as distributed by MLS GRID #3037810 Report a problem | ||
| 12/9/2024 | Sold | $350,000$139/sqft |
Source: RealTracs MLS as distributed by MLS GRID #2669140 Report a problem | ||
Public tax history
| Year | Property taxes | Tax assessment |
|---|---|---|
| 2025 | $2,413 +26.7% | $85,750 +46.5% |
| 2024 | $1,905 | $58,550 |
| 2023 | $1,905 | $58,550 |
| 2022 | $1,905 -1% | $58,550 |
| 2021 | $1,925 +35.3% | $58,550 +73.7% |
| 2020 | $1,422 +33.8% | $33,700 |
| 2019 | $1,063 | $33,700 |
| 2018 | $1,063 | $33,700 |
| 2017 | -- | $33,700 +134.8% |
| 2016 | -- | $14,350 |
| 2015 | $585 -9.7% | $14,350 |
| 2014 | $648 | $14,350 |
| 2013 | -- | $14,350 -3.5% |
| 2012 | -- | $14,875 |
| 2011 | -- | $14,875 |
| 2010 | -- | $14,875 |
| 2009 | -- | $14,875 +19.2% |
| 2008 | -- | $12,475 |
| 2007 | -- | $12,475 |
| 2006 | -- | -- |
| 2005 | -- | -- |
| 2004 | -- | -- |
| 2003 | -- | -- |
| 2002 | -- | -- |
| 2001 | -- | -- |
| 2000 | -- | -- |
Find assessor info on the county website
Neighborhood: Hadley - Washngton
Nearby homes
- $805,0003 bd3 ba2.5k sqft2799 Delaware Ave, Nashville, TN 37209Sold

- $435,9006 bd3 ba2k sqft2803 Delaware Ave, Nashville, TN 37209Off Market
- $1,099,0004 bd6 ba3.9k sqft2800 Delaware Ave, Nashville, TN 37209Sold
- $264,6003,920 Square Feet508 28th Ave N, Nashville, TN 37209Off Market
- $925,0004 bd4 ba2.4k sqft2805 Delaware Ave APT 103, Nashville, TN 37209Sold
- $470,5006,970 Square Feet506 28th Ave N, Nashville, TN 37209Off Market
- $792,7003 bd4 ba2k sqft2807 Delaware Ave APT 304, Nashville, TN 37209Off Market
- $129,3002 bd1 ba1.1k sqft2805 Delaware Ave, Nashville, TN 37209Off Market
Nearby schools
GreatSchools rating
- 4/10Park Avenue Elementary Enhanced OptionGrades: PK-5Distance: 0.7 mi
- 4/10McKissack Middle SchoolGrades: 6-8Distance: 0.8 mi
- 4/10Pearl Cohn Magnet High SchoolGrades: 9-12Distance: 0.6 mi
Schools provided by the listing agent
- Elementary: Robert Churchwell Museum Magnet Elementary School
- Middle: John Early Paideia Magnet
- High: Pearl Cohn Magnet High School
Source: RealTracs MLS as distributed by MLS GRID. This data may not be complete. We recommend contacting the local school district to confirm school assignments for this home.
Get a cash offer in 3 minutes
Find out how much your home could sell for in as little as 3 minutes with a no-obligation cash offer.
Estimated market value
$775,000
Get a cash offer in 3 minutes
Find out how much your home could sell for in as little as 3 minutes with a no-obligation cash offer.
Estimated market value
$775,000
- Tennessee
- Davidson County
- Nashville
- 37209
- Hadley - Washngton
- 2801 Delaware Ave
Nearby cities
Nearby neighborhoods
Nearby zip codes
Other Nashville Topics
