Beautifully updated colonial privately situated on 10 acres, with No HOA, close to town, shopping, and I-66. This spectacular home offers a bright updated kitchen with white cabinets, stainless steel appliances, Quartz countertops, farm sink, a breakfast nook, and hardwood floors. Main level office, library or formal dining room, large living room with cozy stone, gas fireplace and dining area (open concept) and 1/2 guest bath, plus mud room leading to your large 2 car attached garage. Your two-story foyer with a beautiful solid wood staircase leads you to the upper level offering a huge owner's suite with an updated ensuite bath, custom shower, and spacious walk-in closet with custom built-ins. Two other nice-sized bedrooms, plus a full bath and laundry on the bedroom level. Lower-level walk-out is finished with a crafter's dream crafting space, storage room, and workout room/4th bedroom (no window), plus rough in for a full bath. Enjoy coffee on your covered front porch, entertain on your rear screened porch, deck or patio, and roast marshmallows around your custom brick paver patio and fire pit area, this home is perfect for entertaining. Plus, a Wood Workers Dream, custom built 24’ X 36’ dedicated woodworking shop. Separate dedicated 200amp service with 5 circuits providing 220 watts each. Large 8’ by 8’ central workbench with overhead high-volume whole shop air filtration system and access to one of the 220-watt circuits. 16’ workbench on one wall with access to three of the 220-watt circuits. The entire workshop is piped for a large 4” diameter, vacuum system (included) to seven tool connection points. Includes remote control and dust separator system. Large corner desk for hand work and design space. The building has steel siding over beam construction and is fully insulated including drywall and paneling. It includes a full-length deck in front. Included is a through-the-wall dual heating and air conditioning. All of this is beautifully situated on 10 gorgeous acres, zoned agricultural, not located on a mountain and just 3 minutes to town. This one won't last long!! Owner has Starlink for internet, but cable is available. Home does have video and audio cameras. HVAC replaced 5-7 years ago; all new Anderson windows & French Door installed. Septic inspected bi-annually & paperwork filed with the state as required.
Sold for $740,000
$740,000
2799 Rivermont Dr, Front Royal, VA 22630
3beds
3,240sqft
Single Family Residence
Built in 2000
10 Acres Lot
$782,700 Zestimate®
$228/sqft
$2,842 Estimated rent
Home value
$782,700
$744,000 - $822,000
$2,842/mo
Zestimate® history
Owner options
List your home for rent
$2,842/mo
Rent Zestimate®
Find your next renter with Zillow Rental Manager. Plus, with online applications, you can quickly screen prospective tenants – for free.
$2,842/mo
Rent Zestimate®
Refinance and save
$4,389/mo
Est. payment
Refinancing to a lower rate could help reduce your monthly payments and save thousands over the life of the loan.
$4,389/mo
Est. payment
Explore your selling options
Work with a Zillow partner agent
Leverage their expertise and Zillow's premium Showcase listings to get your home seen by more buyers.
Get startedList with your own agent
Get your home in front of millions of buyers by listing it on Zillow.
Learn how to do itSell it yourself
Take full control of how buyers see your home on Zillow by listing For Sale by Owner (FSBO).
List your homeWhat's special
Zillow last checked:
Listing updated:
Listed by:
Sandra Brookman 540-671-0020,
RE/MAX Real Estate Connections,
Co-Listing Agent: Crystal D Elliott 540-671-5850,
RE/MAX Real Estate Connections
Bought with:
Steven Leach, 0225261200
Jason Mitchell Real Estate Virginia, LLC
Source: Bright MLS,MLS#: VAWR2008412
Facts & features
Interior
Bedrooms & bathrooms
- Bedrooms: 3
- Bathrooms: 3
- Full bathrooms: 2
- 1/2 bathrooms: 1
- Main level bathrooms: 1
Rooms
- Room types: Living Room, Dining Room, Primary Bedroom, Bedroom 2, Bedroom 1
Basement
- Description: Percent Finished: 95.0
- Area: 1906
Heating
- Heat Pump, Central, Electric, Propane
Cooling
- Ceiling Fan(s), Central Air, Heat Pump, Electric
Appliances
- Included: Dishwasher, Exhaust Fan, Ice Maker, Microwave, Oven/Range - Electric, Range Hood, Refrigerator, Cooktop, Washer, Dryer, Water Heater, Electric Water Heater
- Laundry: Upper Level
Features
- Breakfast Area, Combination Dining/Living, Built-in Features, Primary Bath(s), Open Floorplan, Dry Wall, 2 Story Ceilings
- Flooring: Carpet, Hardwood, Wood
- Doors: French Doors, Six Panel
- Windows: Atrium, Bay/Bow, Double Pane Windows, Screens, Energy Efficient, Window Treatments
- Basement: Connecting Stairway,Side Entrance,Full,Walk-Out Access,Improved
- Number of fireplaces: 1
- Fireplace features: Mantel(s), Screen
Interior area
- Total structure area: 4,146
- Total interior livable area: 3,240 sqft
- Finished area above ground: 2,240
- Finished area below ground: 1,000
Property
Parking
- Total spaces: 16
- Parking features: Garage Door Opener, Crushed Stone, Off Street, Attached, Detached
- Attached garage spaces: 4
Accessibility
- Accessibility features: Accessible Doors, Accessible Hallway(s)
Features
- Levels: Three
- Stories: 3
- Patio & porch: Porch, Screened, Deck, Patio
- Exterior features: Play Area, Storage
- Pool features: None
- Has spa: Yes
- Spa features: Bath
- Fencing: Other
- Has view: Yes
- View description: Other
Lot
- Size: 10 Acres
- Features: Cleared, Stream/Creek, Wooded, Vegetation Planting
Details
- Additional structures: Above Grade, Below Grade, Outbuilding
- Parcel number: 28M 23A
- Zoning: A
- Zoning description: Agriculture
- Special conditions: Standard
- Horses can be raised: Yes
Construction
Type & style
- Home type: SingleFamily
- Architectural style: Colonial
- Property subtype: Single Family Residence
Materials
- Frame, Vinyl Siding
- Foundation: Permanent
- Roof: Asphalt,Shingle
Condition
- Very Good
- New construction: No
- Year built: 2000
Utilities & green energy
- Sewer: Septic Exists
- Water: Well
- Utilities for property: Cable Available, Cable, Satellite Internet Service, Other Internet Service
Community & HOA
Community
- Subdivision: Catlett Station
HOA
- Has HOA: No
Location
- Region: Front Royal
Financial & listing details
- Price per square foot: $228/sqft
- Tax assessed value: $644,300
- Annual tax amount: $3,413
- Date on market: 6/28/2024
- Listing agreement: Exclusive Right To Sell
- Inclusions: Picnic Table And Chairs Around The Fire Pit Convey. The Refrigerator In The Garage Conveys.
- Exclusions: Freezer In The Garage, Curtains In The Owner's Suite And Living Room.
- Ownership: Fee Simple
Price history
| Date | Event | Price |
|---|---|---|
| 8/15/2024 | Sold | $740,000-1.3%$228/sqft |
Source:  Bright MLS #VAWR2008412 Report a problem Bright MLS #VAWR2008412 Report a problem | ||
| 7/10/2024 | Contingent | $749,999$231/sqft |
Source: Bright MLS #VAWR2008412 Report a problem | ||
| 6/28/2024 | Listed for sale | $749,999+100%$231/sqft |
Source: Bright MLS #VAWR2008412 Report a problem | ||
| 3/25/2011 | Sold | $375,000$116/sqft |
Source: Public Record Report a problem | ||
Public tax history
| Year | Property taxes | Tax assessment |
|---|---|---|
| 2025 | $3,680 +7.8% | $768,300 +19.2% |
| 2024 | $3,415 +8.2% | $644,300 |
| 2023 | $3,157 +0.7% | $644,300 +34.6% |
| 2022 | $3,136 | $478,800 |
| 2021 | $3,136 | $478,800 |
| 2020 | $3,136 | $478,800 |
| 2019 | $3,136 +9.9% | $478,800 +10.7% |
| 2018 | $2,854 +6.5% | $432,400 |
| 2017 | $2,681 | $432,400 |
| 2016 | -- | $432,400 |
| 2015 | -- | $432,400 +8.6% |
| 2014 | -- | $398,300 |
| 2013 | -- | $398,300 +3.1% |
| 2012 | -- | $386,300 |
| 2011 | -- | $386,300 -25.9% |
| 2010 | -- | $521,400 |
| 2009 | -- | $521,400 |
| 2008 | -- | $521,400 |
| 2007 | -- | $521,400 +119.2% |
| 2006 | -- | $237,900 |
| 2005 | -- | $237,900 |
| 2004 | -- | $237,900 |
| 2003 | -- | $237,900 +35.9% |
| 2001 | -- | $175,100 |
Find assessor info on the county website
Neighborhood: 22630
Nearby homes
- $723,4004 bd4 ba2.2k sqft2795 Rivermont Dr, Front Royal, VA 22630Off Market

- $135,1001 bd1 ba841 sqft2965 Rivermont Dr, Front Royal, VA 22630Sold
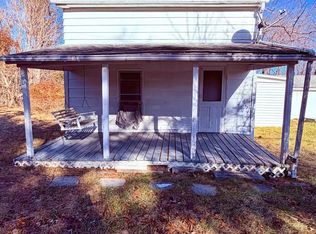
- $408,7003 bd2 ba1.5k sqft2997 Rivermont Dr, Front Royal, VA 22630Off Market
- $650,0003 bd0 ba1.3k sqft3043 Rivermont Dr, Front Royal, VA 22630Sold
- $661,4004 bd3 ba3k sqft2890 Rivermont Dr, Front Royal, VA 22630Off Market
- $360,0003 bd1 ba1.3k sqft3021 Rivermont Dr, Front Royal, VA 22630Off Market
- $643,4003 bd3 ba3.8k sqft2966 Rivermont Dr, Front Royal, VA 22630Off Market
- $547,6003 bd2 ba1.7k sqft2908 Rivermont Dr, Front Royal, VA 22630Off Market
Nearby schools
GreatSchools rating
- 5/10Ressie Jeffries Elementary SchoolGrades: PK-5Distance: 2.4 mi
- 3/10Skyline Middle SchoolGrades: 6-8Distance: 2 mi
- 5/10Skyline High SchoolGrades: 9-12Distance: 1.5 mi
Schools provided by the listing agent
- District: Warren County Public Schools
Source: Bright MLS. This data may not be complete. We recommend contacting the local school district to confirm school assignments for this home.
Get a cash offer in 3 minutes
Find out how much your home could sell for in as little as 3 minutes with a no-obligation cash offer.
Estimated market value
$782,700
Get a cash offer in 3 minutes
Find out how much your home could sell for in as little as 3 minutes with a no-obligation cash offer.
Estimated market value
$782,700
- Virginia
- Warren County
- Front Royal
- 22630
- 2799 Rivermont Dr
Nearby cities
Nearby neighborhoods
Nearby zip codes
Other Front Royal Topics
