Skip main navigation
Off market
  • $615,600

    27W184 Breme Dr W, Warrenville, IL 60555

    2beds
    3,378sqft
    Townhouse
    Built in 2016
    3,920 Square Feet Lot
    $615,600 Zestimate®
    $182/sqft
    $4,149 Estimated rent

    Home value

    $615,600

    $585,000 - $646,000

    $4,149/mo

    Zestimate® history
    Loading
    Loading...

    Owner options

    List your home for rent

    $4,149/mo

    Rent Zestimate®

    Find your next renter with Zillow Rental Manager. Plus, with online applications, you can quickly screen prospective tenants – for free.

    Learn more

    $4,149/mo

    Rent Zestimate®

    Refinance and save

    $3,825/mo

    Est. payment

    Refinancing to a lower rate could help reduce your monthly payments and save thousands over the life of the loan.

    See today's rates

    $3,825/mo

    Est. payment

    Explore your selling options

    Work with a Zillow partner agent

    Leverage their expertise and Zillow's premium Showcase listings to get your home seen by more buyers.

    Get started

    List with your own agent

    Get your home in front of millions of buyers by listing it on Zillow.

    Learn how to do it

    Sell it yourself

    Take full control of how buyers see your home on Zillow by listing For Sale by Owner (FSBO).

    List your home

    What's special

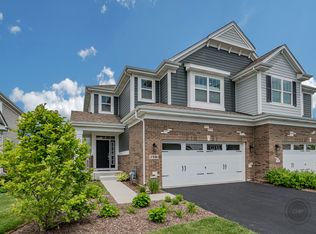
    Absolutely Gorgeous Townhome in Herrick Woods. The property is super close to Naperville I-88 and Oakbrook btw! This property is on a premium lot and one of the most gorgeous Columbus models! The property has been extremely well-thought-out from the interior to the exterior. The property consists of 2 bedrooms and 3.5 bathrooms. This home has been beautifully designed with hand-scraped wood floors, a huge spacious upgraded kitchen with hands-down the most Beautiful Quartz countertops with tons of seating around the island to entertain friends and family. Great looking White 42in cabinets, all stainless steel appliance package including a double oven, GE 36 inch cooktop, large walk-in pantry, under cabinet lighting. The property has a nice Light & Bright family feel to it. The family and dining room really have the feeling that it was professionally decorated with custom shades, upgraded designer lights that makes this home a complete package. The second floor is extremely spacious! The Master ensuite has been upgraded with high-end features and a simply Delicious shower, upgraded lighting and cabinetry plus a beautiful quartz double vanity, and a gigantic gorgeous walk-in closet. The second bedroom has its own private bathroom as well and a conveniently located laundry room. You'll also enjoy your second floor bonus loft/office/den (this space can very easily be made into a third bedroom as well). The lower level basement is full and finished with a full bathroom and tons of space for entertaining, there is plenty of room for a home gym in this space perhaps, and tons of storage where the four beautiful barnyard doors are located. Lastly you'll be able to enjoy your 2.5 car garage and huge driveway with parking for at least six more cars. This property is a real GEM and we don't expect it to be on the market long...

    This property is not currently displayed as for sale or rent on Zillow. This may be different from what's on other websites or public sources.

    Facts & features

    Interior

    Bedrooms & bathrooms
    • Bedrooms: 2
    • Bathrooms: 4
    • Full bathrooms: 3
    • 1/2 bathrooms: 1
    Heating
    • Forced air, Gas
    Cooling
    • Central
    Appliances
    • Included: Dishwasher, Dryer, Garbage disposal, Microwave, Refrigerator, Washer
    Features
    • Flooring: Tile, Carpet, Hardwood
    • Basement: Finished
    Interior area
    • Total interior livable area: 3,378 sqft

    Property

    Parking
    • Total spaces: 2
    • Parking features: Garage - Attached
    Features
    • Exterior features: Brick
    Lot
    • Size: 3,920 Square Feet
    Details
    • Parcel number: 0436401062

    Construction

    Type & style
    • Home type: Townhouse
    Materials
    • Roof: Asphalt
    Condition
    • Year built: 2016

    Utilities & green energy

    • Sewer: Sewer-Public

    Community & HOA

    HOA
    • Has HOA: Yes
    • HOA fee: $232 monthly
    Location
    • Region: Warrenville

    Financial & listing details

    • Price per square foot: $182/sqft
    • Tax assessed value: $168,834
    • Annual tax amount: $11,777

    Price history

    DateEventPrice
    3/1/2021Sold$483,000-3.4%$143/sqft
    Source: MRED as distributed by MLS GRID #10964140 Report a problem
    1/20/2021Contingent$499,999$148/sqft
    Source: Local MLS #10964140 Report a problem
    1/20/2021Pending sale$499,999$148/sqft
    Source: Compass #10964140 Report a problem
    1/6/2021Listed for sale$499,999+5.5%$148/sqft
    Source: Compass #10964140 Report a problem
    8/9/2020Listing removed$3,500$1/sqft
    Source: Owner Report a problem
    7/9/2020Listed for rent$3,500$1/sqft
    Source: Owner Report a problem
    7/15/2019Sold$474,000-3.1%$140/sqft
    Source: MRED as distributed by MLS GRID #10293672 Report a problem
    6/11/2019Pending sale$489,000$145/sqft
    Source: daprile properties #10293672 Report a problem
    5/22/2019Price change$489,000-2.1%$145/sqft
    Source: daprile properties #10293672 Report a problem
    5/16/2019Price change$499,500-0.1%$148/sqft
    Source: daprile properties #10293672 Report a problem
    4/9/2019Price change$499,900-4.8%$148/sqft
    Source: daprile properties #10293672 Report a problem
    2/10/2019Listed for sale$524,900$155/sqft
    Source: daprile properties #10268766 Report a problem

    Public tax history

    YearProperty taxesTax assessment
    2024$11,777 +5.5%$168,834 +9.5%
    2023$11,167 +1.6%$154,200 +3.6%
    2022$10,995 +5.3%$148,780 +4.3%
    2021$10,445 -10.5%$142,620 -9.5%
    2020$11,671 +4.6%$157,600 +5%
    2019$11,155 -0.1%$150,080 +0%
    2018$11,161 +2.6%$150,050 +5.2%
    2017$10,874 +88.8%$142,580 +285060%
    2016$5,760 $50
    Find assessor info on the county website

    Neighborhood: 60555

    Nearby schools

    GreatSchools rating
    Schools provided by the listing agent
    • Elementary: Bower Elementary School
    • Middle: Hubble Middle School
    • High: Wheaton Warrenville South H S

    Source: The MLS. This data may not be complete. We recommend contacting the local school district to confirm school assignments for this home.

    Get a cash offer in 3 minutes
    Find out how much your home could sell for in as little as 3 minutes with a no-obligation cash offer.
    Estimated market value
    $615,600
    Get a cash offer in 3 minutes
    Find out how much your home could sell for in as little as 3 minutes with a no-obligation cash offer.
    Estimated market value
    $615,600