You'll love entertaining in this open, naturally bright space that features a first floor Master Suite along with second floor Master Bedroom perfect for changing lifestyles. A few impressive features of the Danbury are Gourmet kitchen with 42" portrait maple chiffon cabinets, granite counter tops with stainless steel double oven and cooktop. Abundant kitchen space for cooking and gathering and open great room with 9 foot ceilings. Walking distance to Herrick Lake and easy access to I88 and I355 make this an ideal location for people on the go. This home features: Gourmet Kitchen, Breakfast Bay, First Floor Master, Luxury Walk-In Shower, Second Master Suite, Spacious Loft, Full Basement, Plumbing Rough-In, Full Walkout Basement. MLS#: 09364435
Sold for $640,000
$640,000
3S586 Breme Dr W, Warrenville, IL 60555
3beds
2,111sqft
MultiFamily
Built in 2017
-- sqft lot
$670,400 Zestimate®
$303/sqft
$2,914 Estimated rent
Home value
$670,400
$637,000 - $704,000
$2,914/mo
Zestimate® history
Owner options
List your home for rent
$2,914/mo
Rent Zestimate®
Find your next renter with Zillow Rental Manager. Plus, with online applications, you can quickly screen prospective tenants – for free.
$2,914/mo
Rent Zestimate®
Refinance and save
$4,522/mo
Est. payment
Refinancing to a lower rate could help reduce your monthly payments and save thousands over the life of the loan.
$4,522/mo
Est. payment
Explore your selling options
Work with a Zillow partner agent
Leverage their expertise and Zillow's premium Showcase listings to get your home seen by more buyers.
Get startedList with your own agent
Get your home in front of millions of buyers by listing it on Zillow.
Learn how to do itSell it yourself
Take full control of how buyers see your home on Zillow by listing For Sale by Owner (FSBO).
List your homeWhat's special
Facts & features
Interior
Bedrooms & bathrooms
- Bedrooms: 3
- Bathrooms: 3
- Full bathrooms: 2
- 1/2 bathrooms: 1
Interior area
- Total interior livable area: 2,111 sqft
Property
Parking
- Total spaces: 2
Lot
- Size: 5,227 Square Feet
Details
- Parcel number: 0436401077
Construction
Type & style
- Home type: MultiFamily
Condition
- Year built: 2017
Community & HOA
Location
- Region: Warrenville
Financial & listing details
- Price per square foot: $303/sqft
- Tax assessed value: $183,703
- Annual tax amount: $12,865
Price history
| Date | Event | Price |
|---|---|---|
| 6/13/2024 | Sold | $640,000$303/sqft |
Source: Public Record Report a problem | ||
Public tax history
| Year | Property taxes | Tax assessment |
|---|---|---|
| 2024 | $12,865 +10.2% | $183,703 +14.2% |
| 2023 | $11,671 -2.1% | $160,800 |
| 2022 | $11,920 +5.2% | $160,800 +4.3% |
| 2021 | $11,326 -10.7% | $154,140 -9.7% |
| 2020 | $12,677 +4.6% | $170,670 +5% |
| 2019 | $12,118 0% | $162,520 +0% |
| 2018 | $12,123 +288.8% | $162,470 +324840% |
| 2017 | $3,118 | $50 |
| 2016 | -- | -- |
Find assessor info on the county website
Neighborhood: 60555
Nearby homes
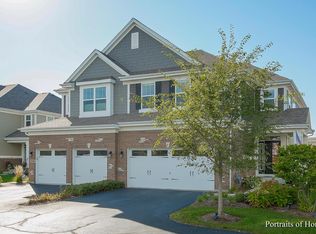
- $614,9002 bd3 ba3.3k sqft3S594 Breme Dr W, Warrenville, IL 60555Off Market
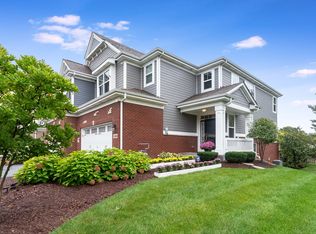
- $600,0002 bd4 ba3.2k sqft3S584 Breme Dr W, Warrenville, IL 60555Sold
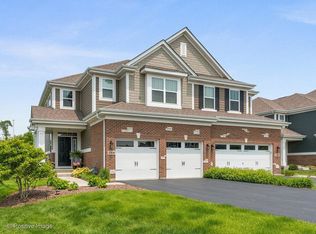
- $615,6002 bd4 ba3.3k sqft27W184 Breme Dr W, Warrenville, IL 60555Off Market
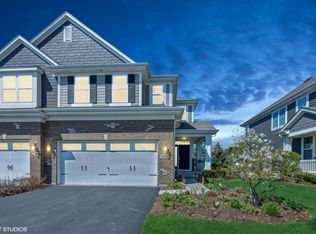
- $637,0002 bd4 ba3.4k sqft3S622 Breme Dr W, Warrenville, IL 60555Sold
- $495,3003 bd3 ba2.1k sqft3S624 Breme Dr W, Warrenville, IL 60555Off Market
- $929,000-- bd-- ba-- sqft3S600 Herrick Rd, Warrenville, IL 60555Off Market
- $1002 bd3 ba2.1k sqft27W182 Breme Dr W, Warrenville, IL 60555Off Market
- $637,600-- bd-- ba-- sqft27W182 Breme Dr W, Warrenville, IL 60555Off Market
Nearby schools
GreatSchools rating
- 8/10Bower Elementary SchoolGrades: K-5Distance: 1.4 mi
- 7/10Hubble Middle SchoolGrades: 6-8Distance: 0.1 mi
- 8/10Wheaton Warrenville South High SchoolGrades: 9-12Distance: 1.1 mi
Schools provided by the listing agent
- District: District 200
Source: The MLS. This data may not be complete. We recommend contacting the local school district to confirm school assignments for this home.
Get a cash offer in 3 minutes
Find out how much your home could sell for in as little as 3 minutes with a no-obligation cash offer.
Estimated market value
$670,400
Get a cash offer in 3 minutes
Find out how much your home could sell for in as little as 3 minutes with a no-obligation cash offer.
Estimated market value
$670,400
- Illinois
- DuPage County
- Warrenville
- 60555
- 3S586 Breme Dr W
