Updated & Affordable Living in Pleasant Ridge 55+ Community! Welcome to this Beautifully Updated, Move-In-Ready Home! Offering 2 Bedrooms, 2 Full Bathrooms with a Bright & Open Floor Plan, this Home combines Comfortable Living with an Impressive List of Recent Improvements! The Spacious Living Room Features Vaulted Ceilings, Creating an Open & Airy Atmosphere Filled with Natural Light! The Large Kitchen Offers Plenty of Space for Cooking & Entertaining, while the thoughtful layout provides comfortable everyday living! Enjoy Peace of Mind with Numerous Updates Completed in 2024, Including a New Furnace & Air Conditioning System, Hot Water Heater, Plumbing, Washer & Dryer, Laminate Flooring, Refrigerator, Microwave, and New Front & Rear Exterior Doors & Screen Doors! Outside, a Large Tuff Shed provides valuable additional storage space! Conveniently Located just Steps From Shopping & Dining, with Northwestern Medicine - Central DuPage Hospital Nearby! Enjoy Easy Access to Metra Commuter Train & Major Highways! Affordable, Updated, and Ready For You to Move Right In! Don't Miss This Opportunity to Enjoy Comfortable Living! Welcome Home!
New
$59,900
27W370 Geneva Rd Lot 106, West Chicago, IL 60185
2beds
--sqft
Manufactured Home, Single Family Residence
Built in 2002
-- sqft lot
$-- Zestimate®
$--/sqft
$-- HOA
What's special
Beautifully updatedLarge kitchenVaulted ceilingsLaminate flooringComfortable everyday living
- --
- 74
- views
- 12
- saves
Zillow last checked:
Listing updated:
Listed by:
Roger Fox, CRS,GRI,SFR,SRES 630-877-7777,
RE/MAX Suburban
Source: MRED as distributed by MLS GRID,MLS#: 12797416
Facts & features
Interior
Bedrooms & bathrooms
- Bedrooms: 2
- Bathrooms: 2
- Full bathrooms: 2
Rooms
- Room types: No additional rooms
Primary bedroom
- Features: Flooring (Laminate), Bathroom (Full)
- Level: Main
- Area: 132 Square Feet
- Dimensions: 12X11
Bedroom 2
- Features: Flooring (Laminate)
- Level: Main
- Area: 100 Square Feet
- Dimensions: 10X10
Dining room
- Features: Flooring (Laminate)
- Level: Main
Kitchen
- Features: Kitchen (Eating Area-Table Space, Galley), Flooring (Laminate)
- Level: Main
- Area: 210 Square Feet
- Dimensions: 14X15
Laundry
- Level: Main
- Area: 30 Square Feet
- Dimensions: 6x5
Living room
- Features: Flooring (Laminate)
- Level: Main
- Area: 196 Square Feet
- Dimensions: 14X14
Heating
- Forced Air
Cooling
- Central Air
Appliances
- Included: Range, Microwave, Refrigerator, Washer, Dryer
- Laundry: Main Level, Washer Hookup, Gas Dryer Hookup, In Unit
Features
- Vaulted Ceiling(s), 1st Floor Bedroom, 1st Floor Full Bath
Property
Parking
- Total spaces: 2
- Parking features: Asphalt, Yes
Accessibility
- Accessibility features: No Disability Access
Features
- Park: Pleasant Ridge
Details
- Additional structures: Shed(s)
- Special conditions: None
- Other equipment: Ceiling Fan(s)
Construction
Type & style
- Home type: MobileManufactured
- Property subtype: Manufactured Home, Single Family Residence
Materials
- Vinyl Siding
Condition
- New construction: No
- Year built: 2002
Utilities & green energy
- Sewer: Public Sewer
- Water: Well
Community & HOA
Community
- Features: Park, Street Paved
- Security: Carbon Monoxide Detector(s)
Location
- Region: West Chicago
Financial & listing details
- Date on market: 10/31/2026
- Inclusions: Mobile Home, Storage Shed
- Ownership: Fee Simple
Estimated market value
Not available
Estimated sales range
Not available
Not available
Price history
Price history is unavailable.
Public tax history
Tax history is unavailable.
Monthly payment
Climate risks
Neighborhood: 60185
Nearby schools
Schools provided by the listing agent
- Elementary: Indian Knoll Elementary School
- Middle: Leman Middle School
- District: 33
Source: MRED as distributed by MLS GRID. This data may not be complete. We recommend contacting the local school district to confirm school assignments for this home.
- $---- bd-- ba-- sqft27W370 Geneva Rd LOT 47, West Chicago, IL 60185Off Market
- $---- bd-- ba-- sqft27W370 Geneva Rd LOT 136, West Chicago, IL 60185Off Market
- $---- bd-- ba-- sqft27W370 Geneva Rd LOT 37, West Chicago, IL 60185Off Market
- $256,3002 bd1 ba-- sqft27W370 Geneva Rd LOT 7, West Chicago, IL 60185Off Market
Similar homes
- $73,5002 bd1 ba-- sqft83 12th Ave, Bartlett, IL 60103New
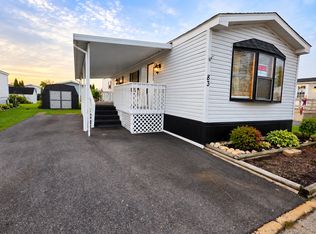 MLS ID #12796136, Jesus Perez, Realty of America, LLC. MRED as distributed by MLS GRID
- $65,0003 bd2 ba-- sqft923 Victory Ln, Justice, IL 60458New
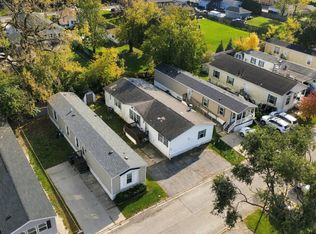 MLS ID #12796611, Bernardo Casas, Duarte Realty Company. MRED as distributed by MLS GRID
- $59,0002 bd2 ba1.1k sqft1110 Lakeview Rd #179, Elgin, IL 60123For Sale
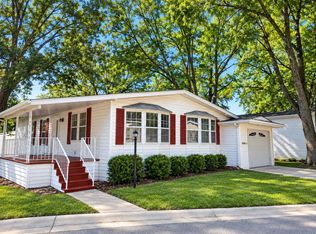 MLS ID #11969911, Lucas Van Gilder, Willow Lake Estates. My State MLS
- $45,0003 bd1 ba-- sqft1425 N 43rd Ave, Stone Park, IL 60165Re-activated
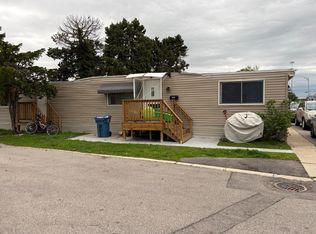 MLS ID #12764614, Brandon Theodore, Stonetrust Realty Group, Inc.. MRED as distributed by MLS GRID
