Skip main navigation
Off market
  • Price Unknown

    28-28A Pitts St, Natick, MA 01760

    4beds
    2,969sqft
    Single Family Residence
    Built in 2003
    0.26 Acres Lot
    $-- Zestimate®
    $--/sqft
    $-- Estimated rent

    Home value

    Not available

    Estimated sales range

    Not available

    Not available

    Zestimate® history
    Loading
    Loading...

    Owner options

    List your home for rent

    Find your next renter with Zillow Rental Manager. Plus, with online applications, you can quickly screen prospective tenants – for free.

    Learn more
    Refinance and save

    Refinancing to a lower rate could help reduce your monthly payments and save thousands over the life of the loan.

    See today's rates

    Explore your selling options

    Work with a Zillow partner agent

    Leverage their expertise and Zillow's premium Showcase listings to get your home seen by more buyers.

    Get started

    List with your own agent

    Get your home in front of millions of buyers by listing it on Zillow.

    Learn how to do it

    Sell it yourself

    Take full control of how buyers see your home on Zillow by listing For Sale by Owner (FSBO).

    List your home

    What's special

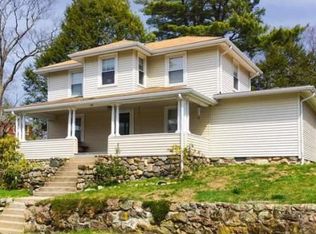
    GORGEOUS in every way best describes this 9 room farmhouse colonial with dreamy front Farmer's porch & a walk-to-town, train & school location! With over 2900 sf of sun-filled living space, this home boasts 4 bedrms, 2.5 bathrms, 2 car attached garage & an amazing floor plan, perfect for today's casual lifestyles & entertaining. Creating delicious meals is a joy in the 23x13 Maple kitchen with gas range, Corian counters & terrific breakfast bar - all open to the vlt'd familyrm complete with a gas fplc for chilly Fall evenings! Dine Al Fresco on the oversized private deck & soak your day's cares away in the 6-person hot tub! Dinner parties are a snap in the perfectly proportioned dngrm with a walk-out bay window bringing the outside in! Relax & rejuvenate in the spacious master bdrm with a spa like full bath, jet tub, shower, twin sinks & Lg. walk-in closet. Hdwd flrs, high clgs, Mahogany decks, brilliant gardens! C/A, C/V - Raised veggie garden & outdoor shower! Beautiful grounds!

    This property is off market, which means it's not currently listed for sale or rent on Zillow. This may be different from what's available on other websites or public sources.
    Zillow last checked:

    Listing updated:

    Listed by:

    Rosemary Comrie 978-375-3908,

    Comrie Real Estate, Inc. 978-443-6300

    Bought with:

    The Chandler Group

    Compass

    Source: MLS PIN,MLS#: 72848419

    Facts & features

    Interior

    Bedrooms & bathrooms
    • Bedrooms: 4
    • Bathrooms: 3
    • Full bathrooms: 2
    • 1/2 bathrooms: 1
    Primary bedroom
    • Features: Ceiling Fan(s), Vaulted Ceiling(s), Walk-In Closet(s), Closet, Flooring - Wall to Wall Carpet, Recessed Lighting
    • Level: Second
    • Area: 357
    • Dimensions: 21 x 17
    Bedroom 2
    • Features: Closet, Flooring - Wall to Wall Carpet, Lighting - Overhead
    • Level: Second
    • Area: 260
    • Dimensions: 20 x 13
    Bedroom 3
    • Features: Closet, Flooring - Wall to Wall Carpet, Lighting - Overhead
    • Level: Second
    • Area: 221
    • Dimensions: 17 x 13
    Bedroom 4
    • Features: Vaulted Ceiling(s), Closet, Flooring - Wall to Wall Carpet, Lighting - Overhead
    • Level: Second
    • Area: 140
    • Dimensions: 14 x 10
    Bathroom 1
    • Features: Bathroom - Half, Flooring - Stone/Ceramic Tile
    • Level: First
    Bathroom 2
    • Features: Bathroom - Tiled With Tub & Shower, Flooring - Stone/Ceramic Tile
    • Level: Second
    • Area: 130
    • Dimensions: 13 x 10
    Bathroom 3
    • Features: Bathroom - Full, Bathroom - Tiled With Tub & Shower, Closet - Linen, Flooring - Stone/Ceramic Tile, Countertops - Upgraded, Jacuzzi / Whirlpool Soaking Tub, Recessed Lighting, Lighting - Sconce
    • Level: Second
    • Area: 169
    • Dimensions: 13 x 13
    Dining room
    • Features: Flooring - Hardwood, Window(s) - Bay/Bow/Box, Chair Rail, Wainscoting, Lighting - Overhead, Crown Molding
    • Level: First
    • Area: 195
    • Dimensions: 15 x 13
    Family room
    • Features: Ceiling Fan(s), Vaulted Ceiling(s), Flooring - Hardwood, Exterior Access, Open Floorplan, Recessed Lighting, Slider
    • Level: Main,First
    • Area: 304
    • Dimensions: 19 x 16
    Kitchen
    • Features: Flooring - Hardwood, Dining Area, Countertops - Stone/Granite/Solid, Breakfast Bar / Nook, Open Floorplan, Recessed Lighting, Stainless Steel Appliances, Peninsula, Lighting - Overhead
    • Level: Main,First
    • Area: 299
    • Dimensions: 23 x 13
    Living room
    • Features: Flooring - Hardwood, Open Floorplan, Recessed Lighting, Crown Molding
    • Level: First
    • Area: 195
    • Dimensions: 15 x 13
    Heating
    • Forced Air, Natural Gas
    Cooling
    • Central Air
    Appliances
    • Included: Gas Water Heater, Range, Dishwasher, Microwave, Refrigerator, Washer, Dryer
    • Laundry: Second Floor
    Features
    • Recessed Lighting, Closet, Entrance Foyer, Mud Room
    • Flooring: Tile, Carpet, Hardwood, Flooring - Hardwood
    • Doors: Insulated Doors
    • Windows: Insulated Windows
    • Basement: Full,Bulkhead,Concrete,Unfinished
    • Number of fireplaces: 1
    • Fireplace features: Family Room
    Interior area
    • Total structure area: 2,969
    • Total interior livable area: 2,969 sqft

    Property

    Parking
    • Total spaces: 10
    • Parking features: Attached, Garage Door Opener, Garage Faces Side, Paved Drive, Off Street, Paved
    • Attached garage spaces: 2
    • Uncovered spaces: 8
    Features
    • Patio & porch: Porch, Deck
    • Exterior features: Porch, Deck, Hot Tub/Spa, Professional Landscaping, Garden, Outdoor Shower, Stone Wall
    • Has spa: Yes
    • Spa features: Private
    • Fencing: Fenced/Enclosed
    • Waterfront features: Lake/Pond, 1 to 2 Mile To Beach
    Lot
    • Size: 0.26 Acres
    • Features: Level
    Details
    • Parcel number: M:00000051 P:0000274A,4421030
    • Zoning: RESGEN

    Construction

    Type & style
    • Home type: SingleFamily
    • Architectural style: Colonial,Farmhouse,Other (See Remarks)
    • Property subtype: Single Family Residence
    • Attached to another structure: Yes
    Materials
    • Frame
    • Foundation: Concrete Perimeter
    • Roof: Shingle
    Condition
    • Year built: 2003

    Utilities & green energy

    • Electric: 200+ Amp Service
    • Sewer: Public Sewer
    • Water: Public
    • Utilities for property: for Gas Range

    Community & neighborhood

    Community
    • Community features: Public Transportation, Shopping, Tennis Court(s), Park, Walk/Jog Trails, Golf, Medical Facility, Bike Path, Conservation Area, Highway Access, Public School
    Location
    • Region: Natick
    • Subdivision: Walk to Town Location

    Other

    Other facts
    • Road surface type: Paved

    Price history

    DateEventPrice
    8/17/2021Sold$1,015,000$342/sqft
    Source: MLS PIN #72848419 Report a problem

    Public tax history

    Tax history is unavailable.

    Neighborhood: 01760

    Nearby schools

    GreatSchools rating
    Schools provided by the listing agent
    • Elementary: Johnson
    • Middle: Wilson
    • High: Nhs

    Source: MLS PIN. This data may not be complete. We recommend contacting the local school district to confirm school assignments for this home.