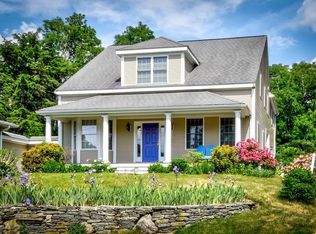
Beautifully renovated 3-bedroom, 1.5-bath townhouse in Natick offering over 1,900 sq ft of move-in ready living. This home blends modern design with classic charm, featuring hardwood floors throughout, a spacious primary suite, and a cozy electric fireplace that creates a warm, inviting living space. The fully updated kitchen includes brand-new stainless steel appliances, perfect for everyday living and entertaining. Enjoy outdoor living with a charming bistro balcony and a sun-filled front deck. Major upgrades include new electrical, plumbing, and HVAC systems, vinyl replacement windows, and a newer roof, providing long-term value and peace of mind. Additional features include attic and basement storage, low-maintenance vinyl siding, and a 2-car garage with up to 6 off-street parking spaces. Conveniently located near shopping, dining, major routes, and the commuter rail, this turnkey Natick townhouse offers the perfect combination of comfort, style, and convenience.
For sale
$819,900
7 Atherton St Floor 1, Natick, MA 01760
3beds
1,923sqft
:
Get pre-qualified$5,593/mo
Condominium
Built in 1910
-- sqft lot
$801,900 Zestimate®
$426/sqft
$249/mo HOA
What's special
Cozy electric fireplaceVinyl replacement windowsNewer roofFully updated kitchenSun-filled front deckCharming bistro balconySpacious primary suite
- 102 days |
- 520 |
- 13 |
Zillow last checked:
Listing updated:
Listed by:
Walsh Fine Homes Team 978-618-8363,
eXp Realty LLC 888-854-7493
Source: MLS PIN,MLS#: 73502615
Facts & features
Interior
Bedrooms & bathrooms
- Bedrooms: 3
- Bathrooms: 2
- Full bathrooms: 1
- 1/2 bathrooms: 1
Primary bedroom
- Features: Closet - Linen, Flooring - Hardwood
- Level: Second
- Area: 340.72
- Dimensions: 13.58 x 25.08
Bedroom 2
- Features: Closet, Flooring - Wall to Wall Carpet
- Level: Second
- Area: 143.23
- Dimensions: 10.42 x 13.75
Bedroom 3
- Features: Closet, Flooring - Wall to Wall Carpet
- Level: Third
- Area: 110.04
- Dimensions: 11.58 x 9.5
Primary bathroom
- Features: Yes
Bathroom 1
- Features: Bathroom - Half, Flooring - Stone/Ceramic Tile
- Level: First
- Area: 34.22
- Dimensions: 6.42 x 5.33
Bathroom 2
- Features: Bathroom - Full, Flooring - Stone/Ceramic Tile
- Area: 66.75
- Dimensions: 9 x 7.42
Dining room
- Features: Closet/Cabinets - Custom Built, Flooring - Hardwood, Remodeled, Crown Molding
- Level: Main,First
- Area: 155.83
- Dimensions: 11.33 x 13.75
Kitchen
- Features: Flooring - Hardwood, Balcony - Exterior, Cabinets - Upgraded, Recessed Lighting, Remodeled
- Level: Main,First
- Area: 133.21
- Dimensions: 11.5 x 11.58
Living room
- Features: Flooring - Hardwood, Exterior Access, Remodeled
- Level: Main,First
- Area: 173.02
- Dimensions: 13.75 x 12.58
Heating
- Forced Air
Cooling
- Central Air
Appliances
- Included: Range, Dishwasher, Microwave, Refrigerator, Plumbed For Ice Maker
- Laundry: Flooring - Stone/Ceramic Tile, Second Floor, Electric Dryer Hookup, Washer Hookup
Features
- Walk-up Attic
- Flooring: Tile, Hardwood
- Has basement: Yes
- Number of fireplaces: 1
Interior area
- Total structure area: 1,923
- Total interior livable area: 1,923 sqft
- Finished area above ground: 1,923
Property
Parking
- Total spaces: 6
- Parking features: Detached, Off Street
- Garage spaces: 2
- Uncovered spaces: 4
Features
- Patio & porch: Porch, Deck
- Exterior features: Porch, Deck, Rain Gutters
- Waterfront features: Lake/Pond, 1/2 to 1 Mile To Beach, Beach Ownership(Public)
Details
- Zoning: RSA
Construction
Type & style
- Home type: Condo
- Property subtype: Condominium
- Attached to another structure: Yes
Materials
- Frame
- Roof: Shingle
Condition
- Year built: 1910
Utilities & green energy
- Electric: Circuit Breakers
- Sewer: Public Sewer
- Water: Public
- Utilities for property: for Electric Range, for Gas Oven, for Electric Dryer, Washer Hookup, Icemaker Connection
Community & HOA
Community
- Features: Public Transportation
HOA
- Services included: Insurance
- HOA fee: $249 monthly
Location
- Region: Natick
Financial & listing details
- Price per square foot: $426/sqft
- Date on market: 4/16/2026
Estimated market value
$801,900
$762,000 - $842,000
$3,706/mo
Price history
| Date | Event | Price |
|---|---|---|
| 4/16/2026 | Listed for sale | $819,900$426/sqft |
Source: MLS PIN #73502615 Report a problem | ||
Public tax history
Tax history is unavailable.
Monthly payment
Est. payment
Payment breakdown
Explore the cost of this home by adjusting the details. Changes won't be saved.Climate risks
Neighborhood: 01760
Nearby schools
GreatSchools rating
- 8/10Wilson Middle SchoolGrades: 5-8Distance: 1.6 mi
- 9/10Natick High SchoolGrades: PK,9-12Distance: 0.5 mi
- 7/10Lilja Elementary SchoolGrades: K-4Distance: 1.7 mi
Schools provided by the listing agent
- High: Nhs
Source: MLS PIN. This data may not be complete. We recommend contacting the local school district to confirm school assignments for this home.
- $762,5003 bd2 ba1.7k sqft29 Pitts St, Natick, MA 01760Sold

- $631,5003 bd1 ba1.3k sqft5 Atherton St, Natick, MA 01760Off Market
- $884,8003 bd1 ba1.8k sqft8 Atherton St, Natick, MA 01760Off Market
- $--4 bd3 ba2.9k sqft28-28A Pitts St, Natick, MA 01760Off Market
- $562,6002 bd1 ba900 sqft33 Pitts St, Natick, MA 01760Off Market
- $859,1003 bd2 ba2.6k sqft3 Atherton St, Natick, MA 01760Off Market
- $1,020,0003 bd3 ba2k sqft25 Pitts St, Natick, MA 01760Sold
- $776,9004 bd2 ba1.6k sqft28 Pitts St, Natick, MA 01760Off Market
A local agent can set up tours, give advice and negotiate with sellers.
A local lender can help you make sure your offer is ready when you are.
Similar homes
- $775,0003 bd2 ba1k sqft134 Brown Street Condominium, Waltham, MA 02453For Sale
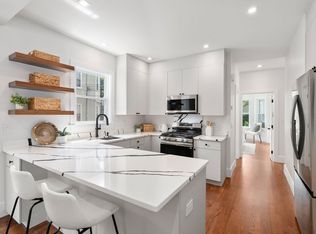 MLS ID #73553490, Brian Belliveau, Compass. MLS PIN
 - $749,0003 bd2 ba1.7k sqft31 Charlesbank Rd, Dedham, MA 02026For Sale
 MLS ID #73553962, Georgia Balafas, Corcoran Property Advisors. MLS PIN
 - $849,9004 bd3 ba2.3k sqft15 Bosworth Rd, Framingham, MA 01701For Sale
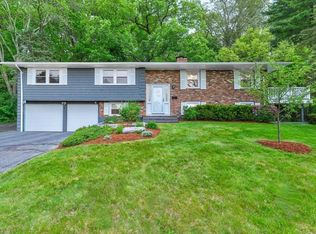 MLS ID #73521831, Ron Druyan, Keller Williams Boston MetroWest. MLS PIN
 - $850,0004 bd2 ba1.8k sqft45 Highland St, Southborough, MA 01772For Sale
 MLS ID #73547957, Jennifer Juliano, Keller Williams Boston MetroWest. MLS PIN
 - $849,0004 bd2 ba1.7k sqft51 Metropolitan Ave, Roslindale, MA 02131For SaleMLS ID #73552965, The Muncey Group, Compass. MLS PIN
- $819,0003 bd2 ba1.3k sqft55 Bates Rd Unit B, Watertown, MA 02472For SaleMLS ID #73535634, Jill Natola, MTL Realty Partners. MLS PIN
- $895,0004 bd2 ba1.6k sqft363-369 Cardinal Medeiros Ave Condo, Cambridge, MA 02141For SaleMLS ID #73553640, Team Patti Brainard, Compass. MLS PIN
- $775,0002 bd2 ba1.6k sqft52 Boutwell St #2, Dorchester, MA 02122For SaleMLS ID #73553945, Maher Realty Group, eXp Realty LLC. MLS PIN
- $699,0004 bd2 ba1.9k sqft45 Symmes St #2, Boston, MA 02131For SaleMLS ID #73553498, Steven Musto, Insight Realty Group, Inc.. MLS PIN
- $849,0003 bd3 ba2.1k sqftHarrison View, Boston, MA 02122For SaleMLS ID #73546252, Katrina McGrail, Compass. MLS PIN
- $1,075,0003 bd2 ba1.6k sqft533 Chestnut St, Needham, MA 02492For SaleMLS ID #73553155, Colleen Beacham, William Raveis R.E. & Home Services. MLS PIN
- $849,0002 bd2 ba1.7k sqft12 Barnes Road Condominium, Newton, MA 02458For SaleMLS ID #73512853, Chris Vietor Homes, eXp Realty LLC. MLS PIN
- $799,0003 bd1 ba1.8k sqft542 Trapelo Rd, Waltham, MA 02452For SaleMLS ID #73550539, Deanna Shelley, RE/MAX Bentley's. MLS PIN
- $750,0004 bd3 ba2.3k sqft78 Franklin St, Wrentham, MA 02093For SaleMLS ID #73539922, Lori Rudd, RE/MAX Real Estate Center. MLS PIN
- $1,198,0003 bd2 ba2.5k sqft314 Newtonville Avenue Condominium, Newton, MA 02460For SaleMLS ID #73552689, Judith Oriel, Coldwell Banker Realty - Newton. MLS PIN
- $790,0003 bd2 ba1.4k sqft343 Huntington Ave, Hyde Park, MA 02136For SaleMLS ID #73544780, Jilma Sarae Morales, Pena Realty Corporation. MLS PIN
- $949,9004 bd2 ba2k sqft309 Hillside Ave, Needham, MA 02494For SaleMLS ID #73547336, The Varano Realty Group, Keller Williams Realty. MLS PIN
- $760,0004 bd2 ba2.1k sqft2 Sterling Ct, Northborough, MA 01532For SaleMLS ID #73482139, Michelle Gillespie, Keller Williams Pinnacle MetroWest. MLS PIN
- $769,0003 bd2 ba2.1k sqft125 Princeton St, East Boston, MA 02128For SaleMLS ID #73531269, Meg Grady, The Persac Group, LLC. MLS PIN
- $1,100,0003 bd2 ba1.2k sqft118 Franklin St #3, Brookline, MA 02445For Sale By Owner
