Skip main navigation
Closed
  • Listed by: Coldwell Banker Hickok and Boardman • Edie Brodsky
    Bought with: Ridgeline Real Estate
    $635,000

    28 A Black Walnut Lane, Jericho, VT 05465

    3beds
    2,377sqft
    Condominium, Townhouse
    Built in 2019
    -- sqft lot
    $658,800 Zestimate®
    $267/sqft
    $3,775 Estimated rent

    Home value

    $658,800

    $626,000 - $692,000

    $3,775/mo

    Zestimate® history
    Loading
    Loading...

    Owner options

    List your home for rent

    $3,775/mo

    Rent Zestimate®

    Find your next renter with Zillow Rental Manager. Plus, with online applications, you can quickly screen prospective tenants – for free.

    Learn more

    $3,775/mo

    Rent Zestimate®

    Refinance and save

    $3,415/mo

    Est. payment

    Refinancing to a lower rate could help reduce your monthly payments and save thousands over the life of the loan.

    See today's rates

    $3,415/mo

    Est. payment

    Explore your selling options

    Work with a Zillow partner agent

    Leverage their expertise and Zillow's premium Showcase listings to get your home seen by more buyers.

    Get started

    List with your own agent

    Get your home in front of millions of buyers by listing it on Zillow.

    Learn how to do it

    Sell it yourself

    Take full control of how buyers see your home on Zillow by listing For Sale by Owner (FSBO).

    List your home

    What's special

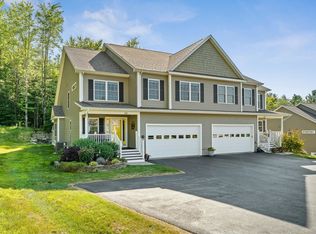
    You’ll love this meticulous Hillside Commons townhome in Jericho. Completed in 2020 this home offers a stunning open floor plan with an abundance of light throughout. The first-floor primary bedroom features a walk-in closet, double sink vanity, and walk-in shower. The beautiful cook’s kitchen with granite counters, stainless appliances, farmhouse sink, and huge granite-topped island opens to the dining and living area with vaulted ceilings. The living room has a gas fireplace and opens to an oversized deck abutting woods and an old stone wall. A welcoming foyer, laundry, and half-bath complete the first floor of the home. On the second floor, you'll find two additional lovely bright bedrooms, full bath, and plenty of closet space. A spacious multi-purpose loft could serve as a reading area, office, or den. The unfinished walkout basement with daylight windows is plumbed for a gravity sewer connection. The attached two-car garage and "bump-out" provide plenty of space for your parking needs. Just minutes to the Jericho Market, town library, recreation trails and facilities, as well as the primary school, middle school, and Mount Mansfield Union High School. Explore the myriad of trails in the beautiful Jericho Town Forest. Convenient to I-89, airport, and the greater Burlington area, but with the rural and historic flavor that Jericho offers. Just a short drive to skiing and mountain recreational areas - this location can't be beat!

    Zillow last checked:

    Listing updated:

    Listed by:

    Edie Brodsky,

    Coldwell Banker Hickok and Boardman Phone:802-363-0579

    Bought with:

    Maranda Bessette

    Ridgeline Real Estate

    Source: PrimeMLS,MLS#: 4986031MLS Logo

    Facts & features

    Interior

    Bedrooms & bathrooms
    • Bedrooms: 3
    • Bathrooms: 3
    • Full bathrooms: 1
    • 3/4 bathrooms: 1
    • 1/2 bathrooms: 1
    Heating
    • Natural Gas, Forced Air, Hot Air
    Cooling
    • Central Air
    Appliances
    • Included: ENERGY STAR Qualified Dishwasher, ENERGY STAR Qualified Dryer, Microwave, Gas Range, ENERGY STAR Qualified Refrigerator, ENERGY STAR Qualified Washer, Electric Water Heater, Owned Water Heater, Heat Pump Water Heater, Water Heater
    • Laundry: 1st Floor Laundry
    Features
    • Dining Area, Kitchen Island, LED Lighting, Living/Dining, Vaulted Ceiling(s), Walk-In Closet(s)
    • Flooring: Carpet, Ceramic Tile, Hardwood
    • Windows: Blinds, Screens
    • Basement: Full,Interior Stairs,Unfinished,Walkout,Interior Access,Interior Entry
    • Has fireplace: Yes
    • Fireplace features: Gas
    Interior area
    • Total structure area: 3,853
    • Total interior livable area: 2,377 sqft
    • Finished area above ground: 2,377
    • Finished area below ground: 0

    Property

    Parking
    • Total spaces: 2
    • Parking features: Paved, Attached
    • Garage spaces: 2
    Features
    • Levels: Two,Walkout Lower Level
    • Stories: 2
    • Patio & porch: Covered Porch
    • Exterior features: Deck
    Lot
    • Features: Condo Development
    Details
    • Zoning description: Residential

    Construction

    Type & style
    • Home type: Townhouse
    • Property subtype: Condominium, Townhouse
    Materials
    • Wood Frame, Vinyl Exterior
    • Foundation: Concrete
    • Roof: Architectural Shingle
    Condition
    • New construction: No
    • Year built: 2019

    Utilities & green energy

    • Electric: 200+ Amp Service, Circuit Breakers
    • Sewer: Shared Septic
    • Utilities for property: Cable at Site, Phone Available, Underground Utilities

    Community & HOA

    HOA
    • Amenities included: Master Insurance, Landscaping, Common Acreage, Snow Removal, Trash Removal
    • Services included: Maintenance Grounds, Plowing, Sewer, Trash, Condo Association Fee
    • Additional fee info: Fee: $255
    Location
    • Region: Jericho

    Financial & listing details

    • Price per square foot: $267/sqft
    • Annual tax amount: $8,002
    • Date on market: 2/26/2024

    Price history

    DateEventPrice
    4/24/2024Sold$635,000+0.8%$267/sqft
    Source: PrimeMLS #4986031 Report a problem
    3/1/2024Contingent$629,900$265/sqft
    Source: PrimeMLS #4986031 Report a problem
    2/26/2024Listed for sale$629,900+46.4%$265/sqft
    Source: PrimeMLS #4986031 Report a problem
    3/6/2020Sold$430,316$181/sqft
    Source: PrimeMLS #4796807 Report a problem

    Public tax history

    Tax history is unavailable.

    Neighborhood: 05465

    Nearby schools

    GreatSchools rating
    Schools provided by the listing agent
    • Elementary: Jericho Elementary School
    • Middle: Browns River Middle USD #17
    • High: Mt. Mansfield USD #17
    • District: Chittenden East

    Source: PrimeMLS. This data may not be complete. We recommend contacting the local school district to confirm school assignments for this home.

    Get pre-qualified for a loan
    At Zillow Home Loans, we can pre-qualify you in as little as 5 minutes with no impact to your credit score.

    An equal housing lender. NMLS #10287.

    Sell for more on Zillow
    Get a Zillow Showcase℠ listing at no additional cost and you could sell for .
    $658,800
    2% more
    +$13,176
    With Zillow Showcase(estimated)
    $671,976