Welcome to an exceptional Jericho townhome where thoughtful design, custom finishes, and an incredible outdoor lifestyle come together. Built in 2019 and impeccably maintained, this end-unit offers 3 bedrooms, 2.5 baths, an attached 2-car garage, and the ease of low-maintenance living. Step outside and enjoy the best of Vermont living, with hiking and mountain biking trails, Mills Riverside Park and its popular dog park all nearby, while schools, grocery shopping, restaurants, libraries, and everyday amenities are just minutes away. Inside, the open-concept main level is warm, sophisticated, and filled with natural light, featuring hardwood floors, designer tile, custom lighting, and distinctive Hubbardton Forge sconces. The beautifully appointed kitchen offers white cabinetry, a stylish backsplash, gas range, stainless appliances, and a generous island overlooking the dining and living areas. A vaulted living room with recessed natural gas fireplace and sliders to the back deck creates an inviting space for both everyday living and entertaining. The main-level primary suite is a true retreat, featuring a tray ceiling, walk-in closet with custom organization, and spa-like bath with double vanity and glass-enclosed shower. Upstairs, a versatile loft/den area provides additional living space alongside two generous bedrooms and a full bath with double sinks and designer finishes. Custom touches continue throughout, including a black walnut mudroom bench, sliding barn doors, first-floor laundry with brand new LG ThinQ washer and dryer, and thoughtful storage. The large daylight basement is pre-plumbed for a future bath, offering exciting potential for additional finished living space. With a beautiful home, exceptional finishes, and an enviable Jericho location close to both nature and convenience, this is Vermont living at its best. Association dues include snow removal, mowing, and trash/recycling/compost. Home is sold CUFSH.
Active
Listed by: Pursuit Real Estate • Marla Woulf
$674,900
28 B Black Walnut Lane #28-B, Jericho, VT 05465
3beds
2,355sqft
Condominium, Townhouse
Built in 2019
-- sqft lot
$665,200 Zestimate®
$287/sqft
$-- HOA
What's special
- 18 days
- 1,127
- 24
Zillow last checked:
Listing updated:
Listed by:
Marla Woulf,
Pursuit Real Estate 802-735-7127
Source: PrimeMLS,MLS#: 5105513
Facts & features
Interior
Bedrooms & bathrooms
- Bedrooms: 3
- Bathrooms: 3
- Full bathrooms: 1
- 3/4 bathrooms: 1
- 1/2 bathrooms: 1
Heating
- Natural Gas, Hot Air
Cooling
- Central Air
Appliances
- Included: Dishwasher, Dryer, Microwave, Gas Range, Refrigerator, Washer, Wine Cooler
- Laundry: 1st Floor Laundry
Features
- Central Vacuum, Ceiling Fan(s), Dining Area, Kitchen/Living, Primary BR w/ BA, Vaulted Ceiling(s), Walk-In Closet(s)
- Flooring: Carpet, Ceramic Tile, Hardwood
- Basement: Concrete Floor,Daylight,Full,Interior Stairs,Storage Space,Unfinished,Interior Entry
- Has fireplace: Yes
- Fireplace features: Gas
Interior area
- Total structure area: 3,831
- Total interior livable area: 2,355 sqft
- Finished area above ground: 2,355
- Finished area below ground: 0
Video & virtual tour
Property
Parking
- Total spaces: 2
- Parking features: Paved, Driveway, Garage
- Garage spaces: 2
- Has uncovered spaces: Yes
Accessibility
- Accessibility features: 1st Floor 1/2 Bathroom, 1st Floor Bedroom, 1st Floor Hrd Surfce Flr, Laundry Access w/No Steps, Bathroom w/Step-in Shower, Bathroom w/Tub, Hard Surface Flooring, Paved Parking, 1st Floor Laundry
Features
- Levels: Two
- Stories: 2
- Patio & porch: Porch
- Exterior features: Deck, Natural Shade
- Has view: Yes
- View description: Mountain(s)
Lot
- Features: Condo Development, Country Setting, Trail/Near Trail
Details
- Zoning description: Res
Construction
Type & style
- Home type: Townhouse
- Property subtype: Condominium, Townhouse
Materials
- Vinyl Siding
- Foundation: Poured Concrete
- Roof: Shingle
Condition
- New construction: No
- Year built: 2019
Utilities & green energy
- Electric: Circuit Breakers
- Sewer: Private Sewer, Shared
- Utilities for property: Cable at Site, Gas On-Site, Phone Available, Underground Utilities
Community & HOA
Community
- Security: Carbon Monoxide Detector(s), HW/Batt Smoke Detector
HOA
- Amenities included: Master Insurance, Landscaping, Common Acreage, Snow Removal, Trash Removal
- Services included: Maintenance Grounds, Plowing, Sewer, Trash
- Additional fee info: Fee: $320
Location
- Region: Jericho
Financial & listing details
- Price per square foot: $287/sqft
- Annual tax amount: $9,982
- Date on market: 8/18/2026
- Listing terms: Cash,Conventional
Estimated market value
$665,200
$632,000 - $698,000
$3,847/mo
Price history
| Date | Event | Price |
|---|---|---|
| 8/21/2026 | Listed for sale | $674,900$287/sqft |
Source:  PrimeMLS #5105513 Report a problem PrimeMLS #5105513 Report a problem | ||
Public tax history
Tax history is unavailable.
Monthly payment
Est. payment
Payment breakdown
Explore the cost of this home by adjusting the details. Changes won't be saved.Climate risks
Neighborhood: 05465
Nearby schools
Schools provided by the listing agent
- Elementary: Jericho Elementary School
- Middle: Browns River Middle USD #17
- High: Mt. Mansfield USD #17
- District: Mount Mansfield USD 17
Source: PrimeMLS. This data may not be complete. We recommend contacting the local school district to confirm school assignments for this home.
Similar homes
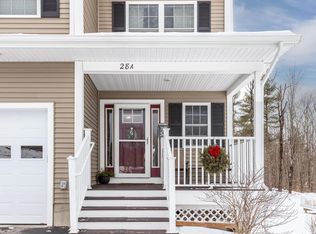
- $698,0004 bd3 ba2.3k sqft13 Pinehurst Drive, Jericho, VT 05465Active
 MLS ID #5108326, Lipkin Audette Team. PrimeMLS
 - $639,9003 bd2 ba2.1k sqft207 Lee River Road, Jericho, VT 05465Active
 MLS ID #5103705, Mary P Palmer. PrimeMLS
 - $625,0003 bd2 ba1.9k sqft147 Browns Trce, Jericho, VT 05465For Sale By Owner
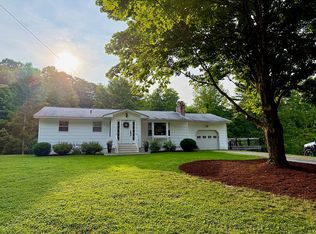
- $746,9004 bd3 ba2.3k sqft78 Foothills Drive, Jericho, VT 05465Active
 MLS ID #5104255, Lipkin Audette Team. PrimeMLS
