28 Alexander Street is contemporary elegance! This meticulously renovated 3-bedroom, 3.5- bath townhome has been beautifully reimagined combining thoughtful design, top-of-the-line materials, and a tranquil wooded backdrop, with a glimpse of the Potomac River from the main- level balcony. Every level features natural ash hardwood floors with a wire-brush finish, complemented by dark chocolate stair railings for warm contrast. New Sierra Pacific Energy Star windows with invisible screens and glass doors topped by a Juliet half-round window with low-E argon glass bathe the interior in natural light and showcase tranquil treetop views. Architect Michael Beidler's interior plan opened the main level for seamless flow between living, dining, and kitchen spaces, enhancing sightlines to the woods and maximizing natural light. The wooded backdrop creates a peaceful, private setting ideal for year‑round birdwatching and enjoying the surrounding nature. The custom-designed open kitchen is a true showpiece. A professional-grade stainless steel hood vents to the outside, complementing Thermador appliances, quartz countertops that extend into a striking quartz wall surround, and custom hardwood cabinetry with soft-close doors and drawers, pullout shelves, and trays. An expansive quartz waterfall island provides generous seating, abundant prep space, and a functional workspace with integrated charging outlets, ideal for cooking, casual dining, and entertaining in a modern, well-appointed kitchen. Relax or entertain on the new low-maintenance Trex deck, perfect for grilling, al fresco dining, and enjoying the peaceful natural surroundings. A half-bath on this level is convenient for guests. The primary suite is a calm retreat with vaulted ceilings, the signature half-round window above French doors, and a generous sleeping area oriented toward the lush trees. The new spa-like bath features Porcelanosa tile, radiant heated floors, and all-new plumbing. Features include a handsome curbless custom glass shower, freestanding soaking tub, and LED backlit anti-fog mirrors that add both function and luxury. A spacious guest bedroom and renovated bath complete this level. The top-floor third bedroom offers flexibility with a built-in Murphy bed, custom library shelving with integrated lighting, and an adjacent office area. Two windows in this area provide an excellent, light-filled workspace and reading area. The entry level family room offers a charcoal slate floor, a custom mantle above the gas fireplace, handsome moldings, and a built- in wine refrigerator, creating an inviting secondary living or media space with direct access to the outdoors. New Trex landing and stairs lead to the brick patio, perfect for low-maintenance outdoor living, while offering peaceful views of the wooded backdrop. Additional upgrades include custom wood plantation shutters, a new Haas garage door with integrated security camera, and a Tesla EV charger. This sophisticated, turn-key home boasts a rare combination of exceptional design, quality finishes, and a serene setting within easy reach of Old Town’s fine restaurants and boutiques.
Pending
$2,739,000
28 Alexander St, Alexandria, VA 22314
3beds
3,215sqft
Townhouse
Built in 1997
1,344 Square Feet Lot
$-- Zestimate®
$852/sqft
$335/mo HOA
What's special
Tranquil wooded backdropCustom-designed open kitchenCustom wood plantation shuttersThermador appliancesFreestanding soaking tubCurbless custom glass showerLed backlit anti-fog mirrors
- 72 days |
- 123 |
- 1 |
Zillow last checked:
Listing updated:
Listed by:
Babs Beckwith 703-627-5421,
Corcoran McEnearney
Source: Bright MLS,MLS#: VAAX2059272
Facts & features
Interior
Bedrooms & bathrooms
- Bedrooms: 3
- Bathrooms: 4
- Full bathrooms: 3
- 1/2 bathrooms: 1
- Main level bathrooms: 1
Rooms
- Room types: Living Room, Dining Room, Primary Bedroom, Bedroom 2, Bedroom 3, Kitchen, Family Room, Laundry, Bathroom 2, Bathroom 3, Primary Bathroom
Primary bedroom
- Features: Attached Bathroom, Cathedral/Vaulted Ceiling, Flooring - Wood, Primary Bedroom - Sitting Area, Walk-In Closet(s), Ceiling Fan(s)
- Level: Upper
- Area: 253 Square Feet
- Dimensions: 11 X 23
Bedroom 2
- Features: Flooring - Wood, Window Treatments
- Level: Upper
- Area: 132 Square Feet
- Dimensions: 11 X 12
Bedroom 3
- Features: Attached Bathroom, Flooring - Wood, Walk-In Closet(s)
- Level: Upper
- Area: 252 Square Feet
- Dimensions: 14 X 18
Primary bathroom
- Features: Soaking Tub, Bathroom - Walk-In Shower, Double Sink, Window Treatments, Countertop(s) - Quartz, Flooring - Tile/Brick, Flooring - Heated
- Level: Upper
Bathroom 2
- Features: Flooring - Tile/Brick, Countertop(s) - Quartz, Bathroom - Walk-In Shower
- Level: Upper
Bathroom 3
- Features: Flooring - Tile/Brick, Bathroom - Walk-In Shower, Countertop(s) - Quartz
- Level: Upper
Dining room
- Features: Flooring - Wood, Living/Dining Room Combo
- Level: Main
- Area: 154 Square Feet
- Dimensions: 11 X 14
Family room
- Features: Built-in Features, Fireplace - Gas, Flooring - Slate, Recessed Lighting, Window Treatments
- Level: Lower
- Area: 322 Square Feet
- Dimensions: 14 X 23
Kitchen
- Features: Balcony Access, Breakfast Room, Countertop(s) - Quartz, Countertop(s) - Solid Surface, Dining Area, Flooring - HardWood, Kitchen - Gas Cooking, Lighting - Pendants, Lighting - LED, Recessed Lighting, Pantry
- Level: Main
- Area: 299 Square Feet
- Dimensions: 13 X 23
Laundry
- Level: Upper
Living room
- Features: Flooring - Wood, Recessed Lighting, Living/Dining Room Combo
- Level: Main
- Area: 216 Square Feet
- Dimensions: 12 X 18
Heating
- Zoned, Forced Air, Natural Gas
Cooling
- Ceiling Fan(s), Zoned, Central Air, Electric
Appliances
- Included: Oven/Range - Gas, Range Hood, Microwave, Oven, Refrigerator, Freezer, Ice Maker, Dishwasher, Disposal, Stainless Steel Appliance(s), Washer, Dryer, Gas Water Heater
- Laundry: Upper Level, Laundry Room
Features
- Soaking Tub, Bathroom - Walk-In Shower, Built-in Features, Ceiling Fan(s), Combination Dining/Living, Crown Molding, Dining Area, Open Floorplan, Kitchen - Gourmet, Kitchen Island, Pantry, Primary Bath(s), Recessed Lighting, Walk-In Closet(s), Breakfast Area, Eat-in Kitchen, 9'+ Ceilings, Vaulted Ceiling(s)
- Flooring: Wood, Ceramic Tile
- Doors: French Doors, Storm Door(s)
- Windows: Double Hung, Palladian, Screens, Window Treatments
- Has basement: No
- Number of fireplaces: 1
- Fireplace features: Gas/Propane, Mantel(s)
Interior area
- Total structure area: 3,215
- Total interior livable area: 3,215 sqft
- Finished area above ground: 2,930
- Finished area below ground: 285
Video & virtual tour
Property
Parking
- Total spaces: 2
- Parking features: Garage Door Opener, Garage Faces Front, Inside Entrance, Storage, Attached
- Attached garage spaces: 2
Accessibility
- Accessibility features: None
Features
- Levels: Four
- Stories: 4
- Patio & porch: Patio
- Exterior features: Lighting, Flood Lights, Sidewalks, Street Lights, Balcony
- Pool features: None
- Fencing: Back Yard
- Has view: Yes
- View description: Trees/Woods, Scenic Vista, City
Lot
- Size: 1,344 Square Feet
Details
- Additional structures: Above Grade, Below Grade
- Parcel number: 50650700
- Zoning: W-1
- Special conditions: Standard
Construction
Type & style
- Home type: Townhouse
- Architectural style: Transitional
- Property subtype: Townhouse
Materials
- Brick
- Foundation: Slab
- Roof: Shingle
Condition
- Excellent
- New construction: No
- Year built: 1997
Utilities & green energy
- Sewer: No Septic System
- Water: Public
Community & HOA
Community
- Security: Security System, Carbon Monoxide Detector(s), Smoke Detector(s)
- Subdivision: Fords Landing
HOA
- Has HOA: Yes
- Services included: Common Area Maintenance, Management, Reserve Funds, Trash, Pier/Dock Maintenance, Road Maintenance, Snow Removal
- HOA fee: $335 monthly
- HOA name: FORDS LANDING HOMEOWNERS ASSOCIATION
Location
- Region: Alexandria
Financial & listing details
- Price per square foot: $852/sqft
- Tax assessed value: $1,836,413
- Annual tax amount: $20,982
- Date on market: 4/30/2026
- Listing agreement: Exclusive Right To Sell
- Ownership: Fee Simple
Estimated market value
Not available
Estimated sales range
Not available
Not available
Price history
| Date | Event | Price |
|---|---|---|
| 6/12/2026 | Pending sale | $2,739,000$852/sqft |
Source:  Bright MLS #VAAX2059272 Report a problem Bright MLS #VAAX2059272 Report a problem | ||
| 6/2/2026 | Contingent | $2,739,000$852/sqft |
Source: Bright MLS #VAAX2059272 Report a problem | ||
| 4/30/2026 | Listed for sale | $2,739,000+61.1%$852/sqft |
Source: Bright MLS #VAAX2059272 Report a problem | ||
| 8/16/2021 | Sold | $1,700,000-2.9%$529/sqft |
Source: Bright MLS #VAAX260598 Report a problem | ||
| 6/19/2021 | Pending sale | $1,750,000$544/sqft |
Source: Bright MLS #VAAX260598 Report a problem | ||
| 6/15/2021 | Contingent | $1,750,000$544/sqft |
Source: Bright MLS #VAAX260598 Report a problem | ||
| 6/11/2021 | Listed for sale | $1,750,000+180%$544/sqft |
Source: Bright MLS #VAAX260598 Report a problem | ||
| 1/29/1998 | Sold | $625,100$194/sqft |
Source: Public Record Report a problem | ||
Public tax history
| Year | Property taxes | Tax assessment |
|---|---|---|
| 2026 | $20,843 +0% | $1,836,413 +0% |
| 2025 | $20,843 -2.8% | $1,836,402 -2.8% |
| 2024 | $21,436 +13.7% | $1,888,668 +11.2% |
| 2023 | $18,854 +5.8% | $1,698,525 +5.8% |
| 2022 | $17,816 +10.9% | $1,605,037 +11.6% |
| 2021 | $16,066 | $1,438,077 +2.7% |
| 2020 | -- | $1,399,956 +2.4% |
| 2019 | -- | $1,367,366 +1.9% |
| 2018 | $11,653 -17.6% | $1,342,297 -1% |
| 2017 | $14,138 | $1,355,521 |
| 2016 | $14,138 +2.3% | $1,355,521 +2.3% |
| 2015 | $13,827 -0.4% | $1,325,675 -0.4% |
| 2014 | $13,880 +12.5% | $1,330,732 +5.5% |
| 2013 | $12,337 +8% | $1,261,493 +8% |
| 2012 | $11,420 +0.5% | $1,167,642 +0.5% |
| 2011 | $11,366 -1.3% | $1,162,180 -1.3% |
| 2010 | $11,514 +1.5% | $1,177,290 -6.2% |
| 2009 | $11,339 +5.6% | $1,255,663 -1.2% |
| 2008 | $10,739 +6.2% | $1,270,908 +4.3% |
| 2007 | $10,109 +1.8% | $1,218,000 |
| 2006 | $9,927 -12.5% | $1,218,000 +14.9% |
| 2005 | $11,345 +12.3% | $1,060,300 +12.3% |
| 2004 | $10,099 +7.8% | $943,800 +7.8% |
| 2003 | $9,367 +8.6% | $875,400 +8.6% |
| 2002 | $8,624 +14.4% | $806,000 +14.4% |
| 2001 | $7,536 | $704,300 |
Find assessor info on the county website
Monthly payment
Est. payment$--/mo
Payment breakdown
Explore the cost of this home by adjusting the details. Changes won't be saved.All calculations are estimates and provided by Zillow, Inc. for informational purposes only. Actual amounts may vary.
HOA fees may include property taxes on listings classified as Co-Ops. Contact the listing agent and/or owner for fee details.
Mortgage interest rates are dependent on a number of factors, including credit score, down payment, and repayment length. Interest rate data provided by Zillow Group Marketplace, Inc. as of 1/1/1970 from various mortgage lenders with which we have lead or other similar arrangements; the Estimated Payment is an average of those rates.
See how much you could borrow to make a competitive offer.
Climate risks
Neighborhood: Old Town
Nearby schools
GreatSchools rating
- 8/10Lyles-Crouch ElementaryGrades: PK-5Distance: 0.4 mi
- 2/10Jefferson-Houston PreK-8 SchoolGrades: PK-8Distance: 1.1 mi
- 2/10Alexandria City High SchoolGrades: 9-12Distance: 3.1 mi
Schools provided by the listing agent
- District: Alexandria City Public Schools
Source: Bright MLS. This data may not be complete. We recommend contacting the local school district to confirm school assignments for this home.
- $2,600,0004 bd4 ba3.3k sqft30 Alexander St, Alexandria, VA 22314Sold
- $2,414,6004 bd3 ba2.9k sqft26 Alexander St, Alexandria, VA 22314Off Market
- $1,975,000-- bd3 ba2.9k sqft32 Alexander St, Alexandria, VA 22314Sold
- $1,110,0002 bd3 ba1.4k sqft31 Alexander St, Alexandria, VA 22314Sold
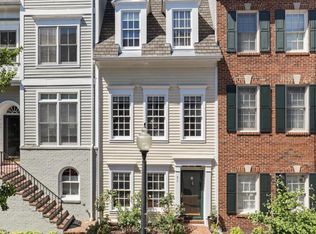
- $2,303,400-- bd3 ba2.9k sqft34 Alexander St, Alexandria, VA 22314Off Market
- $2,125,0003 bd4 ba2.9k sqft24 Alexander St, Alexandria, VA 22314Sold
- $1,782,0003 bd3 ba3.3k sqft27 Alexander St, Alexandria, VA 22314Off Market
- $1,716,0003 bd4 ba2.2k sqft29 Alexander St, Alexandria, VA 22314Off Market
A local agent can set up tours, give advice and negotiate with sellers.
Similar homes
- $1,995,0003 bd3 ba2.7k sqft407 S Henry St, Alexandria, VA 22314For Sale

 MLS ID #VAAX2060300, Lisa Groover, Corcoran McEnearney. Bright MLS
 - $2,950,0003 bd5 ba2.5k sqft422 N Union St, Alexandria, VA 22314For Sale
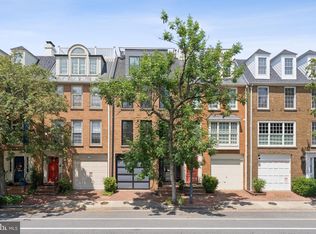 MLS ID #VAAX2049230, Kristen Moore, Long & Foster Real Estate, Inc.. Bright MLS
 - $2,295,0003 bd3 ba2.6k sqft403 S Fairfax St, Alexandria, VA 22314For Sale
 MLS ID #VAAX2055506, Lauren Bishop, Corcoran McEnearney. Bright MLS
 - $2,297,5004 bd5 ba2.6k sqft109 N West St, Alexandria, VA 22314New Construction
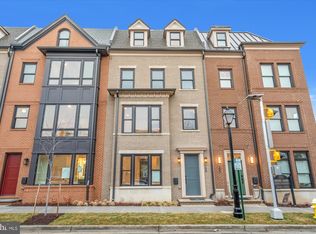 MLS ID #VAAX2061018, Brett Rice, RE/MAX Executives. Bright MLS
 - $2,250,0005 bd5 ba3.9k sqft714 Wythe St, Alexandria, VA 22314For SaleMLS ID #VAAX2058552, James Wilkins II, Samson Properties. Bright MLS
- $1,796,6253 bd4 ba2.4k sqft818 Gibbon St, Alexandria, VA 22314New ConstructionMLS ID #VAAX2060482, Jennifer Felix, Urban Pace Polaris, Inc.. Bright MLS
- $1,800,3533 bd4 ba2.5k sqft610 S Alfred St, Alexandria, VA 22314New ConstructionMLS ID #VAAX2060100, Jennifer Felix, Urban Pace Polaris, Inc.. Bright MLS
- $1,449,0003 bd4 ba2.8k sqft432 Argyle Dr, Alexandria, VA 22305For SaleMLS ID #VAAX2063536, Linda Murphy, Corcoran McEnearney. Bright MLS
- $1,695,0005 bd4 ba3.2k sqft517 Janneys Ln, Alexandria, VA 22302For SaleMLS ID #VAAX2063732, Andrew Riguzzi, Compass. Bright MLS
- $2,500,0005 bd3 ba3k sqft3431 Greentree Dr, Falls Church, VA 22041For SaleMLS ID #VAFX2321170, Ken Trotter, TTR Sotheby's International Realty. Bright MLS
- $2,995,0005 bd6 ba3.3k sqft2610 Garfield St NW, Washington, DC 20008For SaleMLS ID #DCDC2261682, Honor Ingersoll, TTR Sotheby's International Realty. Bright MLS
- $2,450,0004 bd4 ba3.3k sqft3800 Lakeview Ter, Falls Church, VA 22041For SaleMLS ID #VAFX2306370, Matt Brownell, Washington Fine Properties. Bright MLS
- $3,295,0004 bd6 ba3.2k sqftGeorgetown, Washington, DC 20007For SaleMLS ID #DCDC2255226, Jeff Mauer, Washington Fine Properties, LLC. Bright MLS
- $2,685,0006 bd6 ba3.8k sqft2710 Brandywine St NW, Washington, DC 20008For SaleMLS ID #DCDC2266638, Erich Cabe, Compass. Bright MLS
- $2,325,0003 bd4 ba3k sqft1007 O St NW, Washington, DC 20001For SaleMLS ID #DCDC2254252, Mandy Hursen, RLAH @properties. Bright MLS
- $3,250,0004 bd4 ba3.7k sqft5193 Watson St NW, Washington, DC 20016For SaleMLS ID #DCDC2272232, Anne Weir, Washington Fine Properties, LLC. Bright MLS
- $2,785,0003 bd4 ba4.7k sqft5801 River Dr, Lorton, VA 22079For SaleMLS ID #VAFX2298918, Susan Gray, Coldwell Banker Realty. Bright MLS
- $2,395,0005 bd5 ba3.7k sqft3333 18th St NW, Washington, DC 20010For SaleMLS ID #DCDC2265268, Sara Harr, Compass. Bright MLS
- $2,250,0005 bd4 ba3.2k sqft4050 Mansion Dr NW, Washington, DC 20007For SaleMLS ID #DCDC2267428, Jennifer Wellde, Washington Fine Properties, LLC. Bright MLS
- $3,350,0004 bd4 ba3k sqft2325 20th St NW, Washington, DC 20009For SaleMLS ID #DCDC2258144, Anne Stevenson, Washington Fine Properties, LLC. Bright MLS
- Virginia
- Alexandria City
- Alexandria
- 22314
- Old Town
- 28 Alexander St
Nearby cities
Nearby neighborhoods
Nearby zip codes
Other Alexandria Topics
