This gorgeous Fords Landing townhouse is just steps to the river and overlooks a magical setting of trees and parkland from 3 outdoor areas including two balconies and a brick patio. The all-brick 4 level property spanning 3330 sq ft. offers 4 bedrooms, 3.5 baths and is one of the largest models in this sought-after peaceful and manicured waterfront community located just 6 blocks from the restaurants and shops of King St. This light filled home offers a re-designed open concept layout on the main level with the living, dining and family room area centered around a true chef’s kitchen featuring a wrap- around Calacatta marble breakfast bar that can seat 10. Access to one of the balconies adjacent to the kitchen allows for easy and convenient grilling. On the lower level, the brick patio is accessed via a cozy recreation room that impresses with modern alpine design elements of natural stone flooring, rich wood finishes and deep earthy color palettes. Upstairs, the primary suite is a luxurious, tranquil retreat with a sitting area leading to the third outdoor area – a balcony overlooking a beautiful natural scene that affords winter views of the river. The suite features a gas fireplace, tray ceiling, remote controlled window blinds, two fitted walk-in closets and a primary bathroom with a double sink marble vanity and jacuzzi tub. The second bedroom is currently used as an office and is fitted out with Elfa shelving that was previously used entirely as closet space for the adjoining primary bedroom. A spacious third bedroom on the upper level, with en suite bath and soaring cathedral ceilings, affords privacy and independence to visiting guests while the fourth bedroom, currently used as a gym and yoga room, is fitted with a murphy bed for those extra guests. The property has been meticulously maintained and renovated with designer touches throughout. Other features include 9’ ceilings and hardwood floors on main levels, plantation shutters, extensive kitchen cabinetry, Jenn Air appliances including a double wall convection oven and gas cooktop, a built-in coffee cabinet, 3 contemporary linear gas fireplaces, wet bar and cabinetry in family area, laundry closet on bedroom level and extensive storage throughout including two large interior storage rooms. Completing this lovely home is a 2-car garage with a newly painted epoxy flake flooring , fitted cupboards and an additional storage area.
Sold for $2,600,000
Street View
$2,600,000
30 Alexander St, Alexandria, VA 22314
4beds
3,300sqft
Townhouse
Built in 1997
1,344 Square Feet Lot
$2,647,500 Zestimate®
$788/sqft
$7,262 Estimated rent
Home value
$2,647,500
$2.49M - $2.81M
$7,262/mo
Zestimate® history
Owner options
List your home for rent
$7,262/mo
Rent Zestimate®
Find your next renter with Zillow Rental Manager. Plus, with online applications, you can quickly screen prospective tenants – for free.
$7,262/mo
Rent Zestimate®
Refinance and save
$13,342/mo
Est. payment
Refinancing to a lower rate could help reduce your monthly payments and save thousands over the life of the loan.
$13,342/mo
Est. payment
Explore your selling options
Work with a Zillow partner agent
Leverage their expertise and Zillow's premium Showcase listings to get your home seen by more buyers.
Get startedList with your own agent
Get your home in front of millions of buyers by listing it on Zillow.
Learn how to do itSell it yourself
Take full control of how buyers see your home on Zillow by listing For Sale by Owner (FSBO).
List your homeWhat's special
Gas fireplaceTwo balconiesSteps to the riverWet barSitting areaBrick patioMurphy bed
Zillow last checked:
Listing updated:
Listed by:
Annette Hinaman 571-216-4411,
Corcoran McEnearney
Bought with:
Loretta Gray, 356190
Long & Foster Real Estate, Inc.
Source: Bright MLS,MLS#: VAAX2049070
Facts & features
Interior
Bedrooms & bathrooms
- Bedrooms: 4
- Bathrooms: 4
- Full bathrooms: 3
- 1/2 bathrooms: 1
- Main level bathrooms: 1
Rooms
- Room types: Living Room, Primary Bedroom, Bedroom 2, Bedroom 3, Bedroom 4, Kitchen, Family Room, Foyer, Laundry, Recreation Room, Storage Room, Bathroom 2, Bathroom 3, Primary Bathroom
Primary bedroom
- Features: Balcony Access, Built-in Features, Cathedral/Vaulted Ceiling, Ceiling Fan(s), Fireplace - Gas, Flooring - HardWood, Window Treatments, Walk-In Closet(s), Primary Bedroom - Dressing Area, Primary Bedroom - Sitting Area
- Level: Upper
- Area: 276 Square Feet
- Dimensions: 23 x 12
Bedroom 2
- Features: Flooring - HardWood, Built-in Features, Walk-In Closet(s), Window Treatments
- Level: Upper
- Area: 121 Square Feet
- Dimensions: 11 x 11
Bedroom 3
- Features: Attached Bathroom, Cathedral/Vaulted Ceiling, Ceiling Fan(s), Flooring - Carpet, Window Treatments
- Level: Upper
- Area: 210 Square Feet
- Dimensions: 15 x 14
Bedroom 4
- Features: Cathedral/Vaulted Ceiling, Flooring - Carpet, Window Treatments
- Level: Upper
- Area: 180 Square Feet
- Dimensions: 15 x 12
Primary bathroom
- Features: Soaking Tub, Bathroom - Walk-In Shower, Built-in Features, Granite Counters, Double Sink, Flooring - Marble, Recessed Lighting, Walk-In Closet(s), Window Treatments
- Level: Upper
Bathroom 2
- Features: Bathroom - Tub Shower, Granite Counters, Flooring - Ceramic Tile
- Level: Upper
Bathroom 3
- Features: Bathroom - Walk-In Shower, Granite Counters, Flooring - Ceramic Tile, Recessed Lighting
- Level: Upper
Family room
- Features: Balcony Access, Built-in Features, Wet Bar
- Level: Main
- Area: 270 Square Feet
- Dimensions: 15 x 18
Foyer
- Level: Main
Kitchen
- Features: Balcony Access, Breakfast Bar, Built-in Features, Breakfast Nook, Countertop(s) - Quartz, Flooring - HardWood, Kitchen - Gas Cooking, Recessed Lighting, Lighting - Pendants, Pantry, Kitchen Island
- Level: Main
- Area: 135 Square Feet
- Dimensions: 15 x 9
Laundry
- Level: Upper
Living room
- Features: Fireplace - Gas, Living/Dining Room Combo, Flooring - HardWood, Window Treatments
- Level: Main
- Area: 360 Square Feet
- Dimensions: 18 x 20
Recreation room
- Features: Balcony Access, Built-in Features, Granite Counters, Fireplace - Gas, Flooring - Slate, Walk-In Closet(s), Window Treatments
- Level: Lower
- Area: 224 Square Feet
- Dimensions: 16 x 14
Storage room
- Level: Upper
- Area: 120 Square Feet
- Dimensions: 10 x 12
Storage room
- Level: Lower
- Area: 54 Square Feet
- Dimensions: 9 x 6
Heating
- Central, Programmable Thermostat, Zoned, Natural Gas
Cooling
- Central Air, Ceiling Fan(s), Programmable Thermostat, Zoned, Electric
Appliances
- Included: Microwave, Cooktop, Dishwasher, Disposal, Dryer, Oven, Range Hood, Refrigerator, Stainless Steel Appliance(s), Washer, Water Dispenser, Water Heater, Gas Water Heater
- Laundry: Upper Level, Laundry Room
Features
- Bar, Breakfast Area, Built-in Features, Ceiling Fan(s), Combination Dining/Living, Dining Area, Family Room Off Kitchen, Open Floorplan, Eat-in Kitchen, Kitchen - Gourmet, Kitchen Island, Kitchen - Table Space, Pantry, Primary Bath(s), Recessed Lighting, Upgraded Countertops, Walk-In Closet(s)
- Flooring: Carpet, Wood
- Windows: Window Treatments
- Has basement: No
- Number of fireplaces: 3
- Fireplace features: Glass Doors, Gas/Propane
Interior area
- Total structure area: 3,300
- Total interior livable area: 3,300 sqft
- Finished area above ground: 3,300
- Finished area below ground: 0
Property
Parking
- Total spaces: 2
- Parking features: Storage, Built In, Garage Faces Front, Garage Door Opener, Inside Entrance, Oversized, Attached
- Attached garage spaces: 2
Accessibility
- Accessibility features: None
Features
- Levels: Four
- Stories: 4
- Patio & porch: Deck, Patio
- Exterior features: Extensive Hardscape, Lighting, Balcony
- Pool features: None
- Has view: Yes
- View description: River, Scenic Vista, Trees/Woods
- Has water view: Yes
- Water view: River
Lot
- Size: 1,344 Square Feet
- Features: Backs - Parkland, Backs to Trees, Wooded
Details
- Additional structures: Above Grade, Below Grade
- Parcel number: 50650690
- Zoning: W-1
- Special conditions: Standard
Construction
Type & style
- Home type: Townhouse
- Architectural style: Colonial
- Property subtype: Townhouse
Materials
- Brick
- Foundation: Slab
Condition
- Excellent
- New construction: No
- Year built: 1997
Utilities & green energy
- Sewer: Public Sewer
- Water: Public
Community & HOA
Community
- Security: Fire Alarm, Fire Sprinkler System
- Subdivision: Fords Landing
HOA
- Has HOA: Yes
- Services included: Common Area Maintenance, Management, Reserve Funds, Snow Removal, Pier/Dock Maintenance, Road Maintenance
- HOA fee: $335 monthly
- HOA name: FORDS LANDING HOA
Location
- Region: Alexandria
Financial & listing details
- Price per square foot: $788/sqft
- Tax assessed value: $1,914,207
- Annual tax amount: $21,258
- Date on market: 9/3/2025
- Listing agreement: Exclusive Right To Sell
- Ownership: Fee Simple
Price history
| Date | Event | Price |
|---|---|---|
| 10/16/2025 | Sold | $2,600,000-4.6%$788/sqft |
Source:  Bright MLS #VAAX2049070 Report a problem Bright MLS #VAAX2049070 Report a problem | ||
| 9/14/2025 | Pending sale | $2,725,000$826/sqft |
Source: Bright MLS #VAAX2049070 Report a problem | ||
| 9/3/2025 | Listed for sale | $2,725,000+41.3%$826/sqft |
Source: Bright MLS #VAAX2049070 Report a problem | ||
| 10/15/2020 | Sold | $1,929,000$585/sqft |
Source: Public Record Report a problem | ||
| 9/5/2020 | Pending sale | $1,929,000$585/sqft |
Source: McEnearney Associates, Inc. #VAAX250512 Report a problem | ||
| 9/3/2020 | Listed for sale | $1,929,000+44.5%$585/sqft |
Source: McEnearney Associates, Inc. #VAAX250512 Report a problem | ||
| 11/20/2012 | Sold | $1,335,000+47%$405/sqft |
Source: Public Record Report a problem | ||
| 10/3/2001 | Sold | $908,000+51.3%$275/sqft |
Source: Public Record Report a problem | ||
| 6/29/1998 | Sold | $600,000$182/sqft |
Source: Public Record Report a problem | ||
Public tax history
| Year | Property taxes | Tax assessment |
|---|---|---|
| 2026 | $25,499 +20.7% | $2,246,601 +20.7% |
| 2025 | $21,118 -2.8% | $1,860,598 -2.8% |
| 2024 | $21,726 +10% | $1,914,207 +7.6% |
| 2023 | $19,749 +4.3% | $1,779,178 +4.3% |
| 2022 | $18,930 +16.7% | $1,705,421 +17.4% |
| 2021 | $16,225 | $1,452,463 +1% |
| 2020 | -- | $1,438,718 +2.3% |
| 2019 | -- | $1,406,128 +1.8% |
| 2018 | $11,590 -19.9% | $1,381,059 -0.5% |
| 2017 | $14,475 | $1,387,867 |
| 2016 | $14,475 +2.2% | $1,387,867 +2.2% |
| 2015 | $14,164 -2.6% | $1,358,021 -2.6% |
| 2014 | $14,549 +16.7% | $1,394,872 +9.5% |
| 2013 | $12,464 +9.7% | $1,274,425 +9.7% |
| 2012 | $11,358 +0.5% | $1,161,353 +0.5% |
| 2011 | $11,305 -1.3% | $1,155,946 -1.3% |
| 2010 | $11,452 +1.6% | $1,170,905 -6.2% |
| 2009 | $11,275 +5.6% | $1,248,658 -1.2% |
| 2008 | $10,679 +6.3% | $1,263,750 +4.4% |
| 2007 | $10,045 +1.8% | $1,210,200 |
| 2006 | $9,863 -12.4% | $1,210,200 +15% |
| 2005 | $11,263 +12.3% | $1,052,600 +12.3% |
| 2004 | $10,025 +7.8% | $936,900 +7.8% |
| 2003 | $9,300 +8.7% | $869,200 +8.7% |
| 2002 | $8,554 +14.4% | $799,400 +14.4% |
| 2001 | $7,475 | $698,600 |
Find assessor info on the county website
Neighborhood: Old Town
Nearby homes
- $2,600,0003 bd4 ba3.2k sqft28 Alexander St, Alexandria, VA 22314Sold
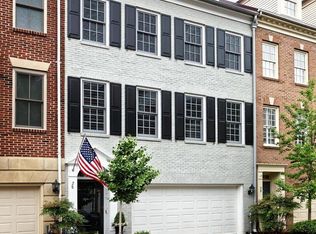
- $2,255,400-- bd3 ba2.9k sqft32 Alexander St, Alexandria, VA 22314Off Market
- $2,328,400-- bd3 ba2.9k sqft34 Alexander St, Alexandria, VA 22314Off Market
- $2,441,5004 bd3 ba2.9k sqft26 Alexander St, Alexandria, VA 22314Off Market
- $1,110,0002 bd3 ba1.4k sqft31 Alexander St, Alexandria, VA 22314Sold
- $2,296,3003 bd4 ba3.2k sqft36 Alexander St, Alexandria, VA 22314Off Market
- $1,722,2003 bd4 ba2.2k sqft29 Alexander St, Alexandria, VA 22314Off Market
- $1,395,6003 bd2 ba2k sqft33 Alexander St, Alexandria, VA 22314Off Market
Nearby schools
GreatSchools rating
- 8/10Lyles-Crouch ElementaryGrades: PK-5Distance: 0.4 mi
- 2/10Jefferson-Houston PreK-8 SchoolGrades: PK-8Distance: 1.1 mi
- 2/10Alexandria City High SchoolGrades: 9-12Distance: 3.1 mi
Schools provided by the listing agent
- District: Alexandria City Public Schools
Source: Bright MLS. This data may not be complete. We recommend contacting the local school district to confirm school assignments for this home.
Get a cash offer in 3 minutes
Find out how much your home could sell for in as little as 3 minutes with a no-obligation cash offer.
Estimated market value
$2,647,500
Get a cash offer in 3 minutes
Find out how much your home could sell for in as little as 3 minutes with a no-obligation cash offer.
Estimated market value
$2,647,500
- Virginia
- Alexandria City
- Alexandria
- 22314
- Old Town
- 30 Alexander St
