Welcome home to Unit 1308 — a beautifully updated three-bedroom, two-bath condominium offering approximately 1,381 sq ft of comfortable living space. The renovated kitchen features stainless-steel appliances, new sleek cabinetry, as well as updated countertops and backsplash, creating a modern space that’s both functional and inviting. Both bathrooms have been refreshed with modern vanities and contemporary finishes for a clean and polished look. The primary suite is accessed through the laundry area offering added privacy. Ample storage is found throughout the unit, adding to its everyday functionality. Flooring has been upgraded throughout — you will find Norman Shores FirstStar Carpet with StainMaster Elite Pad in the living room, dining room and bedrooms, and Pergo Duracraft WetProtect Florence Oak LVP in the kitchen, foyer, hall, baths, and laundry. Enjoy your private balcony with views overlooking Towson, or take advantage of the building’s many amenities, including a concierge desk, club room, fitness center, outdoor pool, and ballroom.
Sold for $195,000
$195,000
28 Allegheny Ave Suite 1308, Towson, MD 21204
3beds
1,381sqft
Condominium
Built in 1977
-- sqft lot
$196,500 Zestimate®
$141/sqft
$2,400 Estimated rent
Home value
$196,500
$187,000 - $206,000
$2,400/mo
Zestimate® history
Owner options
List your home for rent
$2,400/mo
Rent Zestimate®
Find your next renter with Zillow Rental Manager. Plus, with online applications, you can quickly screen prospective tenants – for free.
$2,400/mo
Rent Zestimate®
Refinance and save
$1,272/mo
Est. payment
Refinancing to a lower rate could help reduce your monthly payments and save thousands over the life of the loan.
$1,272/mo
Est. payment
Explore your selling options
Work with a Zillow partner agent
Leverage their expertise and Zillow's premium Showcase listings to get your home seen by more buyers.
Get startedList with your own agent
Get your home in front of millions of buyers by listing it on Zillow.
Learn how to do itSell it yourself
Take full control of how buyers see your home on Zillow by listing For Sale by Owner (FSBO).
List your homeWhat's special
Contemporary finishesRenovated kitchenSleek cabinetryUpdated countertopsAmple storageModern vanitiesViews overlooking towson
Zillow last checked:
Listing updated:
Listed by:
Janice Kirkner 443-604-5089,
Brook-Owen Real Estate,
Co-Listing Agent: Jeffrey Allen Lewis 410-591-4052,
Brook-Owen Real Estate
Bought with:
Kathy Broadbent, 665189
Compass
Source: Bright MLS,MLS#: MDBC2144882
Facts & features
Interior
Bedrooms & bathrooms
- Bedrooms: 3
- Bathrooms: 2
- Full bathrooms: 2
- Main level bathrooms: 2
- Main level bedrooms: 3
Rooms
- Room types: Living Room, Primary Bedroom, Bedroom 2, Bedroom 3, Kitchen, Laundry, Bathroom 1, Primary Bathroom
Primary bedroom
- Features: Flooring - Carpet, Built-in Features
- Level: Main
Bedroom 2
- Features: Flooring - Carpet
- Level: Main
Bedroom 3
- Features: Balcony Access, Flooring - Carpet
- Level: Main
Primary bathroom
- Features: Bathroom - Walk-In Shower
- Level: Main
Bathroom 1
- Features: Bathroom - Walk-In Shower
- Level: Main
Kitchen
- Features: Built-in Features, Pantry
- Level: Main
Laundry
- Features: Built-in Features
- Level: Main
Living room
- Features: Flooring - Carpet, Living/Dining Room Combo, Balcony Access
- Level: Main
Heating
- Wall Unit, Electric
Cooling
- Central Air, Wall Unit(s), Electric
Appliances
- Included: Microwave, Dishwasher, Dryer, Exhaust Fan, Ice Maker, Washer, Tankless Water Heater, Refrigerator, Washer/Dryer Stacked, Electric Water Heater
- Laundry: Dryer In Unit, Has Laundry, Washer In Unit, Laundry Room, In Unit
Features
- Built-in Features, Combination Dining/Living, Entry Level Bedroom, Primary Bath(s), Elevator, Kitchen - Efficiency, Pantry, Dry Wall
- Flooring: Carpet, Ceramic Tile, Luxury Vinyl
- Has basement: No
- Has fireplace: No
- Common walls with other units/homes: 2+ Common Walls
Interior area
- Total structure area: 1,381
- Total interior livable area: 1,381 sqft
- Finished area above ground: 1,381
- Finished area below ground: 0
Property
Parking
- Total spaces: 100
- Parking features: Inside Entrance, Parking Fee, Unassigned, Garage, On Street
- Garage spaces: 100
- Has uncovered spaces: Yes
Accessibility
- Accessibility features: Accessible Elevator Installed
Features
- Levels: One
- Stories: 1
- Exterior features: Lighting, Sidewalks, Street Lights, Balcony
- Pool features: Community
- Has view: Yes
- View description: Scenic Vista
Details
- Additional structures: Above Grade, Below Grade
- Parcel number: 04091700006695
- Zoning: U
- Special conditions: Standard
Construction
Type & style
- Home type: Condo
- Architectural style: Contemporary
- Property subtype: Condominium
- Attached to another structure: Yes
Materials
- Concrete
Condition
- Excellent
- New construction: No
- Year built: 1977
Utilities & green energy
- Sewer: Public Sewer
- Water: Public
- Utilities for property: Cable
Community & HOA
Community
- Security: Fire Sprinkler System
- Condo and coop fee: $879 monthly
- Subdivision: Penthouse
HOA
- Has HOA: No
- Amenities included: Community Center, Concierge, Elevator(s), Fitness Center, Game Room, Library, Meeting Room, Party Room, Pool
- Services included: Custodial Services Maintenance, Insurance, Management, Pool(s), Snow Removal, Water
- HOA name: Penthouse Condo Association
Location
- Region: Towson
Financial & listing details
- Price per square foot: $141/sqft
- Tax assessed value: $155,000
- Annual tax amount: $2,779
- Date on market: 10/31/2025
- Listing agreement: Exclusive Right To Sell
- Inclusions: Draperies / Curtain Rods, Wall Mount Tv Brackets
- Ownership: Condominium
Price history
| Date | Event | Price |
|---|---|---|
| 3/31/2026 | Sold | $195,000-2.5%$141/sqft |
Source:  Bright MLS #MDBC2144882 Report a problem Bright MLS #MDBC2144882 Report a problem | ||
| 2/7/2026 | Contingent | $199,999$145/sqft |
Source: Bright MLS #MDBC2144882 Report a problem | ||
| 1/11/2026 | Price change | $199,999-6.9%$145/sqft |
Source: Bright MLS #MDBC2144882 Report a problem | ||
| 12/3/2025 | Price change | $214,900-4.5%$156/sqft |
Source: Bright MLS #MDBC2144882 Report a problem | ||
| 10/31/2025 | Listed for sale | $225,000+40.6%$163/sqft |
Source: Bright MLS #MDBC2144882 Report a problem | ||
| 2/22/2024 | Sold | $160,000-5.8%$116/sqft |
Source: Bright MLS #MDBC2081152 Report a problem | ||
| 2/14/2024 | Contingent | $169,900$123/sqft |
Source: Bright MLS #MDBC2081152 Report a problem | ||
| 1/29/2024 | Listed for sale | $169,900+32.7%$123/sqft |
Source: Bright MLS #MDBC2081152 Report a problem | ||
| 1/5/2024 | Sold | $128,000-36%$93/sqft |
Source: Public Record Report a problem | ||
| 12/18/2023 | Price change | $199,900-7%$145/sqft |
Source: Bright MLS #MDBC2081152 Report a problem | ||
| 11/22/2023 | Price change | $214,900-4.4%$156/sqft |
Source: Bright MLS #MDBC2081152 Report a problem | ||
| 10/26/2023 | Listed for sale | $224,900+368.5%$163/sqft |
Source: Bright MLS #MDBC2081152 Report a problem | ||
| 4/4/2020 | Listing removed | $1,275$1/sqft |
Source: TurboTenant Report a problem | ||
| 3/28/2020 | Listing removed | -- |
Source: Auction.com Report a problem | ||
| 3/14/2020 | Listed for sale | -- |
Source: Auction.com Report a problem | ||
| 3/4/2020 | Listed for rent | $1,275$1/sqft |
Source: TurboTenant Report a problem | ||
| 7/12/2018 | Sold | $48,000-48.1%$35/sqft |
Source: EXIT Realty solds #319440588325110591 Report a problem | ||
| 7/6/2016 | Sold | $92,500-53.3%$67/sqft |
Source: Agent Provided Report a problem | ||
| 12/27/2004 | Sold | $198,000+57.9%$143/sqft |
Source: Public Record Report a problem | ||
| 9/8/2003 | Sold | $125,400+26.7%$91/sqft |
Source: Public Record Report a problem | ||
| 12/15/1997 | Sold | $99,000$72/sqft |
Source: Public Record Report a problem | ||
Public tax history
| Year | Property taxes | Tax assessment |
|---|---|---|
| 2025 | $3,119 +71.6% | $155,000 +3.3% |
| 2024 | $1,818 +3.4% | $150,000 +3.4% |
| 2023 | $1,757 +3.6% | $145,000 +3.6% |
| 2022 | $1,697 | $140,000 |
| 2021 | $1,697 | $140,000 |
| 2020 | $1,697 -3.4% | $140,000 -3.4% |
| 2019 | $1,757 | $145,000 |
| 2018 | $1,757 | $145,000 |
| 2017 | $1,757 -30.2% | $145,000 -1.8% |
| 2016 | $2,518 | $147,700 |
| 2015 | $2,518 | $147,700 -38.9% |
| 2010 | -- | $241,600 +16.7% |
| 2009 | -- | $207,100 +20% |
| 2008 | -- | $172,600 +25% |
| 2007 | -- | $138,100 +9.1% |
| 2006 | -- | $126,566 +10% |
| 2005 | -- | $115,033 +11.1% |
| 2004 | -- | $103,500 |
| 2003 | -- | $103,500 |
| 2002 | -- | $103,500 |
| 2001 | -- | $103,500 |
Find assessor info on the county website
Neighborhood: 21204
Nearby homes
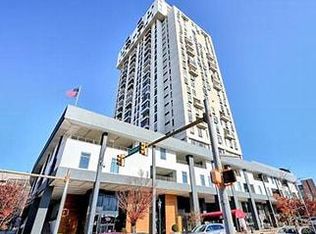
- $129,0002 bd1 ba828 sqft28 Allegheny Ave APT 805, Baltimore, MD 21204Sold
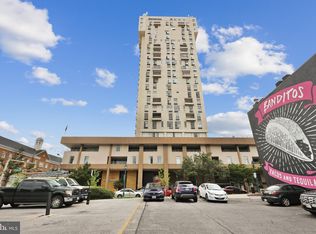
- $135,0002 bd1 ba828 sqft28 Allegheny Ave APT 806, Baltimore, MD 21204Sold
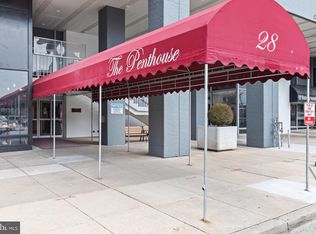
- $125,0001 bd1 ba848 sqft28 Allegheny Ave APT 812, Towson, MD 21204Sold
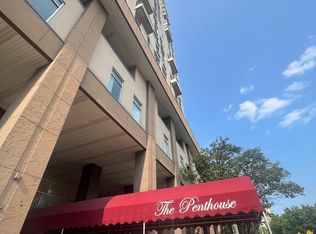
- $148,5002 bd2 ba1.1k sqft28 Allegheny Ave APT 902, Baltimore, MD 21204Sold
- $135,0001 bd1 ba762 sqft28 Allegheny Ave APT 903, Towson, MD 21204Coming Soon
- $135,0001 bd1 ba831 sqft28 Allegheny Ave APT 910, Towson, MD 21204Sold
- $125,0001 bd1 ba848 sqft28 Allegheny Ave APT 1012, Towson, MD 21204Sold
- $110,5001 bd1 ba762 sqft28 Allegheny Ave APT 1105, Towson, MD 21204Sold
- $109,900-- bd1 ba550 sqft28 Allegheny Ave APT 1401, Towson, MD 21204Sold
Nearby schools
GreatSchools rating
- 9/10West Towson Elementary SchoolGrades: PK-5Distance: 1.6 mi
- 6/10Dumbarton Middle SchoolGrades: 6-8Distance: 1.5 mi
- 9/10Towson High Law & Public PolicyGrades: 9-12Distance: 0.8 mi
Schools provided by the listing agent
- District: Baltimore County Public Schools
Source: Bright MLS. This data may not be complete. We recommend contacting the local school district to confirm school assignments for this home.
Get a cash offer in 3 minutes
Find out how much your home could sell for in as little as 3 minutes with a no-obligation cash offer.
Estimated market value
$196,500
Get a cash offer in 3 minutes
Find out how much your home could sell for in as little as 3 minutes with a no-obligation cash offer.
Estimated market value
$196,500
- Maryland
- Baltimore County
- Towson
- 21204
- 28 Allegheny Ave Suite 1308
Nearby cities
Nearby neighborhoods
Nearby zip codes
Other Towson Topics
