Welcome to 28 Alma Ave! This well-maintained 3-bedroom, 1-bath home offers approximately 1,412 SqFt of living space, including a spacious second-floor family/living room measuring approximately 27.6' x 13.11'. Features include fresh paint, new flooring, new lighting fixtures, and a new roof (2026). The full basement provides additional storage and utility space. Enjoy a long driveway and detached 2-car garage, offering plenty of parking and storage. Conveniently located near UB South Campus, Buffalo Niagara Falls International Airport, and Route 33, providing easy access to major highways, shopping, dining, and other amenities. Square footage was measured using the CubiCasa app and may differ from previous county records. See the professionally prepared floor plan included with the listing for additional details.
Pending
$139,900
28 Alma Ave, Buffalo, NY 14215
3beds
1,412sqft
Single Family Residence
Built in 1930
4,356 Square Feet Lot
$-- Zestimate®
$99/sqft
$-- HOA
What's special
Fresh paintNew lighting fixturesNew flooringLong driveway
- 48 days
- 61
- 2
Zillow last checked:
Listing updated:
Listed by:
Howard Hanna WNY Inc. 716-773-1900,
Muhammad Ahsan 716-617-8330,
Elizabeth A Wilbert 716-983-7363,
Howard Hanna WNY Inc.
Source: NYSAMLSs,MLS#: B1711136 Originating MLS: Buffalo
Originating MLS: BuffaloFacts & features
Interior
Bedrooms & bathrooms
- Bedrooms: 3
- Bathrooms: 1
- Full bathrooms: 1
- Main level bathrooms: 1
- Main level bedrooms: 2
Bedroom 1
- Level: First
- Dimensions: 10.30 x 7.70
Bedroom 2
- Level: First
- Dimensions: 10.40 x 7.70
Bedroom 3
- Level: Second
- Dimensions: 13.11 x 11.00
Dining room
- Level: First
- Dimensions: 14.00 x 11.10
Kitchen
- Level: First
- Dimensions: 13.50 x 11.70
Living room
- Level: First
- Dimensions: 18.50 x 18.40
Heating
- Gas, Forced Air
Appliances
- Included: Gas Cooktop, Gas Water Heater, Refrigerator
Features
- Separate/Formal Dining Room, Separate/Formal Living Room, Bedroom on Main Level
- Flooring: Other, See Remarks, Tile, Varies, Vinyl
- Basement: Full
- Has fireplace: No
Interior area
- Total structure area: 1,412
- Total interior livable area: 1,412 sqft
Property
Parking
- Total spaces: 2
- Parking features: Detached, Garage
- Garage spaces: 2
Accessibility
- Accessibility features: Accessible Bedroom
Features
- Exterior features: Blacktop Driveway
Lot
- Size: 4,356 Square Feet
- Dimensions: 30 x 142
- Features: Near Public Transit, Rectangular, Rectangular Lot, Residential Lot
Details
- Parcel number: 1402000906400003059000
- Special conditions: Standard
Construction
Type & style
- Home type: SingleFamily
- Architectural style: Bungalow,Cape Cod
- Property subtype: Single Family Residence
Materials
- Composite Siding
- Foundation: Block
- Roof: Asphalt,Shingle
Condition
- Resale
- Year built: 1930
Utilities & green energy
- Sewer: Connected
- Water: Connected, Public
- Utilities for property: Electricity Connected, Sewer Connected, Water Connected
Community & HOA
Community
- Subdivision: Holland Land Company's Su
Location
- Region: Buffalo
Financial & listing details
- Price per square foot: $99/sqft
- Tax assessed value: $125,000
- Annual tax amount: $1,346
- Date on market: 8/31/2026
- Cumulative days on market: 35 days
- Listing terms: Cash,Conventional,FHA,VA Loan
Estimated market value
Not available
Estimated sales range
Not available
$1,662/mo
Price history
| Date | Event | Price |
|---|---|---|
| 9/17/2026 | Pending sale | $139,900$99/sqft |
Source:  NYSAMLSs #B1711136 Report a problem NYSAMLSs #B1711136 Report a problem | ||
| 9/1/2026 | Listed for sale | $139,900+81.7%$99/sqft |
Source: NYSAMLSs #B1711136 Report a problem | ||
| 12/24/2025 | Sold | $77,000-3.8%$55/sqft |
Source: NYSAMLSs #B1637827 Report a problem | ||
| 12/9/2025 | Pending sale | $80,000$57/sqft |
Source: NYSAMLSs #B1637827 Report a problem | ||
| 11/8/2025 | Price change | $80,000-4.2%$57/sqft |
Source: NYSAMLSs #B1637827 Report a problem | ||
| 9/16/2025 | Listed for sale | $83,500+0.7%$59/sqft |
Source: NYSAMLSs #B1637827 Report a problem | ||
| 8/28/2025 | Listing removed | $82,900$59/sqft |
Source: NYSAMLSs #B1610043 Report a problem | ||
| 7/14/2025 | Price change | $82,900-3.5%$59/sqft |
Source: NYSAMLSs #B1610043 Report a problem | ||
| 5/28/2025 | Listed for sale | $85,900+1.2%$61/sqft |
Source: NYSAMLSs #B1610043 Report a problem | ||
| 8/22/2024 | Listing removed | -- |
Source: NYSAMLSs #B1552928 Report a problem | ||
| 7/21/2024 | Listed for sale | $84,900-1.2%$60/sqft |
Source: NYSAMLSs #B1552928 Report a problem | ||
| 6/8/2024 | Listing removed | -- |
Source: NYSAMLSs #B1523130 Report a problem | ||
| 6/5/2024 | Price change | $85,900-10.4%$61/sqft |
Source: NYSAMLSs #B1523130 Report a problem | ||
| 5/13/2024 | Price change | $95,900-8.2%$68/sqft |
Source: NYSAMLSs #B1523130 Report a problem | ||
| 4/21/2024 | Price change | $104,500-2.8%$74/sqft |
Source: NYSAMLSs #B1523130 Report a problem | ||
| 3/7/2024 | Listed for sale | $107,500-6.5%$76/sqft |
Source: NYSAMLSs #B1523130 Report a problem | ||
| 8/26/2023 | Listing removed | -- |
Source: NYSAMLSs #B1474594 Report a problem | ||
| 5/31/2023 | Listed for sale | $115,000-2.5%$81/sqft |
Source: NYSAMLSs #B1474594 Report a problem | ||
| 12/12/2022 | Listing removed | -- |
Source: NYSAMLSs #B1438381 Report a problem | ||
| 12/2/2022 | Listing removed | -- |
Source: Zillow Rental Network_1 Report a problem | ||
| 11/22/2022 | Listed for rent | $900$1/sqft |
Source: Zillow Rental Network_1 #B1446121 Report a problem | ||
| 10/13/2022 | Price change | $118,000+7.3%$84/sqft |
Source: NYSAMLSs #B1438381 Report a problem | ||
| 10/11/2022 | Listed for sale | $110,000+107.5%$78/sqft |
Source: NYSAMLSs #B1438381 Report a problem | ||
| 10/19/2020 | Sold | $53,000-3.5%$38/sqft |
Source: NYSAMLSs #B1286969 Report a problem | ||
| 8/23/2020 | Pending sale | $54,900$39/sqft |
Source: Park Realty of WNY LLC #B1286969 Report a problem | ||
| 8/17/2020 | Listed for sale | $54,900$39/sqft |
Source: Park Realty of WNY LLC #B1286969 Report a problem | ||
Public tax history
| Year | Property taxes | Tax assessment |
|---|---|---|
| 2025 | -- | $119,000 +190.2% |
| 2024 | -- | $41,000 |
| 2023 | -- | $41,000 |
| 2022 | -- | $41,000 |
| 2021 | -- | $41,000 |
| 2020 | -- | $41,000 +29.3% |
| 2019 | -- | $31,700 |
| 2018 | -- | $31,700 |
| 2017 | $808 +328.4% | $31,700 |
| 2016 | $189 | $31,700 |
| 2015 | -- | $31,700 |
| 2014 | -- | $31,700 |
| 2013 | -- | $31,700 |
| 2012 | -- | $31,700 |
| 2011 | -- | $31,700 |
| 2010 | -- | $31,700 |
| 2009 | -- | $31,700 |
| 2008 | -- | $31,700 |
| 2007 | -- | $31,700 |
| 2006 | -- | $31,700 |
| 2005 | -- | $31,700 |
| 2004 | -- | $31,700 |
| 2003 | -- | $31,700 |
| 2002 | -- | $31,700 |
| 2001 | -- | $31,700 -3.9% |
| 2000 | -- | $33,000 |
Find assessor info on the county website
Monthly payment
Climate risks
Neighborhood: Kenfield
Nearby schools
Schools provided by the listing agent
- District: Buffalo
Source: NYSAMLSs. This data may not be complete. We recommend contacting the local school district to confirm school assignments for this home.

Similar homes
- $164,9003 bd1 ba1.4k sqft51 Burlington Ave, Buffalo, NY 14215For Sale

 MLS ID #B1722053, Syed J Rizvi, Listing by: Keller Williams Realty WNY. NYSAMLSs
 - $149,9003 bd1 ba1.4k sqft45 Millicent Ave, Buffalo, NY 14215For Sale
 MLS ID #B1710172, Syed J Rizvi, Listing by: Keller Williams Realty WNY. NYSAMLSs
 - $139,9983 bd1 ba1k sqft178 Hastings Ave, Buffalo, NY 14215For Sale
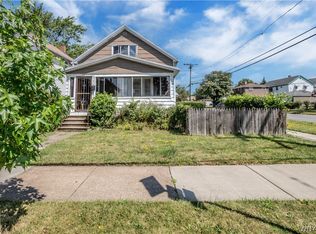 MLS ID #B1704531, Marilyn E Robinson, Listing by: Mootry Murphy & Burgin Realty Group LLC. NYSAMLSs
 - $149,9003 bd1 ba1.2k sqft63 Montclair Ave, Buffalo, NY 14215For Sale
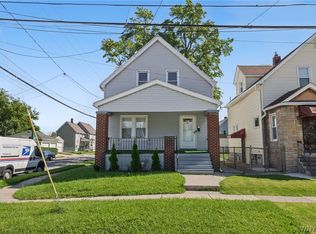 MLS ID #B1714461, Md Nazmul Hussain, Listing by: HUNT Real Estate ERA. NYSAMLSs
 - $149,9003 bd2 ba1.6k sqft15 Cambridge Ave, Buffalo, NY 14215For SaleMLS ID #B1705279, Md Nazmul Hussain, Listing by: HUNT Real Estate ERA. NYSAMLSs
- $119,9003 bd1 ba1.3k sqft130 Floss Ave, Buffalo, NY 14215For SaleMLS ID #B1711394, Md Nazmul Hussain, Listing by: HUNT Real Estate ERA. NYSAMLSs
- $159,9003 bd1 ba1k sqft383 Shirley Ave, Buffalo, NY 14215For SaleMLS ID #B1712414, HaroldKraven Weeks, Listing by: Mootry Murphy & Burgin Realty Group LLC. NYSAMLSs
- $139,9004 bd2 ba1.3k sqft114 Spaulding St, Buffalo, NY 14220For SaleMLS ID #B1721523, Thejan Kodituwakku, Listing by: Keller Williams Realty WNY. NYSAMLSs
- $154,9003 bd1 ba1k sqft157 Davidson Ave, Buffalo, NY 14215For SaleMLS ID #B1687977, Syed J Rizvi, Listing by: Keller Williams Realty WNY. NYSAMLSs
- $169,9003 bd2 ba1.9k sqft350 Northumberland Ave, Buffalo, NY 14215For SaleMLS ID #B1700736, MD Zahid Al Mamun, Listing by: Keller Williams Realty WNY. NYSAMLSs
- $164,9003 bd2 ba1.4k sqft504 Hewitt Ave, Buffalo, NY 14215For SaleMLS ID #B1699083, Syed J Rizvi, Listing by: Keller Williams Realty WNY. NYSAMLSs
- $169,9004 bd1 ba1.3k sqft64 Millicent Ave, Buffalo, NY 14215For SaleMLS ID #B1710892, MD Zahid Al Mamun, Listing by: Keller Williams Realty WNY. NYSAMLSs
- $149,9005 bd2 ba1.6k sqft104 Millicent Ave, Buffalo, NY 14215For SaleMLS ID #B1702278, Md Nazmul Hussain, Listing by: HUNT Real Estate ERA. NYSAMLSs
- $149,9004 bd2 ba1.5k sqft73 Thornton Ave, Buffalo, NY 14215For SaleMLS ID #B1701418, Md Nazmul Hussain, Listing by: HUNT Real Estate ERA. NYSAMLSs
- $149,9003 bd2 ba1.4k sqft179 Villa Ave, Buffalo, NY 14216For SaleMLS ID #B1717028, Ryan T Carney, Listing by: eXp Realty. NYSAMLSs
- $124,9005 bd2 ba1.3k sqft22 Frankfort Ave, Buffalo, NY 14211For SaleMLS ID #B1696047, Yer Mohammed, Listing by: HUNT Real Estate ERA. NYSAMLSs
- $179,9003 bd1 ba1.5k sqft560 Minnesota Ave, Buffalo, NY 14215For SaleMLS ID #B1713901, Jeffrey D Borysewicz, Listing by: WNY Metro Roberts Realty. NYSAMLSs
- $149,9003 bd1 ba1.1k sqft94 Woodell Ave, Buffalo, NY 14211For SaleMLS ID #B1688036, Md Nazmul Hussain, Listing by: HUNT Real Estate ERA. NYSAMLSs
- $155,0004 bd1 ba1k sqft48 Custer St, Buffalo, NY 14214For SaleMLS ID #B1711739, Joseph D Sciandra, Listing by: Red Door Real Estate WNY LLC. NYSAMLSs
- $199,9996 bd2 ba1.9k sqft444 Cambridge Ave, Buffalo, NY 14215For SaleMLS ID #B1715621, Kani Tall, Listing by: HUNT Real Estate ERA. NYSAMLSs
