Welcome to Foxmoor and 28 Amesbury Ct, one most sought-after townhouse communities in the central NJ real estate market. Located in the scenic town of Robbinsviile and conveniently located close to Princeton and the NYC/Philadelphia commute. 28 Amesbury (East Facing) offers many exciting upgrades and features. Starting with the natural hardwood floor throughout the entire first floor. The quality and pride of home ownership not only shows in the pictures but also when seeing it for the first time. This gem features 3 bedrooms, 2.5 bathrooms and a spacious unfinished basement. In addition, 28 Amesbury features 9 foot ceilings and lots of luxurious upgrades. Let’s start with the gas burning fireplace in the Family Room, new Pella windows offering tons of natural light, neutral paint throughout and so much more! The EIK features and breakfast bar, upgraded granite counter tops, tile flooring, stainless steel appliances, upgraded tile backsplash and 42 inch upgraded cabinets. The first floor also features a half bathroom and gleaming hardwood stairs going to the 2nd floor. 2nd floor features 3 bedrooms featuring pergo style flooring, ceiling fans, a full hallway bathroom featuring a show/bathtub. Spacious Master Bedroom features a vaulted ceiling, upgraded ceiling fan, a walk-in closet and a completely redesigned master bathroom. The basement offers lots of usable space for storage, features basement laundry and great for entertaining. The backyard faces a playground with lots of greenery. Features a stylish stamped concrete patio and maintenance free PVC fence. Roof is approximately 10 years young, and HVAC is 2 years young. Community offers 2 pools, clubhouse, tennis, tons of common areas and close proximity to shops, schools and public transportation.
Sold for $580,000
Street View
$580,000
28 Amesbury Ct, Robbinsville, NJ 08691
3beds
1,516sqft
Townhouse
Built in 1998
1,742 Square Feet Lot
$582,500 Zestimate®
$383/sqft
$3,315 Estimated rent
Home value
$582,500
$518,000 - $652,000
$3,315/mo
Zestimate® history
Owner options
List your home for rent
$3,315/mo
Rent Zestimate®
Find your next renter with Zillow Rental Manager. Plus, with online applications, you can quickly screen prospective tenants – for free.
$3,315/mo
Rent Zestimate®
Refinance and save
$4,291/mo
Est. payment
Refinancing to a lower rate could help reduce your monthly payments and save thousands over the life of the loan.
$4,291/mo
Est. payment
Explore your selling options
Work with a Zillow partner agent
Leverage their expertise and Zillow's premium Showcase listings to get your home seen by more buyers.
Get startedList with your own agent
Get your home in front of millions of buyers by listing it on Zillow.
Learn how to do itSell it yourself
Take full control of how buyers see your home on Zillow by listing For Sale by Owner (FSBO).
List your homeWhat's special
Gas burning fireplaceLuxurious upgradesVaulted ceilingNatural hardwood floorPergo style flooringMaintenance free pvc fenceWalk-in closet
Zillow last checked:
Listing updated:
Listed by:
Matthew S Green 609-558-6902,
Keller Williams Premier
Bought with:
Odnoo Celik, 0895278
Coldwell Banker Residential Brokerage - Warren
Source: Bright MLS,MLS#: NJME2060188
Facts & features
Interior
Bedrooms & bathrooms
- Bedrooms: 3
- Bathrooms: 3
- Full bathrooms: 2
- 1/2 bathrooms: 1
- Main level bathrooms: 1
Rooms
- Room types: Living Room, Dining Room, Bedroom 2, Bedroom 3, Kitchen, Basement, Bedroom 1
Bedroom 1
- Level: Upper
- Area: 208 Square Feet
- Dimensions: 16 x 13
Bedroom 2
- Level: Upper
- Area: 100 Square Feet
- Dimensions: 10 x 10
Bedroom 3
- Level: Upper
- Area: 100 Square Feet
- Dimensions: 10 x 10
Basement
- Level: Lower
- Area: 375 Square Feet
- Dimensions: 25 x 15
Dining room
- Level: Main
- Area: 130 Square Feet
- Dimensions: 13 x 10
Kitchen
- Level: Main
- Area: 180 Square Feet
- Dimensions: 18 x 10
Living room
- Level: Main
- Area: 224 Square Feet
- Dimensions: 16 x 14
Heating
- Central, Natural Gas
Cooling
- Central Air, Electric
Appliances
- Included: Gas Water Heater, Electric Water Heater
Features
- Basement: Unfinished
- Has fireplace: No
Interior area
- Total structure area: 1,516
- Total interior livable area: 1,516 sqft
- Finished area above ground: 1,516
- Finished area below ground: 0
Property
Parking
- Parking features: Parking Lot
Accessibility
- Accessibility features: Other
Features
- Levels: Two
- Stories: 2
- Pool features: Community
Lot
- Size: 1,742 Square Feet
Details
- Additional structures: Above Grade, Below Grade
- Parcel number: 1200003 0300021
- Zoning: RPVD
- Special conditions: Standard
Construction
Type & style
- Home type: Townhouse
- Architectural style: Colonial
- Property subtype: Townhouse
Materials
- Concrete
- Foundation: Concrete Perimeter
Condition
- Very Good
- New construction: No
- Year built: 1998
Utilities & green energy
- Sewer: Private Sewer
- Water: Public
Community & HOA
Community
- Subdivision: Foxmoor
HOA
- Has HOA: Yes
- HOA fee: $174 monthly
Location
- Region: Robbinsville
- Municipality: ROBBINSVILLE TWP
Financial & listing details
- Price per square foot: $383/sqft
- Tax assessed value: $273,700
- Annual tax amount: $9,147
- Date on market: 5/30/2025
- Listing agreement: Exclusive Right To Sell
- Ownership: Fee Simple
Price history
| Date | Event | Price |
|---|---|---|
| 7/25/2025 | Sold | $580,000+2.7%$383/sqft |
Source:  Bright MLS #NJME2060188 Report a problem Bright MLS #NJME2060188 Report a problem | ||
| 7/7/2025 | Pending sale | $565,000$373/sqft |
Source: Bright MLS #NJME2060188 Report a problem | ||
| 5/30/2025 | Listed for sale | $565,000+98.2%$373/sqft |
Source: Bright MLS #NJME2060188 Report a problem | ||
| 7/15/2013 | Sold | $285,000-0.9%$188/sqft |
Source: Public Record Report a problem | ||
| 3/23/2013 | Listed for sale | $287,500$190/sqft |
Source: RE/MAX Tri County #6189101 Report a problem | ||
Public tax history
| Year | Property taxes | Tax assessment |
|---|---|---|
| 2025 | $9,147 | $273,700 |
| 2024 | $9,147 +11.5% | $273,700 |
| 2023 | $8,206 +1.5% | $273,700 |
| 2022 | $8,088 0% | $273,700 |
| 2021 | $8,091 0% | $273,700 |
| 2020 | $8,093 +0.6% | $273,700 |
| 2019 | $8,041 +0.2% | $273,700 |
| 2018 | $8,025 +0.9% | $273,700 |
| 2017 | $7,951 +1.5% | $273,700 |
| 2016 | $7,831 -0.3% | $273,700 |
| 2015 | $7,858 -0.8% | $273,700 |
| 2014 | $7,922 +3% | $273,700 -5.2% |
| 2013 | $7,694 | $288,700 |
Find assessor info on the county website
Neighborhood: 08691
Nearby homes
- $3,2503 bd3 ba1.5k sqft30 Amesbury Ct, Robbinsville, NJ 08691For Rent

- $460,1002 bd1 ba1.3k sqft26 Amesbury Ct, Robbinsville, NJ 08691Off Market
- $548,700-- bd-- ba1.5k sqft32 Amesbury Ct, Robbinsville, NJ 08691Off Market
- $600,1003 bd2 ba1.7k sqft24 Amesbury Ct, Robbinsville, NJ 08691Off Market
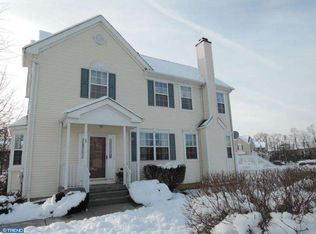
- $617,1003 bd3 ba2.1k sqft34 Amesbury Ct, Robbinsville, NJ 08691Off Market
- $--2.05 AcresAmesbury Ct, Trenton, NJ 08691Off Market
- $191,700-- bd-- ba844 sqft31 Amesbury Ct, Robbinsville, NJ 08691Off Market
- $569,7003 bd3 ba1.7k sqft1 Amesbury Ct, Robbinsville, NJ 08691Off Market
Nearby schools
GreatSchools rating
- 8/10Pond Road Middle SchoolGrades: PK,5-8Distance: 0.6 mi
- 7/10Robbinsville High SchoolGrades: 9-12Distance: 0.9 mi
- 7/10Sharon Elementary SchoolGrades: PK-4Distance: 2.9 mi
Schools provided by the listing agent
- Elementary: Sharon E.s.
- Middle: Pond Road Middle
- High: Robbinsville
- District: Robbinsville Twp
Source: Bright MLS. This data may not be complete. We recommend contacting the local school district to confirm school assignments for this home.
Get a cash offer in 3 minutes
Find out how much your home could sell for in as little as 3 minutes with a no-obligation cash offer.
Estimated market value
$582,500
Get a cash offer in 3 minutes
Find out how much your home could sell for in as little as 3 minutes with a no-obligation cash offer.
Estimated market value
$582,500
- New Jersey
- Mercer County
- Trenton
- 08691
- 28 Amesbury Ct
Nearby cities
Nearby neighborhoods
Nearby zip codes
Other Trenton Topics
