Skip main navigation
Off market
  • $617,100

    34 Amesbury Ct, Robbinsville, NJ 08691

    3beds
    2,178sqft
    Townhouse
    Built in 1998
    2,178 Square Feet Lot
    $617,100 Zestimate®
    $283/sqft
    $3,502 Estimated rent

    Home value

    $617,100

    $586,000 - $648,000

    $3,502/mo

    Zestimate® history
    Loading
    Loading...

    Owner options

    List your home for rent

    $3,502/mo

    Rent Zestimate®

    Find your next renter with Zillow Rental Manager. Plus, with online applications, you can quickly screen prospective tenants – for free.

    Learn more

    $3,502/mo

    Rent Zestimate®

    Refinance and save

    $4,501/mo

    Est. payment

    Refinancing to a lower rate could help reduce your monthly payments and save thousands over the life of the loan.

    See today's rates

    $4,501/mo

    Est. payment

    Explore your selling options

    Work with a Zillow partner agent

    Leverage their expertise and Zillow's premium Showcase listings to get your home seen by more buyers.

    Get started

    List with your own agent

    Get your home in front of millions of buyers by listing it on Zillow.

    Learn how to do it

    Sell it yourself

    Take full control of how buyers see your home on Zillow by listing For Sale by Owner (FSBO).

    List your home

    What's special

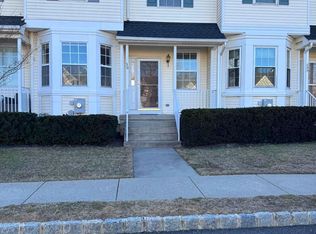
    Welcome to 34 Amesbury Court in Robbinsville's Foxmoor community. It has so much to offer with a finished basement and upgrades throughout including a new kitchen, new bathrooms, new redesigned landscape patio, new water heater. An inviting covered porch welcomes you to as you step into this lovely, well maintained home. Hardwood floors run front to back on the first floor. This end unit, the largest available, offers an open floor plan with the kitchen and breakfast area open to the family room. Newer stainless-steel appliances, French door refrigerator, dishwasher, 5-burner gas stove with convection oven and a microwave with a pull-out vent that provides extra coverage over the stove. The wrap around quartz countertops provide a great meal prep area as well a place to entertain. Sliding glass doors take you out to a beautiful yard with brand new techo-block paver patio with plenty of space to enjoy outside dining and relaxation. The upper floor has three bedrooms and two full bathrooms recently renovated. The main bedroom is spacious with a cathedral ceiling, walk-in closet, and full bath with a soaking tub, standalone shower and double vanity. The finished basement can serve as a rec room, home office/study area or home gym (or all of the above!) There's an unbelievable amount of storage: pantry/supply closet, general use closet great for bikes. The laundry room has front loading washer and dryer. Tot lot is across the street, Town Center lakes with picturesque views, wonderful restaurants and stores are within walking distance. The lakes and community are surrounded by walking/bike trails. Numerous parks throughout the community and much more to offer. During the summertime take advantage and relax at the clubhouse, the pool, or if you prefer playing recreational sports such as tennis or basketball all within the Foxmoor community. Only 5.5 miles from the Hamilton Train station and 3 miles from Mercer County Park. Come explore this wonderful neighborhood, community and find your forever home.

    This property is off market, which means it's not currently listed for sale or rent on Zillow. This may be different from what's available on other websites or public sources.
    Facts & features

    Interior

    Bedrooms & bathrooms
    • Bedrooms: 3
    • Bathrooms: 3
    • Full bathrooms: 2
    • 1/2 bathrooms: 1
    Appliances
    • Included: Dishwasher, Dryer, Freezer, Microwave, Range / Oven, Refrigerator, Washer
    Features
    • Flooring: Carpet, Hardwood
    • Basement: Partially finished
    Interior area
    • Total interior livable area: 2,178 sqft

    Property

    Parking
    • Total spaces: 3
    Features
    • Exterior features: Vinyl
    • Has view: Yes
    • View description: Park
    Lot
    • Size: 2,178 Square Feet
    Details
    • Parcel number: 120000300000300018

    Construction

    Type & style
    • Home type: Townhouse
    Materials
    • Roof: Shake / Shingle
    Condition
    • Year built: 1998

    Community & HOA

    HOA
    • Has HOA: Yes
    • HOA fee: $135 monthly
    Location
    • Region: Robbinsville

    Financial & listing details

    • Price per square foot: $283/sqft
    • Tax assessed value: $300,300
    • Annual tax amount: $10,036

    Price history

    DateEventPrice
    7/7/2021Sold$440,000+11.4%$202/sqft
    Source: Public Record Report a problem
    3/18/2021Listed for sale$395,000+7.3%$181/sqft
    Source: Owner Report a problem
    3/16/2006Sold$368,000+152.6%$169/sqft
    Source: Public Record Report a problem
    6/24/1998Sold$145,706$67/sqft
    Source: Public Record Report a problem

    Public tax history

    YearProperty taxesTax assessment
    2025$10,036 $300,300
    2024$10,036 +11.5%$300,300
    2023$9,003 +1.5%$300,300
    2022$8,874 0%$300,300
    2021$8,877 0%$300,300
    2020$8,880 +0.6%$300,300
    2019$8,823 +0.2%$300,300
    2018$8,805 +0.9%$300,300
    2017$8,724 +1.5%$300,300
    2016$8,592 -0.3%$300,300
    2015$8,622 -0.3%$300,300
    2014$8,652 +3%$300,300 -4.8%
    2013$8,403 $315,300
    Find assessor info on the county website

    Neighborhood: 08691

    Nearby schools

    GreatSchools rating
    Get a cash offer in 3 minutes
    Find out how much your home could sell for in as little as 3 minutes with a no-obligation cash offer.
    Estimated market value
    $617,100
    Get a cash offer in 3 minutes
    Find out how much your home could sell for in as little as 3 minutes with a no-obligation cash offer.
    Estimated market value
    $617,100