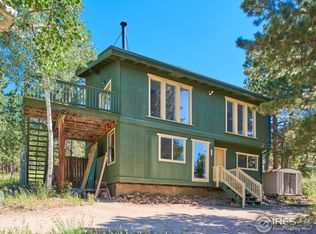
Exceptional home in Rollinsville, CO fully renovated with awe-inspiring views of the Indian Peaks & surrounding mountains. This one-of-kind home showcases turn-key functionality within a stunning timber frame design featuring convenience, comfort & modern mountain charm. Painstakingly updated w/ fire-resistant composite siding, new windows, roof & every detail uncompromising in its connectivity. An automatic gate & newly paved driveway leads you into this fully fenced 3+ acres w/ separately fenced areas. Follow a beautiful flagstone path to the front door into a tiled foyer where a gourmet kitchen greets you w/ granite counters & SS appliances creating the heart of this home where cooking, entertaining & gatherings center. The living room showcases a stacked stone gas fireplace w/ soaring vaulted ceilings in a warm & cozy space to relax & unwind. A spacious main level primary bedroom w/ a 2nd gas fireplace features barn wood accents & quick access to the included hot tub, where views & privacy abound on a newer composite deck. A full bath, laundry area & over-sized storage room round out this level. Up a timber frame spiral staircase is an office, family space & 2nd bedroom + 3/4 bath. Up 1 more flight of stairs is a 3rd bedroom or office w/ automatically-controlled skylights & access to the widow's peak where you can soak in absolutely stunning mountain views. Although the snow-capped Indian Peaks are mesmerizing the allure of tall craggy cliffs & deep valleys will equally capture your eye in every direction. Plenty of storage in the detached 2 car garage + shed. The yard is 100% fire-mitigated & dotted w/ aspens, huge ponderosas & even a grassy area to enjoy. Don't miss this truly spectacular property that is unmatched in its quality, setting & finishes. Walking distance to Main Street Rollinsville, just 5 miles to Nederland & only 9 miles to ski Eldora! Plenty of nearby trails from this home to appease all your outdoor adventures!
Sold for $850,000
$850,000
28 Arts Ln, Rollinsville, CO 80474
3beds
2,419sqft
Single Family Residence
Built in 1974
3.44 Acres Lot
$782,200 Zestimate®
$351/sqft
$3,426 Estimated rent
Home value
$782,200
$720,000 - $853,000
$3,426/mo
Zestimate® history
Owner options
List your home for rent
$3,426/mo
Rent Zestimate®
Find your next renter with Zillow Rental Manager. Plus, with online applications, you can quickly screen prospective tenants – for free.
$3,426/mo
Rent Zestimate®
Refinance and save
$4,725/mo
Est. payment
Refinancing to a lower rate could help reduce your monthly payments and save thousands over the life of the loan.
$4,725/mo
Est. payment
Explore your selling options
Work with a Zillow partner agent
Leverage their expertise and Zillow's premium Showcase listings to get your home seen by more buyers.
Get startedList with your own agent
Get your home in front of millions of buyers by listing it on Zillow.
Learn how to do itSell it yourself
Take full control of how buyers see your home on Zillow by listing For Sale by Owner (FSBO).
List your homeWhat's special
Zillow last checked:
Listing updated:
Listed by:
Catherine Camp 303-748-5023,
RE/MAX Alliance-Nederland
Bought with:
Olivia McClellan, 100103843
Good Neighbor LLC
Source: IRES as distributed by MLS GRID,MLS#: 1028579
Facts & features
Interior
Bedrooms & bathrooms
- Bedrooms: 3
- Bathrooms: 2
- Full bathrooms: 1
- 3/4 bathrooms: 1
- Main level bathrooms: 1
Primary bedroom
- Description: Carpet
- Features: Full Primary Bath
- Level: Main
- Area: 299 Square Feet
- Dimensions: 13 x 23
Bedroom 2
- Description: Carpet
- Level: Upper
- Area: 108 Square Feet
- Dimensions: 9 x 12
Bedroom 3
- Description: Other
- Level: Additional
- Area: 256 Square Feet
- Dimensions: 16 x 16
Dining room
- Description: Plank
- Level: Main
- Area: 156 Square Feet
- Dimensions: 12 x 13
Family room
- Description: Carpet
- Level: Upper
- Area: 154 Square Feet
- Dimensions: 14 x 11
Kitchen
- Description: Plank
- Level: Main
- Area: 210 Square Feet
- Dimensions: 14 x 15
Living room
- Description: Plank
- Level: Main
- Area: 252 Square Feet
- Dimensions: 14 x 18
Study
- Description: Plank
- Level: Upper
- Area: 204 Square Feet
- Dimensions: 12 x 17
Heating
- Radiant, 2 or more Heat Sources
Cooling
- Ceiling Fan(s)
Appliances
- Included: Electric Range, Dishwasher, Refrigerator, Washer, Dryer, Microwave, Freezer
- Laundry: Washer/Dryer Hookup
Features
- Cathedral Ceiling(s), Pantry, Walk-In Closet(s), Kitchen Island
- Windows: Skylight(s)
- Basement: None
- Has fireplace: Yes
- Fireplace features: Gas, Living Room, Bedroom
Interior area
- Total structure area: 2,419
- Total interior livable area: 2,419 sqft
- Finished area above ground: 2,419
Property
Parking
- Total spaces: 2
- Parking features: Detached
- Garage spaces: 2
- Details: Detached
Features
- Levels: Three Or More
- Stories: 3
- Patio & porch: Deck
- Spa features: Heated
- Fencing: Fenced
- Has view: Yes
- View description: Mountain(s)
Lot
- Size: 3.44 Acres
- Features: Level, Sloped
Details
- Parcel number: R001703
- Zoning: RS
- Special conditions: Private Owner
Construction
Type & style
- Home type: SingleFamily
- Property subtype: Single Family Residence
Materials
- Frame, Composition, Concrete
- Roof: Composition,Rubber
Condition
- New construction: No
- Year built: 1974
Utilities & green energy
- Electric: United Power
- Gas: CO Nat'l Gas
- Sewer: Septic Tank
- Water: Well
- Utilities for property: Natural Gas Available, Electricity Available, Satellite Avail, High Speed Avail
Green energy
- Energy efficient items: Southern Exposure
Community & HOA
Community
- Subdivision: Corona Heights
HOA
- Has HOA: No
Location
- Region: Rollinsville
Financial & listing details
- Price per square foot: $351/sqft
- Tax assessed value: $725,870
- Annual tax amount: $3,002
- Date on market: 3/15/2025
- Listing terms: Cash,Conventional
- Exclusions: See Contract Prep form in Docs
- Electric utility on property: Yes
Price history
| Date | Event | Price |
|---|---|---|
| 4/15/2025 | Sold | $850,000$351/sqft |
Source:  IRES as distributed by MLS GRID #1028579 Report a problem IRES as distributed by MLS GRID #1028579 Report a problem | ||
| 3/22/2025 | Pending sale | $850,000$351/sqft |
Source:  REcolorado as distributed by MLS GRID #IR1028579 Report a problem REcolorado as distributed by MLS GRID #IR1028579 Report a problem | ||
| 3/17/2025 | Listed for sale | $850,000+44.3%$351/sqft |
Source: IRES as distributed by MLS GRID #1028579 Report a problem | ||
| 7/21/2020 | Sold | $589,000$243/sqft |
Source: IRES as distributed by MLS GRID #914335 Report a problem | ||
| 6/15/2020 | Pending sale | $589,000$243/sqft |
Source: Pollard Friendly Realty #914335 Report a problem | ||
| 6/15/2020 | Listed for sale | $589,000+174%$243/sqft |
Source: Pollard Friendly Realty #914335 Report a problem | ||
| 6/17/2014 | Sold | $215,000$89/sqft |
Source: Public Record Report a problem | ||
Public tax history
| Year | Property taxes | Tax assessment |
|---|---|---|
| 2025 | $3,002 +0.8% | $48,630 +8.2% |
| 2024 | $2,979 +28.8% | $44,950 |
| 2023 | $2,313 +1.8% | $44,950 +41.9% |
| 2022 | $2,271 +26.3% | $31,670 -2.8% |
| 2021 | $1,798 +6.5% | $32,580 +27% |
| 2020 | $1,687 | $25,650 |
| 2019 | $1,687 +39.8% | $25,650 +42.8% |
| 2018 | $1,207 +1.8% | $17,960 |
| 2017 | $1,185 | $17,960 +1% |
| 2016 | -- | $17,790 |
| 2015 | -- | $17,790 -6.4% |
| 2014 | -- | $19,010 |
| 2013 | -- | $19,010 -3.6% |
| 2012 | -- | $19,730 |
| 2011 | -- | $19,730 +4.3% |
| 2010 | -- | $18,920 |
Find assessor info on the county website
Neighborhood: 80474
Nearby homes
- $720,0003 bd2 ba2.1k sqft28 Arts Lane, Rollinsville, CO 80474Off Market
- $481,4002 bd2 ba1.6k sqft281 Patricia Rd, Rollinsville, CO 80474Off Market
- $775,0003 bd3 ba2k sqft84 Albert Dr, Rollinsville, CO 80474For Sale

- $420,9001 bd1 ba1k sqft84 Arts Ln, Rollinsville, CO 80474Off Market
- $637,1004 bd2 ba3.2k sqft138 Albert Dr, Rollinsville, CO 80474Off Market
- $641,0003 bd3 ba3k sqft294 Patricia Rd, Rollinsville, CO 80474Off Market
- $325,0002 bd2 ba1.7k sqft249 Patricia Rd, Rollinsville, CO 80474Sold
- $652,9003 bd2 ba2.6k sqft112 Arts Ln, Rollinsville, CO 80474Off Market
Nearby schools
GreatSchools rating
- 9/10Nederland Elementary SchoolGrades: PK-5Distance: 3.8 mi
- 9/10Nederland Middle-Senior High SchoolGrades: 6-12Distance: 2.9 mi
Schools provided by the listing agent
- Elementary: Nederland
- Middle: Nederland
- High: Nederland
Source: IRES as distributed by MLS GRID. This data may not be complete. We recommend contacting the local school district to confirm school assignments for this home.


Get pre-qualified for a loan
At Zillow Home Loans, we can pre-qualify you in as little as 5 minutes with no impact to your credit score.An equal housing lender. NMLS #10287.
- Colorado
- Gilpin County
- Rollinsville
- 80474
- 28 Arts Ln
Nearby cities
Other Rollinsville Topics
