This tastefully updated home is framed by striking rock outcroppings and sweeping mountain vistas set within the idyllic town of Rollinsville in the Roosevelt National Forest just 4 paved miles from Nederland. Set in the highly sought-after Corona Heights neighborhood of northern Gilpin County, this property pairs expansive views and full southern exposure with active and passive solar design and all-day sunshine, just minutes from Nederland with the benefit of Gilpin's lower taxes. Located on a quiet, easy-to-maintain lot with a recycled asphalt driveway, the home features a fire-resistant stucco and Hardie Plank exterior and has been thoughtfully expanded and continually updated. A composite deck welcomes you into a spacious mudroom with radiant-heated tile flooring, opening to an inviting, light-filled interior. The updated kitchen showcases polished granite countertops and rich maple cabinetry, flowing seamlessly into a bright living room with newly refinished wood floors, vaulted ceilings and a modern wood stove. The primary suite addition offers private deck access, a luxurious bath and a generous walk-in closet. A dedicated office with adjoining bath completes the main level, while upstairs includes two guest bedrooms and a 3/4 bath. A wraparound deck captures sun and views throughout the day and connects to the detached garage with a heated bonus studio, adding 572 SF of flexible living space (total finished SF is 2,636). Additional features include clad windows with new glass, an updated septic system (2007), new well pump and lining and an owned 4.6 kW solar system for energy efficiency. A brand-new roof (July 2026) provides peace of mind in this exceptionally maintained property. Enjoy easy walkability to Rollinsville's Main Street, home to a wood-fired eatery, brewery and distillery. Explore the many trails from this location and only 8 miles to Ski Eldora!
For sale
$775,000
84 Albert Dr, Rollinsville, CO 80474
3beds
2,064sqft
Single Family Residence
Built in 1981
0.52 Acres Lot
$-- Zestimate®
$375/sqft
$-- HOA
What's special
- 43 days |
- 657 |
- 37 |
Zillow last checked:
Listing updated:
Listed by:
Catherine Camp 303-748-5023,
RE/MAX Alliance-Nederland
Source: IRES as distributed by MLS GRID,MLS#: 1064190
Facts & features
Interior
Bedrooms & bathrooms
- Bedrooms: 3
- Bathrooms: 3
- 3/4 bathrooms: 2
- 1/2 bathrooms: 1
- Main level bathrooms: 2
Primary bedroom
- Description: Wood
- Features: 3/4 Primary Bath, Luxury Features Primary Bath
- Level: Main
- Area: 294 Square Feet
- Dimensions: 14 x 21
Bedroom 2
- Description: Carpet
- Level: Upper
- Area: 120 Square Feet
- Dimensions: 10 x 12
Bedroom 3
- Description: Carpet
- Level: Upper
- Area: 143 Square Feet
- Dimensions: 13 x 11
Dining room
- Description: Wood
- Level: Main
- Area: 117 Square Feet
- Dimensions: 9 x 13
Kitchen
- Description: Wood
- Level: Main
- Area: 168 Square Feet
- Dimensions: 12 x 14
Laundry
- Description: Laminate
- Level: Main
- Area: 90 Square Feet
- Dimensions: 9 x 10
Living room
- Description: Wood
- Level: Main
- Area: 459 Square Feet
- Dimensions: 17 x 27
Study
- Description: Carpet
- Level: Main
- Area: 126 Square Feet
- Dimensions: 9 x 14
Heating
- Baseboard, Wood Stove, Radiant, 2 or more Heat Sources
Cooling
- Ceiling Fan(s)
Appliances
- Included: Electric Range, Dishwasher, Refrigerator, Washer, Dryer, Microwave, Water Purifier Owned
- Laundry: Washer/Dryer Hookup
Features
- Separate Dining Room, Cathedral Ceiling(s), Open Floorplan, Workshop, Pantry, Walk-In Closet(s)
- Flooring: Wood
- Basement: Partial,Walk-Out Access,Daylight
- Has fireplace: Yes
- Fireplace features: Free Standing, Two or More, Gas
Interior area
- Total structure area: 1,839
- Total interior livable area: 2,064 sqft
- Finished area above ground: 1,839
Video & virtual tour
Property
Parking
- Total spaces: 2
- Parking features: Detached, Oversized
- Garage spaces: 2
- Details: Detached
Features
- Levels: Two
- Stories: 2
- Patio & porch: Deck
- Has view: Yes
- View description: Hills
Lot
- Size: 0.52 Acres
- Features: Corner Lot, Deciduous Trees, Native Plants, Rolling Slope
Details
- Parcel number: R001599
- Zoning: RS
- Special conditions: Private Owner
Construction
Type & style
- Home type: SingleFamily
- Property subtype: Single Family Residence
Materials
- Composition, Stucco
- Roof: Composition
Condition
- New construction: No
- Year built: 1981
Utilities & green energy
- Electric: United Power, Photovoltaics Seller Owned
- Gas: Amerigas
- Sewer: Septic Tank
- Water: Well
- Utilities for property: Electricity Available, Propane, Satellite Avail, High Speed Avail
Green energy
- Energy efficient items: Southern Exposure
Community & HOA
Community
- Subdivision: Corona Heights
HOA
- Has HOA: No
Location
- Region: Rollinsville
Financial & listing details
- Price per square foot: $375/sqft
- Tax assessed value: $638,240
- Annual tax amount: $2,980
- Date on market: 7/15/2026
- Listing terms: Cash,Conventional,FHA,VA Loan
- Exclusions: Towel rack heater, Giant thermometer on deck post, Dining room light fixture
- Electric utility on property: Yes
- Road surface type: Dirt
Estimated market value
Not available
Estimated sales range
Not available
Not available
Price history
| Date | Event | Price |
|---|---|---|
| 7/17/2026 | Listed for sale | $775,000$375/sqft |
Source:  IRES as distributed by MLS GRID #1064190 Report a problem IRES as distributed by MLS GRID #1064190 Report a problem | ||
Public tax history
| Year | Property taxes | Tax assessment |
|---|---|---|
| 2025 | $2,610 +0.8% | $42,770 +9.4% |
| 2024 | $2,590 +27.8% | $39,080 |
| 2023 | $2,027 +1.8% | $39,080 +40.8% |
| 2022 | $1,990 +13.4% | $27,760 -2.8% |
| 2021 | $1,756 +6.5% | $28,560 +14% |
| 2020 | $1,648 | $25,050 |
| 2019 | $1,648 +24.9% | $25,050 +27.6% |
| 2018 | $1,319 +1.8% | $19,630 |
| 2017 | $1,296 | $19,630 +1.7% |
| 2016 | -- | $19,310 |
| 2015 | -- | $19,310 -6.9% |
| 2014 | -- | $20,740 |
| 2013 | -- | $20,740 -5.3% |
| 2012 | -- | $21,890 |
| 2011 | -- | $21,890 -1.7% |
| 2010 | -- | $22,270 |
Find assessor info on the county website
Monthly payment
Est. payment
Payment breakdown
Explore the cost of this home by adjusting the details. Changes won't be saved.Climate risks
Neighborhood: 80474
Nearby schools
GreatSchools rating
- 7/10Nederland Elementary SchoolGrades: PK-5Distance: 3.7 mi
- 6/10Nederland Middle-Senior High SchoolGrades: 6-12Distance: 2.8 mi
Schools provided by the listing agent
- Elementary: Nederland
- Middle: Nederland
- High: Nederland
Source: IRES as distributed by MLS GRID. This data may not be complete. We recommend contacting the local school district to confirm school assignments for this home.
- $637,3004 bd2 ba3.2k sqft138 Albert Dr, Rollinsville, CO 80474Off Market
- $683,9004 bd3 ba2.7k sqft169 Albert Dr, Rollinsville, CO 80474Off Market

- $850,0003 bd2 ba2.4k sqft28 Arts Ln, Rollinsville, CO 80474Sold

- $703,1003 bd2 ba2.1k sqft28 Arts Lane, Rollinsville, CO 80474Off Market
- $688,2002 bd1 ba2.3k sqft127 Albert Dr, Rollinsville, CO 80474Off Market
- $479,3002 bd2 ba1.6k sqft281 Patricia Rd, Rollinsville, CO 80474Off Market
- $755,8003 bd5 ba3k sqft160 Albert Dr, Rollinsville, CO 80474Off Market
- $325,0002 bd2 ba1.7k sqft249 Patricia Rd, Rollinsville, CO 80474Sold
Similar homes
- $886,0004 bd3 ba2.3k sqft1301 Upper Moon Gulch Rd, Rollinsville, CO 80474For Sale

 MLS ID #1065941, Homes By Jackie Jones Team, RE/MAX Alliance-Nederland. IRES as distributed by MLS GRID
 - $945,0003 bd2 ba1.8k sqft480 N County Road, Rollinsville, CO 80474For Sale

 MLS ID #4488205, Tony Thorpe, Crocker Realty, LLC. REcolorado as distributed by MLS GRID
 - $825,0003 bd2 ba1.7k sqft15500 Highway 119, Black Hawk, CO 80422For Sale
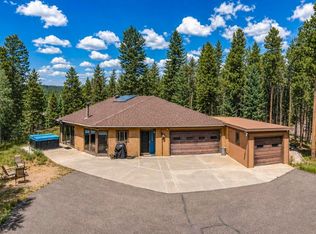 MLS ID #1066325, Michael Dunn, RE/MAX Nexus. IRES as distributed by MLS GRID
 - $795,0003 bd3 ba1.5k sqft230 Alpine Dr, Nederland, CO 80466For Sale
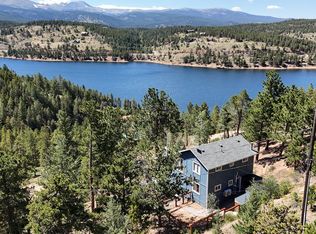 MLS ID #1065494, Seth Larson, Real. IRES as distributed by MLS GRID
 - $719,9003 bd2 ba1.9k sqft133 Linn Lane, Golden, CO 80403For SaleMLS ID #7241060, Tatyana Chashnik, HomeSmart. REcolorado as distributed by MLS GRID
- $799,0003 bd3 ba3k sqft208 Howe Court, Black Hawk, CO 80422For SaleMLS ID #5903125, Felix Luck, Serhant Colorado LLC. REcolorado as distributed by MLS GRID
- $759,0003 bd3 ba2.6k sqft26 Howe Ct, Black Hawk, CO 80422For Sale
 MLS ID #4645994, Erika Roberg, Coldwell Banker Realty. elevateMLS
 - $750,0004 bd3 ba2.7k sqft1034 Karlann Drive, Black Hawk, CO 80422For SaleMLS ID #9056253, Zachary LeValley, Greenwood Estates Realty LLC. REcolorado as distributed by MLS GRID
- $750,0005 bd3 ba2.8k sqft11886 Brook Road, Golden, CO 80403For SaleMLS ID #5961631, Teresa Vendegnia, RE/MAX Northwest Inc. REcolorado as distributed by MLS GRID
- $710,0003 bd3 ba2.2k sqft1221 Hughesville Rd, Black Hawk, CO 80422For SaleMLS ID #1062082, Laura King, Compass - Boulder. IRES as distributed by MLS GRID
- $615,0003 bd3 ba1.9k sqft104 E Dory Way, Black Hawk, CO 80422For SaleMLS ID #1066933, Elise Waldron, Coldwell Banker Realty-Boulder. IRES as distributed by MLS GRID
- $830,0003 bd2 ba2k sqft96 Ponderosa Drive, Nederland, CO 80466For SaleMLS ID #7340060, Trelora Realty Team, Trelora Realty, Inc.. REcolorado as distributed by MLS GRID
- $--2 bd1 ba1.1k sqft31450 Hilltop Rd, Golden, CO 80403AuctionAuction.com 2
- $780,0005 bd3 ba2k sqft910 Chute Rd, Golden, CO 80403For SaleMLS ID #1054746, Katie Olsen, eXp Realty LLC. IRES as distributed by MLS GRID
- $849,0003 bd3 ba2.5k sqft2 King Pl, Nederland, CO 80466For SaleMLS ID #1062188, Catherine Camp, RE/MAX Alliance-Nederland. IRES as distributed by MLS GRID
- $719,0003 bd3 ba2.7k sqft11988 Begole Cir, Golden, CO 80403For SaleMLS ID #1065385, Janet Ingvaldsen, Worth Clark Realty. IRES as distributed by MLS GRID
- $895,0003 bd3 ba2.7k sqft591 Creekwood Trail, Black Hawk, CO 80422For SaleMLS ID #2976694, Christina Ray, Live.Laugh.Colorado. Real Estate Group. REcolorado as distributed by MLS GRID
- $795,0004 bd3 ba2.7k sqft72 Rudi Ln W, Golden, CO 80403For SaleMLS ID #2107966, Lise Friisbaastad, JPAR Modern Real Estate. REcolorado as distributed by MLS GRID
- $745,0004 bd3 ba2.9k sqft67 Aspen Lane, Black Hawk, CO 80422For SaleMLS ID #3056697, Michael Drabousky, Coldwell Banker Global Luxury Denver. REcolorado as distributed by MLS GRID
- $669,0003 bd3 ba2.5k sqft32307 Sylvan Rd, Golden, CO 80403For SaleMLS ID #1063612, Marcelle Partridge, Coldwell Banker Realty-Boulder. IRES as distributed by MLS GRID
