Skip main navigation
Closed
  • Listed by: Janet McAfee Inc. • Allie Rossini • Contact: 314-303-2137
    Bought with: Janet McAfee Inc.
    Price Unknown

    28 Arundel Pl, Saint Louis, MO 63105

    4beds
    4,825sqft
    Single Family Residence
    Built in 1922
    7,849 Square Feet Lot
    $1,900,500 Zestimate®
    $--/sqft
    $6,332 Estimated rent

    Home value

    $1,900,500

    $1.77M - $2.05M

    $6,332/mo

    Zestimate® history
    Loading
    Loading...

    Owner options

    List your home for rent

    $6,332/mo

    Rent Zestimate®

    Find your next renter with Zillow Rental Manager. Plus, with online applications, you can quickly screen prospective tenants – for free.

    Learn more

    $6,332/mo

    Rent Zestimate®

    Refinance and save

    $225/mo

    Est. payment

    Refinancing to a lower rate could help reduce your monthly payments and save thousands over the life of the loan.

    See today's rates

    $225/mo

    Est. payment

    Explore your selling options

    Work with a Zillow partner agent

    Leverage their expertise and Zillow's premium Showcase listings to get your home seen by more buyers.

    Get started

    List with your own agent

    Get your home in front of millions of buyers by listing it on Zillow.

    Learn how to do it

    Sell it yourself

    Take full control of how buyers see your home on Zillow by listing For Sale by Owner (FSBO).

    List your home

    What's special

    Gas fireplaceFinished third floorNew backyard patioOutdoor stoveLa cornue rangeDedicated laundry roomGenerously sized bedrooms
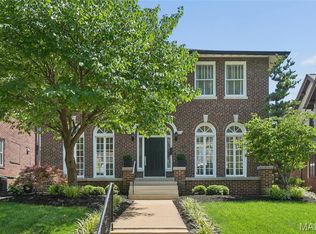
    Every inch of this exceptional home has been reimagined with designer precision and timeless elegance. Following a gut renovation in 2018, now there is a perfect blend of charm and enduring craftsmanship with high-end materials and thoughtful modern updates, the architectural details shine throughout! The fully customized chef's dream kitchen—a focal point with its statement La Cornue range (featured on the luxury brand’s website) - combines form and function. The main floor also boasts an expansive dining room, a living room with custom shelving, a stylish sitting room with built-in cabinetry, a light filled family room, a beautifully appointed half bathroom and a convenient mudroom with custom lockers. Upstairs, you will find a dedicated laundry room and two generously sized bedrooms that share a Jack and Jill bathroom as well as a spectacular primary suite which features a spa-like bathroom and has two separate walk-in closets – a true retreat. The finished third floor offers even more space, ideal for additional bedroom space, recreation, or guest accommodations, complete with another full bathroom. The sophistication and thoughtful design continue in the basement which includes large recreation space, a half bath, an office space, a wine room, and home gym - perfect for work-from-home or creative space. Additional features include a three-car garage, a new backyard patio with a gas fireplace, outdoor stove, and direct gas hookup and lovely green space—ideal for entertaining year-round. Within close proximity to parks, schools, eateries and shopping. Every space has been designed with luxury and functionality in mind and this home is truly a must-see! Please see the "Highlights" sheet for all the updates including a new roof!

    Zillow last checked:

    Listing updated:

    Listed by:

    Allie Rossini 314-303-2137,

    Janet McAfee Inc.

    Bought with:

    Alex Thornhill, 2013042431

    Janet McAfee Inc.

    Source: MARIS,MLS#: 25066294MLS LogoOriginating MLS: St. Louis Association of REALTORS

    Facts & features

    Interior

    Bedrooms & bathrooms
    • Bedrooms: 4
    • Bathrooms: 5
    • Full bathrooms: 3
    • 1/2 bathrooms: 2
    • Main level bathrooms: 1
    Primary bedroom
    • Features: Floor Covering: Wood
    • Level: Upper
    Bedroom
    • Features: Floor Covering: Wood
    • Level: Upper
    Bedroom
    • Features: Floor Covering: Wood
    • Level: Upper
    Bedroom
    • Features: Floor Covering: Carpeting
    • Level: Upper
    Dining room
    • Features: Floor Covering: Wood
    • Level: Main
    Family room
    • Features: Floor Covering: Wood
    • Level: Main
    Kitchen
    • Features: Floor Covering: Wood
    • Level: Main
    Laundry
    • Features: Floor Covering: Ceramic Tile
    • Level: Upper
    Living room
    • Features: Floor Covering: Wood
    • Level: Main
    Mud room
    • Features: Floor Covering: Ceramic Tile
    • Level: Main
    Office
    • Features: Floor Covering: Carpeting
    • Level: Upper
    Other
    • Features: Floor Covering: Carpeting
    • Level: Lower
    Other
    • Features: Floor Covering: Other
    • Level: Lower
    Recreation room
    • Features: Floor Covering: Carpeting
    • Level: Lower
    Sitting room
    • Features: Floor Covering: Wood
    • Level: Main
    Heating
    • Forced Air, Zoned
    Cooling
    • Central Air, Dual
    Appliances
    • Laundry: 2nd Floor
    Features
    • Beamed Ceilings, Bookcases, Breakfast Bar, Built-in Features, Ceiling Fan(s), Chandelier, Crown Molding, Custom Cabinetry, Double Vanity, Dry Bar, Eat-in Kitchen, Entrance Foyer, Historic Millwork, Kitchen Island, Separate Dining, Walk-In Closet(s)
    • Basement: Partially Finished,Sump Pump
    • Number of fireplaces: 3
    • Fireplace features: Gas, Wood Burning
    Interior area
    • Total structure area: 4,825
    • Total interior livable area: 4,825 sqft
    • Finished area above ground: 3,730
    • Finished area below ground: 1,095

    Property

    Parking
    • Total spaces: 3
    • Parking features: Garage
    • Garage spaces: 3
    Features
    • Levels: Three Or More
    Lot
    • Size: 7,849 Square Feet
    Details
    • Parcel number: 19H130163
    • Special conditions: Standard

    Construction

    Type & style
    • Home type: SingleFamily
    • Architectural style: Traditional
    • Property subtype: Single Family Residence
    Materials
    • Brick
    Condition
    • Year built: 1922

    Utilities & green energy

    • Electric: Ameren
    • Sewer: Public Sewer
    • Water: Public
    • Utilities for property: Electricity Connected, Natural Gas Connected, Sewer Connected, Water Connected

    Community & HOA

    Community
    • Subdivision: Hillcrest
    HOA
    • Has HOA: Yes
    • Amenities included: None
    • Services included: Other
    • HOA fee: $225 annually
    • HOA name: Hillcrest
    Location
    • Region: Saint Louis

    Financial & listing details

    • Tax assessed value: $1,125,000
    • Annual tax amount: $14,399
    • Date on market: 10/22/2025
    • Cumulative days on market: 3 days
    • Listing terms: Cash,Conventional,Other
    • Electric utility on property: Yes

    Price history

    DateEventPrice
    12/8/2025Sold--
    Source: MARIS #25066294 Report a problem
    10/26/2025Pending sale$1,795,000$372/sqft
    Source: MARIS #25066294 Report a problem
    10/22/2025Listed for sale$1,795,000+111.2%$372/sqft
    Source: MARIS #25066294 Report a problem
    6/29/2016Sold--
    Source: MARIS #16022548 Report a problem
    5/28/2016Pending sale$850,000$176/sqft
    Source: Laura McCarthy- Clayton #16022548 Report a problem
    5/3/2016Price change$850,000-8.1%$176/sqft
    Source: Laura McCarthy- Clayton #16022548 Report a problem
    4/26/2016Listed for sale$925,000$192/sqft
    Source: Laura McCarthy- Clayton #16022548 Report a problem

    Public tax history

    YearProperty taxesTax assessment
    2025$13,387 -7%$213,750
    2024$14,399 +0.1%$213,750 -10%
    2023$14,385 -0.6%$237,440 +16.7%
    2022$14,471 +0.4%$203,430
    2021$14,419 +1.9%$203,430 +5.2%
    2020$14,152 +38%$193,420
    2019$10,254 $193,420 +35.2%
    2018$10,254 $143,090
    2017$10,254 +0.7%$143,090 +31.8%
    2016$10,186 +25.5%$108,550
    2015$8,118 $108,550 -4.3%
    2014$8,118 -7.8%$113,370
    2013$8,805 $113,370 +4.4%
    2012-- $108,550
    2011-- $108,550 -2.3%
    2010$7,521 +4.6%$111,100
    2009$7,187 -15.1%$111,100 -19.2%
    2008$8,462 +40.5%$137,560
    2007$6,024 $137,560 +52.8%
    2006$6,024 -3.6%$90,020
    2005$6,245 +15.3%$90,020 -4.1%
    2003$5,417 +2.5%$93,900 +3.5%
    2002$5,285 +19.6%$90,750
    2001$4,418 $90,750
    Find assessor info on the county website

    Neighborhood: 63105

    Nearby schools

    GreatSchools rating
    Schools provided by the listing agent
    • Elementary: Ralph M. Captain Elem.
    • Middle: Wydown Middle
    • High: Clayton High

    Source: MARIS. This data may not be complete. We recommend contacting the local school district to confirm school assignments for this home.

    Get a cash offer in 3 minutes
    Find out how much your home could sell for in as little as 3 minutes with a no-obligation cash offer.
    Estimated market value
    $1,900,500
    Get a cash offer in 3 minutes
    Find out how much your home could sell for in as little as 3 minutes with a no-obligation cash offer.
    Estimated market value
    $1,900,500