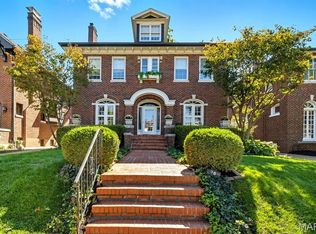
Welcome to this stunning full brick two-story home, lovingly maintained by its current owners for 26 years and showcasing timeless character with thoughtful custom updates throughout. From the moment you arrive, the home’s exceptional curb appeal and charming arched leaded glass window framing the front door set the tone.
Step inside to a gracious entry foyer featuring custom molding, seamlessly opening to both the elegant living and dining rooms. The living room is rich in character with custom French doors, stained glass windows, and a cozy fireplace, and flows effortlessly into a sun-drenched sunroom complete with electric heated floors and transom windows—an ideal space to relax year-round.
The dining room mirrors the home’s charm with its own French doors and stained glass accents. The unique handcrafted Murano glass chandelier from Italy is timeless and a true piece of art. An exquisite custom kitchen designed for both beauty and function. Highlights include high-end Viking appliances, custom cabinetry with integrated lighting, striking quartz waterfall countertops, and a wall of windows overlooking the picturesque flagstone patio, walkway, and backyard. Radiant heated floors in the kitchen and back hallway.
A graceful curved staircase leads to the second floor, where you’ll find the primary suite with an attached sunroom, along with three additional bedrooms. The updated bathroom offers a double bowl vanity, soaking tub,separate shower, and electric heated floor.
The finished walk-out lower level offers exceptional versatility and style, featuring a family room with gas fireplace, full bath with electric heated floor, laundry area, ample storage, and a unique bedroom nook complete with a full-size bed, built-in storage, plantation shutters, and its own TV—an impressive and cozy retreat.
Additional features include hardwood flooring throughout the main and second floors, custom light fixtures, recessed lighting, and an abundance of natural light throughout the home. Completing the property is a detached oversized two-car garage.
This one-of-a-kind home blends classic charm with modern amenities in every detail—truly a must-see.
Closed
Listed by: Coldwell Banker Realty - Gundaker • Valerie Engel • 314-494-9811
Bought with: Janet McAfee Inc.
Price Unknown
30 Arundel Pl, Saint Louis, MO 63105
4beds
3,721sqft
Single Family Residence
Built in 1916
7,849 Square Feet Lot
$1,364,400 Zestimate®
$--/sqft
$4,406 Estimated rent
Home value
$1,364,400
$1.30M - $1.45M
$4,406/mo
Zestimate® history
Owner options
List your home for rent
$4,406/mo
Rent Zestimate®
Find your next renter with Zillow Rental Manager. Plus, with online applications, you can quickly screen prospective tenants – for free.
$4,406/mo
Rent Zestimate®
Refinance and save
$200/mo
Est. payment
Refinancing to a lower rate could help reduce your monthly payments and save thousands over the life of the loan.
$200/mo
Est. payment
Explore your selling options
Work with a Zillow partner agent
Leverage their expertise and Zillow's premium Showcase listings to get your home seen by more buyers.
Get startedList with your own agent
Get your home in front of millions of buyers by listing it on Zillow.
Learn how to do itSell it yourself
Take full control of how buyers see your home on Zillow by listing For Sale by Owner (FSBO).
List your homeWhat's special
Cozy fireplaceFull brick two-story homeSun-drenched sunroomDetached oversized two-car garageAmple storageLaundry areaStriking quartz waterfall countertops
Zillow last checked:
Listing updated:
Listed by:
Valerie Engel 314-494-9811,
Coldwell Banker Realty - Gundaker
Bought with:
Alex Thornhill, 2013042431
Janet McAfee Inc.
Source: MARIS,MLS#: 26034351 Originating MLS: St. Louis Association of REALTORS
Originating MLS: St. Louis Association of REALTORSFacts & features
Interior
Bedrooms & bathrooms
- Bedrooms: 4
- Bathrooms: 3
- Full bathrooms: 2
- 1/2 bathrooms: 1
- Main level bathrooms: 1
Primary bedroom
- Features: Floor Covering: Wood
- Level: Upper
Bedroom 2
- Features: Floor Covering: Wood
- Level: Upper
Bedroom 3
- Features: Floor Covering: Wood
- Level: Upper
Bedroom 4
- Features: Floor Covering: Wood
- Level: Upper
Dining room
- Features: Floor Covering: Wood
- Level: Main
Family room
- Features: Floor Covering: Concrete
- Level: Lower
Kitchen
- Features: Floor Covering: Wood
- Level: Main
Laundry
- Features: Floor Covering: Concrete
- Level: Lower
Living room
- Features: Floor Covering: Wood
- Level: Main
Sitting room
- Features: Floor Covering: Wood
- Level: Upper
Sunroom
- Features: Floor Covering: Wood
- Level: Main
Heating
- Electric, Natural Gas, Radiant
Cooling
- Central Air
Appliances
- Included: Stainless Steel Appliance(s), Dishwasher, Disposal, Microwave, Gas Oven, Range Hood, Refrigerator, Gas Water Heater
- Laundry: In Basement
Features
- Crown Molding, Custom Cabinetry, Double Vanity, Entrance Foyer, Open Floorplan, Pantry, Recessed Lighting, Separate Dining, Separate Shower, Smart Thermostat, Solid Surface Countertop(s)
- Basement: Finished,Sump Pump,Walk-Out Access
- Number of fireplaces: 2
- Fireplace features: Basement, Living Room
Interior area
- Total structure area: 3,721
- Total interior livable area: 3,721 sqft
- Finished area above ground: 2,491
- Finished area below ground: 1,230
Property
Parking
- Total spaces: 2
- Parking features: Garage
- Garage spaces: 2
Features
- Levels: Two
- Patio & porch: Patio, Porch, Rear Porch
- Fencing: Back Yard
Lot
- Size: 7,849 Square Feet
- Features: Back Yard, Near Golf Course, Near Public Transit
Details
- Parcel number: 19H130174
- Special conditions: Standard
Construction
Type & style
- Home type: SingleFamily
- Architectural style: Colonial
- Property subtype: Single Family Residence
Materials
- Brick
Condition
- Year built: 1916
Utilities & green energy
- Electric: Ameren
- Sewer: Public Sewer
- Water: Public
- Utilities for property: Electricity Connected, Natural Gas Connected, Sewer Connected, Water Connected
Community & HOA
Community
- Subdivision: Hillcrest
HOA
- Has HOA: Yes
- Amenities included: Association Management
- Services included: Common Area Maintenance
- HOA fee: $200 annually
- HOA name: Hillcrest
Location
- Region: Saint Louis
Financial & listing details
- Tax assessed value: $882,900
- Annual tax amount: $10,512
- Date on market: 6/12/2026
- Cumulative days on market: 4 days
- Listing terms: Cash,Conventional
- Electric utility on property: Yes
Price history
| Date | Event | Price |
|---|---|---|
| 7/15/2026 | Sold | -- |
Source:  MARIS #26034351 Report a problem MARIS #26034351 Report a problem | ||
| 6/16/2026 | Pending sale | $1,299,000$349/sqft |
Source: MARIS #26034351 Report a problem | ||
| 6/12/2026 | Listed for sale | $1,299,000$349/sqft |
Source: MARIS #26034351 Report a problem | ||
| 2/10/2000 | Sold | -- |
Source: Public Record Report a problem | ||
Public tax history
| Year | Property taxes | Tax assessment |
|---|---|---|
| 2025 | $10,512 +5.3% | $167,750 +13.3% |
| 2024 | $9,979 +0.1% | $148,010 |
| 2023 | $9,970 +5.2% | $148,010 +11.2% |
| 2022 | $9,479 +0.4% | $133,120 |
| 2021 | $9,445 -1.3% | $133,120 +1.9% |
| 2020 | $9,568 +13.7% | $130,650 |
| 2019 | $8,416 | $130,650 +11.3% |
| 2018 | $8,416 | $117,380 |
| 2017 | $8,416 +0.7% | $117,380 +13.4% |
| 2016 | $8,361 +8% | $103,480 |
| 2015 | $7,740 | $103,480 -9.6% |
| 2014 | $7,740 -12.9% | $114,470 |
| 2013 | $8,890 | $114,470 +3.2% |
| 2012 | -- | $110,960 |
| 2011 | -- | $110,960 +9.2% |
| 2010 | $6,876 +4.6% | $101,580 |
| 2009 | $6,571 -5.7% | $101,580 -10.3% |
| 2008 | $6,967 +26.2% | $113,260 |
| 2007 | $5,522 | $113,260 +37.3% |
| 2006 | $5,522 -3.6% | $82,520 |
| 2005 | $5,725 +67.8% | $82,520 +11.6% |
| 2003 | $3,411 +2.5% | $73,910 +29.7% |
| 2002 | $3,329 -12.8% | $56,980 |
| 2001 | $3,818 | $56,980 |
Find assessor info on the county website
Neighborhood: 63105
Nearby homes
- $1,180,1004 bd4 ba3k sqft32 Arundel Pl, Saint Louis, MO 63105Off Market
- $--4 bd5 ba4.8k sqft28 Arundel Pl, Saint Louis, MO 63105Sold
- $966,9004 bd2 ba2.6k sqft34 Arundel Pl, Saint Louis, MO 63105Off Market
- $1,343,3005 bd4 ba3.3k sqft26 Arundel Pl, Saint Louis, MO 63105Off Market
- $734,3002 bd2 ba2.1k sqft36 Arundel Pl, Saint Louis, MO 63105Off Market
- $1,273,3005 bd3 ba2.7k sqft24 Arundel Pl, Saint Louis, MO 63105Off Market
- $1,308,8005 bd3 ba3.7k sqft22 Arundel Pl, Saint Louis, MO 63105Off Market
- $879,0003 bd2 ba1.9k sqft38 Arundel Pl, Saint Louis, MO 63105Off Market
Nearby schools
GreatSchools rating
- 8/10Ralph M. Captain Elementary SchoolGrades: K-5Distance: 0 mi
- 8/10Wydown Middle SchoolGrades: 6-8Distance: 0.4 mi
- 9/10Clayton High SchoolGrades: 9-12Distance: 2.3 mi
Schools provided by the listing agent
- Elementary: Ralph M. Captain Elem.
- Middle: Wydown Middle
- High: Clayton High
Source: MARIS. This data may not be complete. We recommend contacting the local school district to confirm school assignments for this home.
Get a cash offer in 3 minutes
Find out how much your home could sell for in as little as 3 minutes with a no-obligation cash offer.
Estimated market value
$1,364,400
Get a cash offer in 3 minutes
Find out how much your home could sell for in as little as 3 minutes with a no-obligation cash offer.
Estimated market value
$1,364,400
- Missouri
- Saint Louis County
- Clayton
- 63105
- 30 Arundel Pl
