**JOIN US SUNDAY, NOVEMBER 1, 2026 FOR A PRE-GAME OPEN HOUSE FROM 10 AM- 12 PM**Ready to Update and Truly Make it Your Own! Enjoy the Best of Both Worlds with this Affordable Opportunity in the Town of Brighton with Penfield Schools! Offering the Ease of True One-Floor Living, this Home Combines Comfort, Convenience and Valuable Updates. The Inviting Living Room features a Large Window and a Faux Beamed Ceiling Adding Character and Charm. The Main Bedroom Offers an Ample Double Closet, While Important Updates to the Roof, Furnace, Windows and Bath Provide Added Piece of Mind. A Large 1 to 2 Car Garage with Abundant Storage Offers Plenty of Room for Tools, Hobbies and Seasonal Items. Outside Enjoy a Fully Fenced Yard Perfect for Relaxing, Gardening or Entertaining. Ideally Located Just Steps Down Streets with Sidewalks to Ellison Park and the Dog Park, Corbett's Glen, Indian Landing School Playground, Shopping, Dining and All the Amenities that the Eastside Has to Offer. This is an Affordable Opportunity You Won't Want to Miss! Delayed Negotiations Until 11/3/2026 @ 12 NOON. 24 Hours to Respond.
Active
$179,900
28 Audley Way, Rochester, NY 14610
2beds
900sqft
Single Family Residence
Built in 1948
7,405 Square Feet Lot
$-- Zestimate®
$200/sqft
$-- HOA
What's special
Large window
- 4 days
- 862
- 99
Zillow last checked:
Listing updated:
Listed by:
RE/MAX Realty Group 585-248-0250,
Mark H. Mackey 585-218-6816
Source: NYSAMLSs,MLS#: R1725252 Originating MLS: Rochester
Facts & features
Interior
Bedrooms & bathrooms
- Bedrooms: 2
- Bathrooms: 1
- Full bathrooms: 1
- Main level bathrooms: 1
- Main level bedrooms: 2
Heating
- Gas, Forced Air
Appliances
- Included: Dryer, Exhaust Fan, Gas Oven, Gas Range, Gas Water Heater, Microwave, Refrigerator, Range Hood, Washer
- Laundry: Accessible Utilities or Laundry, Main Level
Features
- Eat-in Kitchen, Bedroom on Main Level, Main Level Primary
- Flooring: Carpet, Varies
- Windows: Thermal Windows
- Has fireplace: No
Interior area
- Total structure area: 900
- Total interior livable area: 900 sqft
Property
Parking
- Total spaces: 1.5
- Parking features: Detached, Electricity, Garage, Garage Door Opener
- Garage spaces: 1.5
Accessibility
- Accessibility features: Accessible Bedroom, No Stairs
Features
- Levels: One
- Stories: 1
- Exterior features: Blacktop Driveway, Fully Fenced
- Fencing: Full
Lot
- Size: 7,405 Square Feet
- Dimensions: 60 x 120
- Features: Near Public Transit, Rectangular, Rectangular Lot, Residential Lot
Details
- Parcel number: 2620001231300004056000
- Special conditions: Standard
Construction
Type & style
- Home type: SingleFamily
- Architectural style: Ranch
- Property subtype: Single Family Residence
Materials
- Block, Concrete, Copper Plumbing
- Foundation: Poured, Slab
- Roof: Architectural,Shingle
Condition
- Resale
- Year built: 1948
Utilities & green energy
- Electric: Circuit Breakers
- Sewer: Connected
- Water: Connected, Public
- Utilities for property: Cable Available, High Speed Internet Available, Sewer Connected, Water Connected
Community & HOA
Community
- Features: Trails/Paths
Location
- Region: Rochester
Financial & listing details
- Price per square foot: $200/sqft
- Tax assessed value: $116,100
- Annual tax amount: $5,782
- Date on market: 10/27/2026
- Listing terms: Cash,Conventional,FHA,VA Loan
Estimated market value
Not available
Estimated sales range
Not available
Not available
Price history
| Date | Event | Price |
|---|---|---|
| 10/27/2026 | Listed for sale | $179,900$200/sqft |
Source:  NYSAMLSs #R1725252 Report a problem | ||
Public tax history
| Year | Property taxes | Tax assessment |
|---|---|---|
| 2025 | -- | $116,100 |
| 2024 | -- | $116,100 |
| 2023 | -- | $116,100 |
| 2022 | -- | $116,100 |
| 2021 | -- | $116,100 |
| 2020 | -- | $116,100 |
| 2018 | -- | $116,100 +22.2% |
| 2017 | $1,219 | $95,000 |
| 2016 | -- | $95,000 |
| 2015 | -- | $95,000 |
| 2014 | -- | $95,000 |
| 2013 | -- | $95,000 |
| 2012 | -- | $95,000 |
| 2011 | -- | $95,000 |
| 2010 | -- | $95,000 |
| 2009 | -- | $95,000 +37.7% |
| 2007 | -- | $69,000 |
| 2006 | -- | $69,000 |
| 2005 | -- | $69,000 |
| 2004 | -- | $69,000 |
| 2003 | -- | $69,000 |
| 2002 | -- | $69,000 +0.6% |
| 2001 | -- | $68,600 |
| 2000 | -- | $68,600 |
Find assessor info on the county website
Monthly payment
Climate risks
Neighborhood: 14610
Nearby schools
Schools provided by the listing agent
- Middle: Bay Trail Middle
- High: Penfield Senior High
- District: Penfield
Source: NYSAMLSs. This data may not be complete. We recommend contacting the local school district to confirm school assignments for this home.

Similar homes
- $174,9003 bd1 ba1.1k sqft564 Hurstbourne Rd, Rochester, NY 14609For Sale
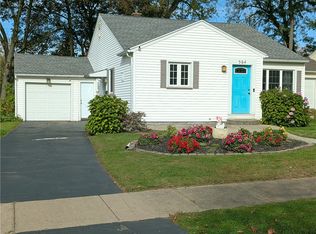
 MLS ID #R1724053, Dave Baxter, Listing by: Dave Baxter Realty. NYSAMLSs
- $172,5003 bd1 ba1.2k sqft444 Waring Rd, Rochester, NY 14609For Sale
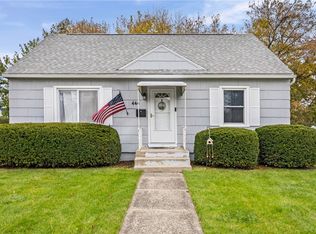 MLS ID #R1725410, Damaris Rivera, Listing by: R Realty Rochester LLC. NYSAMLSs
- $185,0003 bd2 ba1.2k sqft150 Spruce Ave, Rochester, NY 14611For Sale
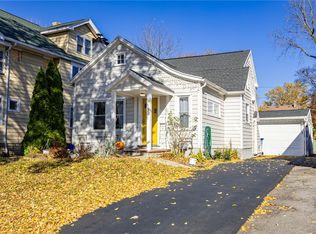 MLS ID #R1725571, Nicole Noon, Listing by: eXp Realty, LLC. NYSAMLSs
- $--2 bd1 ba1.1k sqft133 Bergen St, Rochester, NY 14606Auction
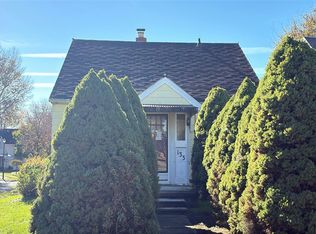 Auction.com 2
- $164,9003 bd1 ba935 sqft358 Glide St, Rochester, NY 14611For SaleMLS ID #R1698911, Ignazio Vaccaro, Listing by: Keller Williams Realty Greater Rochester. NYSAMLSs
- $199,9003 bd2 ba1k sqft100 Scholfield Rd W, Rochester, NY 14617For SaleMLS ID #R1725158, Diane Calcagno-Jackson, Listing by: RE/MAX Realty Group. NYSAMLSs
- $199,9003 bd1 ba1k sqft45 Brighton Park, Rochester, NY 14620For SaleMLS ID #R1725424, Andrew J. Burke, Listing by: RE/MAX Realty Group. NYSAMLSs
- $200,0003 bd1 ba1.2k sqft20 Coventry Ave, Rochester, NY 14610For SaleMLS ID #R1722460, Ivan Ramos, Listing by: Keller Williams Realty Greater Rochester. NYSAMLSs
- $199,9002 bd1 ba960 sqft1980 Dublin Rd, Penfield, NY 14526For SaleMLS ID #R1723753, William Arieno, Listing by: Howard Hanna. NYSAMLSs
- $199,9003 bd1 ba1.3k sqft145 Macbeth St, Rochester, NY 14609For SaleMLS ID #R1724900, Marc Reali, Listing by: Howard Hanna. NYSAMLSs
- $219,9003 bd3 ba1.2k sqft157 Orland Rd, Irondequoit, NY 14622For SaleMLS ID #R1725779, James R. White, Listing by: Empire Realty Group. NYSAMLSs
- $179,9002 bd1 ba927 sqft85 Lincoln Mills Rd, East Rochester, NY 14445For SaleMLS ID #R1724892, Christopher S. Gallina, Listing by: Empire Realty Group. NYSAMLSs
- $199,0002 bd2 ba1.1k sqft798 University Ave, Rochester, NY 14607For SaleMLS ID #R1724655, Robert R Neale, Listing by: RE/MAX Realty Group. NYSAMLSs
- $219,9002 bd1 ba950 sqft135 Doncaster Rd, Rochester, NY 14623For SaleMLS ID #R1726146, Dawn V. Nowak, Listing by: Keller Williams Realty Greater Rochester. NYSAMLSs
- $174,9002 bd1 ba1k sqft542 Empire Blvd, Rochester, NY 14609For SaleMLS ID #R1717324, Curtis Amesbury, Listing by: Weichert Realtors - Lilac Properties. NYSAMLSs
- $179,9003 bd2 ba1.3k sqft130 Bedford St, Rochester, NY 14609For SaleMLS ID #R1718519, Ethan Vaiana, Listing by: Elysian Homes by Mark Siwiec and Associates. NYSAMLSs
- $199,9003 bd2 ba1.2k sqft56 Northlane Dr, Rochester, NY 14621For SaleMLS ID #R1724965, Ashley M. Zeiner, Listing by: RE/MAX Plus. NYSAMLSs
- $179,9003 bd1 ba1.1k sqft7 Norwood St, Rochester, NY 14607For SaleMLS ID #R1721114, Tim N. Tompkins, Listing by: Howard Hanna. NYSAMLSs
- $169,9002 bd2 ba1k sqft260 Lux St, Rochester, NY 14621For SaleMLS ID #R1716443, Paul W. Crego Jr., Listing by: Home Safari Ltd. NYSAMLSs
