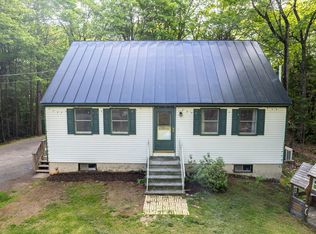
Tucked into one of the area's most desirable neighborhoods, this beautifully updated raised ranch offers the perfect blend of comfort, convenience, and summer lifestyle. Enjoy deeded shared water frontage just a private 2-minute walk around the corner -- an ideal spot for swimming, kayaking, or simply unwinding by the water. Inside, the home features numerous updates throughout, creating a move-in ready space that feels both fresh and inviting. Step outside to the patio fire pit area, perfect for relaxing summer evenings with family and friends. With broad financing appeal, this property is an excellent fit for all loan types and a wonderful opportunity to enjoy neighborhood living with water access at an affordable price point. This Certified Pre-Owned Home has been thoroughly inspected by a professional home inspector, and you'll receive the detailed building inspection at no cost - no surprises here! Plus, enjoy peace of mind with a 12-month Home Warranty and a 12-month Satisfaction Guarantee: Love this home, or we will sell it for you for free! Conditions Apply. A pre-listing title search was also performed, and clear title was confirmed. This property is ready to go!
Pending
Price cut: $7.9K (6/16)
$362,000
28 Beechwood Drive, Winthrop, ME 04364
4beds
1,332sqft
:
Get pre-qualified$2,372/mo
Single Family Residence
Built in 1987
0.54 Acres Lot
$-- Zestimate®
$272/sqft
$-- HOA
What's special
Move-in ready spacePatio fire pit areaDeeded shared water frontageBeautifully updated raised ranch
- 75 days |
- 724 |
- 28 |
Likely to sell faster than
Zillow last checked:
Listing updated:
Listed by:
Your Home Sold Guaranteed Realty
Source: Maine Listings,MLS#: 1662173
Facts & features
Interior
Bedrooms & bathrooms
- Bedrooms: 4
- Bathrooms: 1
- Full bathrooms: 1
Bedroom 1
- Features: Closet
- Level: First
Bedroom 2
- Features: Closet
- Level: First
Bedroom 3
- Features: Closet
- Level: Basement
Bedroom 4
- Level: Basement
Kitchen
- Features: Breakfast Nook, Eat-in Kitchen, Pantry
- Level: First
Living room
- Features: Formal
- Level: First
Heating
- Forced Air
Cooling
- None
Appliances
- Included: Dishwasher, Dryer, Electric Range, Refrigerator, Washer
Features
- 1st Floor Bedroom, Attic, Bathtub, Pantry, Shower
- Flooring: Laminate, Tile, Wood, Bamboo
- Doors: Storm Door(s)
- Windows: Double Pane Windows
- Basement: Bulkhead,Interior Entry,Finished,Full,Sump Pump,Unfinished
- Has fireplace: No
Interior area
- Total structure area: 1,332
- Total interior livable area: 1,332 sqft
- Finished area above ground: 900
- Finished area below ground: 432
Property
Parking
- Parking features: Gravel, 1 - 4 Spaces, On Site, Off Street
Features
- Levels: Multi/Split
- Patio & porch: Deck, Patio
- Has view: Yes
- View description: Trees/Woods
- Body of water: Maranacook
- Frontage length: Waterfrontage: 67,Waterfrontage Shared: 67
Lot
- Size: 0.54 Acres
- Features: Near Country Club, Near Golf Course, Near Shopping, Neighborhood, Rural, Level, Open Lot, Landscaped
Details
- Additional structures: Shed(s)
- Parcel number: WINPM048L025
- Zoning: Residential
- Other equipment: Cable, Internet Access Available
Construction
Type & style
- Home type: SingleFamily
- Architectural style: Raised Ranch,Split Level
- Property subtype: Single Family Residence
Materials
- Wood Frame, Vinyl Siding
- Foundation: Poured Concrete
- Roof: Shingle
Condition
- Year built: 1987
Utilities & green energy
- Electric: Circuit Breakers
- Sewer: Public Sewer
- Water: Private, Well
Green energy
- Energy efficient items: Ceiling Fans, Dehumidifier, Thermostat
Community & HOA
Location
- Region: Winthrop
Financial & listing details
- Price per square foot: $272/sqft
- Tax assessed value: $142,500
- Annual tax amount: $3,292
- Date on market: 5/14/2026
- Road surface type: Paved
Estimated market value
Not available
Estimated sales range
Not available
Not available
Price history
| Date | Event | Price |
|---|---|---|
| 7/14/2026 | Pending sale | $362,000$272/sqft |
Source:  Maine Listings #1662173 Report a problem Maine Listings #1662173 Report a problem | ||
| 6/16/2026 | Price change | $362,000-2.1%$272/sqft |
Source: Maine Listings #1662173 Report a problem | ||
| 5/14/2026 | Listed for sale | $369,900+36.5%$278/sqft |
Source: Maine Listings #1662173 Report a problem | ||
| 1/26/2022 | Sold | $271,000+8.4%$203/sqft |
Source: Maine Listings #1497005 Report a problem | ||
| 12/7/2021 | Contingent | $250,000$188/sqft |
Source: Maine Listings #1497005 Report a problem | ||
| 11/26/2021 | Listed for sale | $250,000$188/sqft |
Source: Maine Listings #1497005 Report a problem | ||
| 11/22/2021 | Contingent | $250,000$188/sqft |
Source: Maine Listings #1497005 Report a problem | ||
| 11/5/2021 | Price change | $250,000-3.8%$188/sqft |
Source: Maine Listings #1497005 Report a problem | ||
| 10/22/2021 | Listed for sale | $260,000-10.3%$195/sqft |
Source: Maine Listings #1497005 Report a problem | ||
| 6/16/2021 | Listing removed | -- |
Source: Owner Report a problem | ||
| 6/14/2021 | Price change | $289,900-10.8%$218/sqft |
Source: Owner Report a problem | ||
| 6/6/2021 | Listed for sale | $325,000+124.1%$244/sqft |
Source: Owner Report a problem | ||
| 9/11/2015 | Sold | $145,000-8.8%$109/sqft |
Source: Maine Listings #1225020 Report a problem | ||
| 6/29/2015 | Listed for sale | $159,000$119/sqft |
Source: Homestead Realty #1225020 Report a problem | ||
Public tax history
| Year | Property taxes | Tax assessment |
|---|---|---|
| 2024 | $3,292 +6.1% | $142,500 |
| 2023 | $3,102 | $142,500 |
| 2022 | $3,102 +5.9% | $142,500 |
| 2021 | $2,928 -0.5% | $142,500 |
| 2020 | $2,943 +2% | $142,500 |
| 2019 | $2,886 +10.6% | $142,500 |
| 2018 | $2,609 +6.9% | $142,500 |
| 2017 | $2,441 +8.2% | $142,500 |
| 2016 | $2,257 +3.7% | $142,500 |
| 2015 | $2,177 +1% | $142,500 +1% |
| 2014 | $2,156 +9.3% | $141,100 |
| 2013 | $1,973 +0.9% | $141,100 |
| 2012 | $1,956 +1.3% | $141,100 |
| 2011 | $1,930 +9.4% | $141,100 |
| 2009 | $1,764 -0.2% | $141,100 -0.2% |
| 2008 | $1,768 +7.3% | $141,400 +91.1% |
| 2006 | $1,647 | $74,000 |
Find assessor info on the county website
Monthly payment
Est. payment
Payment breakdown
Explore the cost of this home by adjusting the details. Changes won't be saved.Climate risks
Neighborhood: 04364
Nearby schools
GreatSchools rating
- 6/10Winthrop Grade SchoolGrades: PK-5Distance: 2.4 mi
- 6/10Winthrop Middle SchoolGrades: 6-8Distance: 3.1 mi
- 6/10Winthrop High SchoolGrades: 9-12Distance: 3.2 mi
- $330,0003 bd2 ba868 sqft38 Beechwood Dr, Winthrop, ME 04364Sold
- $387,5003 bd2 ba1.4k sqft12 Beechwood Dr, Winthrop, ME 04364Off Market
- $435,7004 bd3 ba2.3k sqft23 Beechwood Dr, Winthrop, ME 04364Off Market
- $335,0002 bd2 ba1.6k sqft37 Beechwood Dr, Winthrop, ME 04364Pending

- $315,2003 bd2 ba924 sqft7 Beechwood Dr, Winthrop, ME 04364Off Market
- $611,5004 bd4 ba2.6k sqft1131 Memorial Dr, Winthrop, ME 04364Off Market
- $375,4003 bd2 ba1.7k sqft74 Beechwood Rd, Winthrop, ME 04364Off Market
- $895,1004 bd3 ba2.3k sqft23 Beechwood Rd, Winthrop, ME 04364Off Market
A local agent can set up tours, give advice and negotiate with sellers.
Similar homes
- $339,9002 bd1 ba1.1k sqft260 Narrows Pond Road, Winthrop, ME 04364Active

 MLS ID #1669084, Brookewood Realty. Maine Listings
 - $399,9003 bd2 ba1.8k sqft41 Birch Street, Winthrop, ME 04364Active
 MLS ID #1665904, Rizzo Mattson. Maine Listings
 - $320,0003 bd3 ba1.3k sqft161 Pamela Drive, Winthrop, ME 04364Active
 MLS ID #1664559, LAER. Maine Listings
 - $370,0003 bd1 ba1.5k sqft1 Janabye Lane, Hallowell, ME 04347Active
 MLS ID #1665428, Keller Williams Realty. Maine Listings
 - $350,0004 bd1 ba1.6k sqft409 Church Hill Road, Augusta, ME 04330ActiveMLS ID #1669227, Your Home Sold Guaranteed Realty. Maine Listings
- $364,0003 bd2 ba1.7k sqft125 Benson Road, West Gardiner, ME 04345ActiveMLS ID #1666960, Coldwell Banker Plourde Real Estate. Maine Listings
- $360,0003 bd2 ba1.3k sqft13 Liberty Drive, West Gardiner, ME 04345ActiveMLS ID #1664140, Keller Williams Realty. Maine Listings
- $350,0003 bd2 ba1.5k sqft30 Meadow Brook Drive, Belgrade, ME 04917ActiveMLS ID #1669447, Coldwell Banker Plourde Real Estate. Maine Listings
- $350,0003 bd1 ba944 sqft64 Church Hill Road, Augusta, ME 04330ActiveMLS ID #1666943, Hoang Realty. Maine Listings
- $300,0003 bd2 ba1.1k sqft57 Innes Ridge Road, Wayne, ME 04284ActiveMLS ID #1668108, Fontaine Family-The Real Estate Leader. Maine Listings
- $399,0003 bd2 ba1.4k sqft31 Station Hill Road, Vassalboro, ME 04989ActiveMLS ID #1673039, Summit Real Estate. Maine Listings
- $345,0003 bd2 ba1.6k sqft10 Ridgewood Drive, Augusta, ME 04330ActiveMLS ID #1665263, Hoang Realty. Maine Listings
- $360,0003 bd2 ba1.6k sqft964 Allen Pond Road, Greene, ME 04236ActiveMLS ID #1668815, Tim Dunham Realty. Maine Listings
- $359,9002 bd1 ba1k sqft373 Church Hill Road, Leeds, ME 04263ActiveMLS ID #1665494, Meservier & Associates. Maine Listings
- $350,0003 bd1 ba1.8k sqft284 Sanders Road, Livermore, ME 04253ActiveMLS ID #1670555, Meservier & Associates. Maine Listings
- $320,0003 bd2 ba1.3k sqft840 Oakland Road, Belgrade, ME 04917ActiveMLS ID #1672566, Listings Direct. Maine Listings
- $363,9003 bd2 ba1.7k sqft62 Crosby Road, Windsor, ME 04363ActiveMLS ID #1668673, Coldwell Banker Realty. Maine Listings
- $300,0003 bd2 ba1.6k sqft87 Cumner Road, Vienna, ME 04360ActiveMLS ID #1673279, Palmer Realty Group. Maine Listings
- $424,0003 bd2 ba1.2k sqft279 Desert Pond Road, Mount Vernon, ME 04352ActiveMLS ID #1666121, Sprague & Curtis Real Estate. Maine Listings
- $365,0003 bd1 ba1k sqft2 Sunrise Circle, Augusta, ME 04330ActiveMLS ID #1664988, Better Homes & Gardens Real Estate/The Masiello Group. Maine Listings
