Exceptionally well maintained home in Madison NH located inside Eidelweiss, a very popular neighborhood for year round and vacation homes. The property is located on a corner lot with easy accessibility to the local beaches and ponds in Eidelweiss village and a quick drive to North Conway NH. The home offers up an expanded deck, new landscaping and a finished basement for entertaining family and friends. The split level entry takes you to a main floor with vaulted ceilings in the living area. The kitchen features new appliances and instant access to the deck for grilling and dining. There are two bedrooms off the main level with a full bath adjacent. Upstairs is the primary suite with ample closet space and a private bathroom. The lower level also has a finished office and easy access to the back yard. Outside is a well manicured landscape with extra storage for yard tools and toys. Just a few minutes from your favorite ski areas, shopping and dining in Mount Washington Valley and a perfect, effortless retreat close to home.
Active under contract
Listed by: Pinkham Real Estate • Greydon Turner
$549,000
28 Bern Drive, Madison, NH 03849
2beds
2,078sqft
Single Family Residence
Built in 2013
0.4 Acres Lot
$547,400 Zestimate®
$264/sqft
$-- HOA
What's special
Split level entryExpanded deckWell manicured landscapeNew landscapingFinished officePrivate bathroomCorner lot
- 30 days
- 218
- 10
Zillow last checked:
Listing updated:
Listed by:
Greydon Turner,
Pinkham Real Estate 603-356-5425
Source: PrimeMLS,MLS#: 5108861
Facts & features
Interior
Bedrooms & bathrooms
- Bedrooms: 2
- Bathrooms: 2
- Full bathrooms: 2
Heating
- Propane, Pellet Stove
Cooling
- Central Air
Appliances
- Included: Dishwasher, Dryer, Microwave, Refrigerator, Washer, Electric Stove, Instant Hot Water
Features
- Bar, Cathedral Ceiling(s), Ceiling Fan(s), Dining Area, Kitchen Island, Kitchen/Dining
- Flooring: Carpet, Hardwood, Tile
- Windows: Blinds
- Basement: Finished,Walk-Out Access
Interior area
- Total structure area: 2,288
- Total interior livable area: 2,078 sqft
- Finished area above ground: 2,078
- Finished area below ground: 0
Property
Parking
- Total spaces: 1
- Parking features: Crushed Stone, Driveway
- Garage spaces: 1
- Has uncovered spaces: Yes
Features
- Levels: One and One Half
- Stories: 1.5
- Exterior features: Deck, Shed
- Waterfront features: Beach Access
- Body of water: Pea Porridge Pond
- Frontage length: Road frontage: 264
Lot
- Size: 0.4 Acres
- Features: Corner Lot, Country Setting, Landscaped, Level, Trail/Near Trail, Wooded
Details
- Parcel number: MDSOM00103B000048L000000
- Zoning description: Rural - Eidelweiss
- Special conditions: Standard
Construction
Type & style
- Home type: SingleFamily
- Architectural style: Contemporary
- Property subtype: Single Family Residence
Materials
- Wood Frame, Vinyl Siding
- Foundation: Concrete Slab
- Roof: Asphalt Shingle
Condition
- New construction: No
- Year built: 2013
Utilities & green energy
- Electric: 200+ Amp Service, Circuit Breakers
- Sewer: Septic Tank
- Utilities for property: Phone, Cable Available, Propane
Community & HOA
Community
- Security: Carbon Monoxide Detector(s), Smoke Detector(s)
- Subdivision: Eidelweiss Village
HOA
- Amenities included: Playground, Basketball Court, Beach Access, Beach Rights
Location
- Region: Madison
Financial & listing details
- Price per square foot: $264/sqft
- Tax assessed value: $480,700
- Annual tax amount: $5,862
- Date on market: 9/9/2026
Estimated market value
$547,400
$520,000 - $575,000
$2,381/mo
Price history
| Date | Event | Price |
|---|---|---|
| 9/9/2026 | Listed for sale | $549,000+47.6%$264/sqft |
Source:  PrimeMLS #5108861 Report a problem PrimeMLS #5108861 Report a problem | ||
| 11/1/2021 | Sold | $372,000-5.8%$179/sqft |
Source: PrimeMLS #4879353 Report a problem | ||
| 10/18/2021 | Pending sale | $395,000$190/sqft |
Source:  Exit Realty #4879353 Report a problem Exit Realty #4879353 Report a problem | ||
| 8/30/2021 | Contingent | $395,000$190/sqft |
Source: PrimeMLS #4879353 Report a problem | ||
| 8/25/2021 | Listed for sale | $395,000+54.9%$190/sqft |
Source: PrimeMLS #4879353 Report a problem | ||
| 10/18/2019 | Sold | $255,000-0.2%$123/sqft |
Source: PrimeMLS #4772193 Report a problem | ||
| 8/21/2019 | Listed for sale | $255,500+12.6%$123/sqft |
Source: Select Real Estate #4772193 Report a problem | ||
| 9/21/2017 | Sold | $227,000-1.3%$109/sqft |
Source: Public Record Report a problem | ||
| 8/5/2017 | Pending sale | $229,900$111/sqft |
Source: Owner Report a problem | ||
| 7/14/2017 | Price change | $229,900-2.2%$111/sqft |
Source: Owner Report a problem | ||
| 7/10/2017 | Listed for sale | $235,000+48.4%$113/sqft |
Source: Owner Report a problem | ||
| 7/17/2014 | Sold | $158,400$76/sqft |
Source: Public Record Report a problem | ||
| 8/15/2012 | Sold | $158,400+2780%$76/sqft |
Source: Public Record Report a problem | ||
| 1/28/2010 | Sold | $5,500$3/sqft |
Source: Public Record Report a problem | ||
Public tax history
| Year | Property taxes | Tax assessment |
|---|---|---|
| 2024 | $4,189 | $265,600 +7.7% |
| 2023 | $4,189 +9.6% | $246,700 |
| 2022 | $3,821 +1.2% | $246,700 |
| 2020 | $3,775 +24% | $246,700 +48% |
| 2019 | $3,044 -1.6% | $166,700 +2% |
| 2018 | $3,093 +20.4% | $163,400 +7.4% |
| 2017 | $2,570 +2.3% | $152,100 |
| 2015 | $2,511 -1.6% | $152,100 -4.9% |
| 2014 | $2,552 +18.2% | $159,900 +16.9% |
| 2013 | $2,159 +826.6% | $136,800 +830.6% |
| 2011 | $233 +13.1% | $14,700 |
| 2010 | $206 -10% | $14,700 -12.5% |
| 2009 | $229 | $16,800 |
Find assessor info on the county website
Monthly payment
Est. payment
Payment breakdown
Explore the cost of this home by adjusting the details. Changes won't be saved.Climate risks
Neighborhood: 03849
Nearby schools
Schools provided by the listing agent
- Elementary: Madison Elementary School
- Middle: A. Crosby Kennett Middle Sch
- High: A. Crosby Kennett Sr. High
- District: SAU #13
Source: PrimeMLS. This data may not be complete. We recommend contacting the local school district to confirm school assignments for this home.
Similar homes
- $540,0002 bd3 ba2.2k sqft13 Chestnut Lane, Madison, NH 03849Active
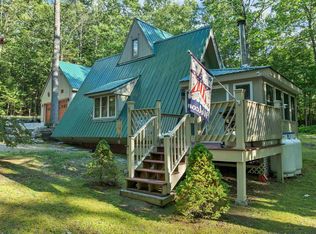 MLS ID #5101702, Vicky Galkina. PrimeMLS
 - $535,0003 bd2 ba1.4k sqft86 Brookstone Lane, Madison, NH 03849Active
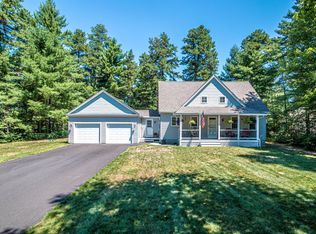 MLS ID #5097025, David Cianciolo. PrimeMLS
 - $499,0003 bd3 ba2.2k sqft22 East Madison Road, Madison, NH 03849Active
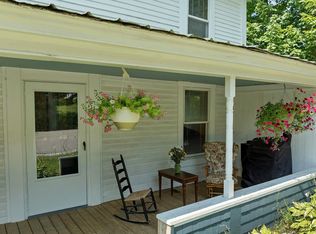 MLS ID #5104730, Lisa L Hurley. PrimeMLS
 - $599,9993 bd2 ba2.4k sqft72 Conway Road, Madison, NH 03849Active
 MLS ID #5091447, Miriam Habert. PrimeMLS
