Skip main navigation
Sold for $326,000
  • $326,000

    28 Bond St, Westminster, MD 21157

    3beds
    1,488sqft
    Single Family Residence
    Built in 1900
    4,944 Square Feet Lot
    $333,700 Zestimate®
    $219/sqft
    $2,329 Estimated rent

    Home value

    $333,700

    $307,000 - $364,000

    $2,329/mo

    Zestimate® history
    Loading
    Loading...

    Owner options

    List your home for rent

    $2,329/mo

    Rent Zestimate®

    Find your next renter with Zillow Rental Manager. Plus, with online applications, you can quickly screen prospective tenants – for free.

    Learn more

    $2,329/mo

    Rent Zestimate®

    Refinance and save

    $1,968/mo

    Est. payment

    Refinancing to a lower rate could help reduce your monthly payments and save thousands over the life of the loan.

    See today's rates

    $1,968/mo

    Est. payment

    Explore your selling options

    Work with a Zillow partner agent

    Leverage their expertise and Zillow's premium Showcase listings to get your home seen by more buyers.

    Get started

    List with your own agent

    Get your home in front of millions of buyers by listing it on Zillow.

    Learn how to do it

    Sell it yourself

    Take full control of how buyers see your home on Zillow by listing For Sale by Owner (FSBO).

    List your home

    What's special

    Wood stoveGarden areaFully fenced backyardOff-street parking padLarge attic spaceLow-maintenance replacement windowsQuartz countertops
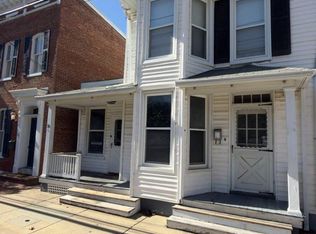
    OPEN HOUSE SUNDAY MAY 18TH 1-3PM. Welcome to the perfect blend of old-world charm, modern upgrades, and a vibrant downtown lifestyle. Move right into this beautifully updated colonial, ideally located across from Belle Grove Park and just a short stroll to downtown Westminster. This home features stunning "Heart Pine" hardwood floors throughout much of the main and upper levels, a stylish kitchen with brand-new 42" soft-close cabinets, quartz countertops, a large center island, ceramic tile backsplash, and a 2024 Samsung stainless steel appliance package. The home is equipped with dual-zoned gas heat and a heat pump for the upper level, providing year-round comfort. The covered front porch was completely rebuilt in 2024 with rich mahogany lumber, and the home includes low-maintenance replacement windows (installed around 2018). The upper-level full bath has been fully renovated with beautiful ceramic tile. You'll also find a large attic space—ideal for a home office, playroom, or additional storage. Other updates include an upgraded electric panel (approx. 2018), a brand-new gas water heater (2024), and a fully fenced backyard with a new fence by Long Fence (2024). Enjoy the garden area, off-street parking pad, and a detached garage currently used as a man cave, complete with a wood stove, electricity, and Wi-Fi setup. This home has so many standout features, and the location is exceptional—take evening strolls to local restaurants, bars, shops, and downtown events throughout the year. You’re also within walking distance to the Farmers Market and close to the Farm Museum, which hosts a variety of fun community events. Additionally, the home is conveniently located near Carroll Hospital and various medical facilities, ensuring easy access to healthcare services. Commuting is easy with quick access to Frederick County, Baltimore County, and Hanover, PA.

    Zillow last checked:

    Listing updated:

    Listed by:

    Paul MacKenzie 410-336-7569,

    Berkshire Hathaway HomeServices Homesale Realty

    Bought with:

    Melissa Divers-Reed, 505037

    RE/MAX Solutions

    Source: Bright MLS,MLS#: MDCR2026928MLS Logo

    Facts & features

    Interior

    Bedrooms & bathrooms
    • Bedrooms: 3
    • Bathrooms: 2
    • Full bathrooms: 1
    • 1/2 bathrooms: 1
    • Main level bathrooms: 1
    Primary bedroom
    • Features: Flooring - HardWood
    • Level: Upper
    Bedroom 2
    • Features: Flooring - HardWood
    • Level: Upper
    Bedroom 3
    • Features: Flooring - HardWood
    • Level: Upper
    Bathroom 1
    • Features: Flooring - Wood
    • Level: Upper
    Other
    • Level: Upper
    Dining room
    • Features: Flooring - HardWood
    • Level: Main
    Kitchen
    • Features: Flooring - HardWood, Countertop(s) - Quartz, Kitchen Island
    • Level: Main
    Laundry
    • Features: Flooring - HardWood
    • Level: Main
    Living room
    • Features: Flooring - HardWood
    • Level: Main
    Utility room
    • Level: Lower
    Heating
    • Forced Air, Natural Gas, Electric
    Cooling
    • Central Air, Heat Pump, Electric
    Appliances
    • Included: Gas Water Heater
    • Laundry: Laundry Room
    Features
    • Flooring: Hardwood, Ceramic Tile, Luxury Vinyl
    • Basement: Unfinished,Walk-Out Access
    • Has fireplace: No
    Interior area
    • Total structure area: 2,232
    • Total interior livable area: 1,488 sqft
    • Finished area above ground: 1,488
    • Finished area below ground: 0

    Property

    Parking
    • Total spaces: 2
    • Parking features: Garage Door Opener, Inside Entrance, Paved, Detached
    • Garage spaces: 2
    • Details: Garage Sqft: 308
    Accessibility
    • Accessibility features: Other
    Features
    • Levels: Three and One Half
    • Stories: 3
    • Patio & porch: Porch
    • Exterior features: Bump-outs, Lighting, Street Lights
    • Pool features: None
    Lot
    • Size: 4,944 sqft
    • Dimensions: 22.00 x
    Details
    • Additional structures: Above Grade, Below Grade
    • Parcel number: 0707071450
    • Zoning: R-750
    • Special conditions: Standard

    Construction

    Type & style
    • Home type: SingleFamily
    • Architectural style: Colonial
    • Property subtype: Single Family Residence
    • Attached to another structure: Yes
    Materials
    • Vinyl Siding
    • Foundation: Other
    Condition
    • Excellent
    • New construction: No
    • Year built: 1900

    Utilities & green energy

    • Sewer: Public Sewer
    • Water: Public

    Community & neighborhood

    Location
    • Region: Westminster
    • Subdivision: None Available
    • Municipality: Westminster

    Other

    Other facts
    • Listing agreement: Exclusive Right To Sell
    • Ownership: Fee Simple

    Price history

    DateEventPrice
    6/25/2025Sold$326,000+1.9%$219/sqft
    Source: Bright MLS #MDCR2026928 Report a problem
    5/14/2025Pending sale$320,000$215/sqft
    Source: Bright MLS #MDCR2026928 Report a problem
    5/12/2025Listed for sale$320,000+58.4%$215/sqft
    Source: Bright MLS #MDCR2026928 Report a problem
    10/18/2018Sold$202,000+3.9%$136/sqft
    Source: Public Record Report a problem
    8/25/2018Pending sale$194,500$131/sqft
    Source: RE/MAX SOLUTIONS #1002089864 Report a problem
    7/24/2018Listed for sale$194,500+235.3%$131/sqft
    Source: RE/MAX Solutions #1002089864 Report a problem
    2/23/2018Sold$58,000$39/sqft
    Source: Public Record Report a problem
    1/26/2018Pending sale$58,000$39/sqft
    Source: Towson #1001656209 Report a problem
    12/4/2017Listed for sale$58,000$39/sqft
    Source: Keller Williams Excellence #1001656209 Report a problem
    10/24/2017Pending sale$58,000$39/sqft
    Source: Towson #CR10081537 Report a problem
    10/14/2017Listed for sale$58,000-48.7%$39/sqft
    Source: Keller Williams Excellence #CR10081537 Report a problem
    4/7/2017Sold$113,100-44.3%$76/sqft
    Source: Public Record Report a problem
    10/3/2008Sold$203,000$136/sqft
    Source: Public Record Report a problem

    Public tax history

    YearProperty taxesTax assessment
    2025$3,942 +6.9%$233,267 +6.9%
    2024$3,686 +7.5%$218,133 +7.5%
    2023$3,431 +6.1%$203,000
    2022$3,232 +6.5%$203,000 +13.1%
    2021$3,034 +7%$179,533 +7%
    2020$2,836 +2.3%$167,800
    2019$2,773 +157.3%$167,800 +4.6%
    2018$1,078 -59.3%$160,400 +2.4%
    2017$2,648 $156,700 +2.6%
    2016-- $152,700 +2.7%
    2015-- $148,700 +2.8%
    2014-- $144,700
    2013-- $144,700
    2012-- $144,700 -8.1%
    2011-- $157,520 +5.5%
    2010-- $149,286 +5.8%
    2009-- $141,053 +6.2%
    2008-- $132,820 +9%
    2007-- $121,810 +9.9%
    2006-- $110,800 +11%
    2005-- $99,790 +2.6%
    2004-- $97,266 +2.7%
    2003-- $94,743 +2.7%
    2002-- $92,220
    2001-- $92,220

    Find assessor info on the county website

    Neighborhood: 21157

    Nearby schools

    GreatSchools rating
    Schools provided by the listing agent
    • Elementary: Friendship Valley
    • Middle: Westminster West
    • High: Westminster
    • District: Carroll County Public Schools

    Source: Bright MLS. This data may not be complete. We recommend contacting the local school district to confirm school assignments for this home.

    Get a cash offer in 3 minutes
    Find out how much your home could sell for in as little as 3 minutes with a no-obligation cash offer.
    Estimated market value
    $333,700
    Get a cash offer in 3 minutes
    Find out how much your home could sell for in as little as 3 minutes with a no-obligation cash offer.
    Estimated market value
    $333,700