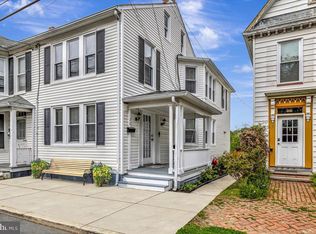
INVESTOR OPPORTUNITY IN DOWNTOWN WESTMINSTER! Bring your vision to 30 Bond Street, currently configured and used as two separate apartments and offering a unique opportunity for an investor, renovator or buyer looking for a property with flexible living possibilities. The main-level unit has been utilized as a two-bedroom apartment and features a large kitchen, full bath, living space, original wood flooring, along with direct access to the basement and rear yard. The upper-level apartment offers a private entrance, kitchen, generously sized sitting/living room, bedroom and full bath. Adding to the property’s appeal is a detached two-car garage in the rear of the property, offering valuable in town parking and additional secured storage. Located just across the street from Belle Grove Square, the property offers a convenient in-town location with an attractive open view of the charming park with fountain and trees from the front. Property is being sold in its current condition. Buyers are responsible for independently verifying zoning, permitted use, rental/licensing requirements and the property’s suitability for their intended use.
Pending
$250,000
30 Bond St, Westminster, MD 21157
3beds
2baths
1,290sqft
Duplex
Built in 1900
-- sqft lot
$-- Zestimate®
$194/sqft
$-- HOA
What's special
Private entranceRear yardDetached two-car garageOriginal wood flooringLarge kitchenLiving space
- 20 days
- 592
- 35
Likely to sell faster than
Zillow last checked:
Listing updated:
Listed by:
Ivy Gifford 443-398-4599,
RE/MAX Solutions 410-871-4300,
Co-Listing Agent: Deborah S O'hara 410-905-2481,
RE/MAX Solutions
Source: Bright MLS,MLS#: MDCR2037936
Facts & features
Interior
Bedrooms & bathrooms
- Bedrooms: 3
- Bathrooms: 2
Basement
- Area: 486
Heating
- Hot Water, Radiator, Natural Gas
Cooling
- None
Appliances
- Included: Gas Water Heater
Features
- Dry Wall, Plaster Walls
- Flooring: Laminate, Wood
- Basement: Connecting Stairway,Exterior Entry,Unfinished
- Has fireplace: No
Interior area
- Total structure area: 1,776
- Total interior livable area: 1,290 sqft
Property
Parking
- Total spaces: 2
- Parking features: Garage Faces Rear, Detached, Off Street, On Street
- Garage spaces: 2
- Has uncovered spaces: Yes
- Details: Garage Sqft: 480
Accessibility
- Accessibility features: None
Features
- Patio & porch: Porch
- Exterior features: Sidewalks
- Pool features: None
- Has view: Yes
- View description: City, Street, Other
Lot
- Size: 4,948 Square Feet
- Features: Other
Details
- Additional structures: Above Grade, Below Grade
- Parcel number: 0707071523
- Zoning: R-750
- Special conditions: Standard
Construction
Type & style
- Home type: MultiFamily
- Architectural style: Colonial
- Property subtype: Duplex
Materials
- Aluminum Siding, Metal Siding, Vinyl Siding
- Foundation: Other
- Roof: Asphalt,Metal,Rubber
Condition
- New construction: No
- Year built: 1900
Utilities & green energy
- Sewer: Public Sewer
- Water: Public
Community & HOA
Community
- Subdivision: Belle Grove Square
Location
- Region: Westminster
- Municipality: WESTMINSTER
Financial & listing details
- Price per square foot: $194/sqft
- Tax assessed value: $206,000
- Annual tax amount: $3,541
- Date on market: 9/26/2026
- Listing agreement: Exclusive Right To Sell
- Ownership: Fee Simple
Estimated market value
Not available
Estimated sales range
Not available
Not available
Price history
| Date | Event | Price |
|---|---|---|
| 10/1/2026 | Pending sale | $250,000$194/sqft |
Source:  Bright MLS #MDCR2037936 Report a problem Bright MLS #MDCR2037936 Report a problem | ||
| 9/26/2026 | Listed for sale | $250,000+29.5%$194/sqft |
Source: Bright MLS #MDCR2037936 Report a problem | ||
| 12/17/2007 | Sold | $193,000$150/sqft |
Source: Public Record Report a problem | ||
Public tax history
| Year | Property taxes | Tax assessment |
|---|---|---|
| 2026 | $3,460 +6% | $206,000 +6% |
| 2025 | $3,266 +5.7% | $194,400 +6.3% |
| 2024 | $3,089 +6.8% | $182,800 +6.8% |
| 2023 | $2,893 +1.4% | $171,200 |
| 2022 | $2,854 +1.4% | $171,200 +2.8% |
| 2021 | $2,814 +1.4% | $166,533 +1.4% |
| 2020 | $2,775 +2.2% | $164,200 |
| 2019 | $2,716 +157% | $164,200 +4.4% |
| 2018 | $1,057 -59.3% | $157,267 +2.3% |
| 2017 | $2,599 | $153,800 +2.7% |
| 2016 | -- | $149,733 +2.8% |
| 2015 | -- | $145,667 +2.9% |
| 2014 | -- | $141,600 |
| 2013 | -- | $141,600 |
| 2012 | -- | $141,600 -12.1% |
| 2011 | -- | $161,080 +5.3% |
| 2010 | -- | $152,962 +5.6% |
| 2009 | -- | $144,846 +5.9% |
| 2008 | -- | $136,730 +9.2% |
| 2007 | -- | $125,170 +10.2% |
| 2006 | -- | $113,610 +11.3% |
| 2005 | -- | $102,050 +2.6% |
| 2004 | -- | $99,510 +2.6% |
| 2003 | -- | $96,970 +2.7% |
| 2002 | -- | $94,430 |
| 2001 | -- | $94,430 |
Find assessor info on the county website
Monthly payment
Est. payment
Payment breakdown
Explore the cost of this home by adjusting the details. Changes won't be saved.Climate risks
Neighborhood: 21157
Nearby schools
Schools provided by the listing agent
- District: Carroll County Public Schools
Source: Bright MLS. This data may not be complete. We recommend contacting the local school district to confirm school assignments for this home.

Similar homes
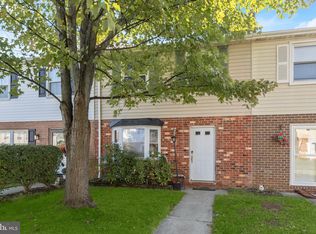
- $260,0003 bd2 ba1.2k sqft10 Hillside Ct, Westminster, MD 21157For Sale
 MLS ID #MDCR2037650, Benjamin Turfle, Northrop Realty. Bright MLS
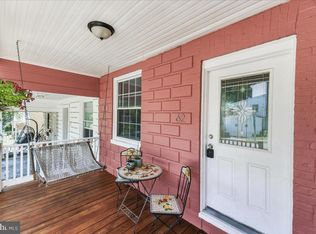
 - $283,5053 bd2 ba1.6k sqft62 Bond St, Westminster, MD 21157For Sale
 MLS ID #MDCR2037798, Janelle Harwood, Compass. Bright MLS
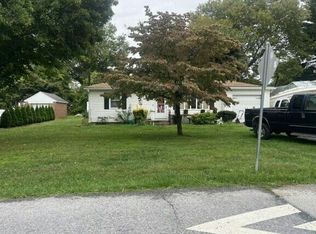
 - $--2 bd2 ba1.1k sqft334 Stoner Ave, Westminster, MD 21157Auction
 Auction.com 2
 - $310,0002 bd2 ba1.1k sqft744 Old Baltimore Rd, Westminster, MD 21157For Sale
 MLS ID #MDCR2038146, Kimberly Justice, EXP Realty, LLC. Bright MLS
 - $325,0003 bd1 ba1.3k sqft1310 Washington Rd, Westminster, MD 21157For SaleMLS ID #MDCR2038004, Jennifer Hurley, Coldwell Banker Realty. Bright MLS
- $210,0002 bd2 ba936 sqft47 Union St, Westminster, MD 21157For SaleMLS ID #MDCR2036590, Rob Krop, Keller Williams Realty Centre. Bright MLS
- $330,0004 bd1 ba1.4k sqft150 Bond St, Westminster, MD 21157For SaleMLS ID #MDCR2037486, Bob Lucido, Keller Williams Lucido Agency. Bright MLS
- $309,9003 bd2 ba1.3k sqft228 Alymer Ct, Westminster, MD 21157For SaleMLS ID #MDCR2037390, Bob Frey, Hyatt & Company Real Estate LLC. Bright MLS
- $309,9993 bd2 ba1.2k sqft1311 Brehm Rd, Westminster, MD 21157For SaleMLS ID #MDCR2036730, Teresa Ashe, Coldwell Banker Realty. Bright MLS
- $369,9003 bd2 ba1.7k sqft704 Old Baltimore Rd, Westminster, MD 21157For SaleMLS ID #MDCR2037630, Chris Meldrom, Corner House Realty. Bright MLS
- $305,0003 bd2 ba1.3k sqft413 Babylon Ct, Westminster, MD 21158For SaleMLS ID #MDCR2037582, Bob Chew, Samson Properties. Bright MLS
- $349,9003 bd3 ba1.8k sqft531 Quarrier Ct, Westminster, MD 21158For SaleMLS ID #MDCR2037972, Yvette Rippeon, Brook-Owen Real Estate. Bright MLS
- $249,9992 bd2 ba1k sqftPark Place, Hampstead, MD 21074For SaleMLS ID #MDCR2038258, Tabitha Weinstein, Keller Williams Gateway LLC. Bright MLS
- $245,0003 bd2 ba1.1k sqft503 Daisy Dr, Taneytown, MD 21787For SaleMLS ID #MDCR2038100, Deanna Joyce, Real Broker, LLC. Bright MLS
- $289,9004 bd1 ba1.4k sqft58 Linda Ave, Hanover, PA 17331For SaleMLS ID #PAYK2113180, Jay Gerdes, Real of Pennsylvania. Bright MLS
- $299,9003 bd1 ba1.9k sqft77 Impounding Dam Rd, Hanover, PA 17331For SaleMLS ID #PAYK2113742, Maddy Lowe, Iron Valley Real Estate Hanover. Bright MLS
- $259,0003 bd2 ba1.3k sqft799 Hanover Pike, Littlestown, PA 17340For SaleMLS ID #PAAD2023332, Melissa Divers-Reed, RE/MAX Solutions. Bright MLS
- $250,0003 bd2 ba1.4k sqftBrandywine Stati, Hampstead, MD 21074For SaleMLS ID #MDCR2037912, Lee Moreno, Coldwell Banker Realty. Bright MLS
- $259,9002 bd2 ba1.2k sqft800 Wembley Dr Unit 2D, Hampstead, MD 21074For SaleMLS ID #MDCR2038212, Leroy Moore, House Broker Realty LLC. Bright MLS
