Welcome to your dream colonial home nestled within the picturesque Brookside Development! This stunning residence boasts timeless elegance and modern comforts throughout, offering a lifestyle of luxury and convenience. Step inside and be greeted by the grandeur of the dramatic two-story family room, adorned with a captivating stone-faced fireplace featuring a woodstove insert, perfect for cozy evenings spent with loved ones. The heart of the home, the kitchen, is a chef's delight, featuring stainless steel appliances, Corian countertops, and maple cabinets, combining style with functionality seamlessly. The formal living room and dining room, ideal for hosting gatherings and creating lasting memories. The main level also offers a dedicated study, providing privacy and productivity. As you ascend the staircase, you'll discover the spacious primary bedroom retreat, complete with a full bath, double walk-in closets, and a charming nook, offering a serene sanctuary to unwind, read, meditate, or simply indulge in quiet contemplation. Three additional bedrooms and a Jack and Jill style full bath provide ample space for the whole family to rest and rejuvenate. The possibilities are endless in the unfinished walk-out basement, boasting 9-foot ceilings and the potential for an in-law suite or additional living space, limited only by your imagination. Don't miss out on the opportunity to make this colonial gem your forever home.
Sold for $660,000
$660,000
28 Brookside Drive #28, Middlebury, CT 06762
4beds
3,512sqft
Condominium, Single Family Residence
Built in 2005
-- sqft lot
$730,700 Zestimate®
$188/sqft
$4,439 Estimated rent
Home value
$730,700
$687,000 - $782,000
$4,439/mo
Zestimate® history
Owner options
List your home for rent
$4,439/mo
Rent Zestimate®
Find your next renter with Zillow Rental Manager. Plus, with online applications, you can quickly screen prospective tenants – for free.
$4,439/mo
Rent Zestimate®
Refinance and save
$4,936/mo
Est. payment
Refinancing to a lower rate could help reduce your monthly payments and save thousands over the life of the loan.
$4,936/mo
Est. payment
Explore your selling options
Work with a Zillow partner agent
Leverage their expertise and Zillow's premium Showcase listings to get your home seen by more buyers.
Get startedList with your own agent
Get your home in front of millions of buyers by listing it on Zillow.
Learn how to do itSell it yourself
Take full control of how buyers see your home on Zillow by listing For Sale by Owner (FSBO).
List your homeWhat's special
Zillow last checked:
Listing updated:
Listed by:
The Heather Crabtree Team,
Heather Crabtree 203-558-7720,
Coldwell Banker Realty 203-264-1400
Bought with:
David Aurigemma, REB.0792224
Regency Real Estate, LLC
Source: Smart MLS,MLS#: 24011320
Facts & features
Interior
Bedrooms & bathrooms
- Bedrooms: 4
- Bathrooms: 4
- Full bathrooms: 3
- 1/2 bathrooms: 1
Primary bedroom
- Level: Upper
Bedroom
- Level: Upper
Bedroom
- Level: Upper
Bedroom
- Level: Upper
Dining room
- Level: Main
Family room
- Level: Main
Kitchen
- Level: Main
Living room
- Level: Main
Study
- Level: Main
Heating
- Forced Air, Natural Gas
Cooling
- Central Air
Appliances
- Included: Oven/Range, Refrigerator, Dishwasher, Water Heater
- Laundry: Main Level
Features
- Wired for Data
- Basement: Full
- Attic: Pull Down Stairs
- Number of fireplaces: 1
- Common walls with other units/homes: End Unit
Interior area
- Total structure area: 3,512
- Total interior livable area: 3,512 sqft
- Finished area above ground: 3,512
Property
Parking
- Total spaces: 2
- Parking features: Attached
- Attached garage spaces: 2
Features
- Stories: 2
- Patio & porch: Deck
Lot
- Features: Level
Details
- Parcel number: 2405013
- Zoning: PRD
Construction
Type & style
- Home type: Condo
- Property subtype: Condominium, Single Family Residence
- Attached to another structure: Yes
Materials
- Vinyl Siding
Condition
- New construction: No
- Year built: 2005
Utilities & green energy
- Sewer: Public Sewer
- Water: Public
Community & HOA
HOA
- Has HOA: Yes
- Amenities included: Management
- Services included: Snow Removal, Road Maintenance
- HOA fee: $190 monthly
Location
- Region: Middlebury
Financial & listing details
- Price per square foot: $188/sqft
- Tax assessed value: $376,700
- Annual tax amount: $12,280
- Date on market: 4/18/2024
Price history
| Date | Event | Price |
|---|---|---|
| 8/29/2024 | Sold | $660,000-5.6%$188/sqft |
Source:  Smart MLS #24011320 Report a problem Smart MLS #24011320 Report a problem | ||
| 5/19/2024 | Price change | $699,000-3.6%$199/sqft |
Source: Smart MLS #24011426 Report a problem | ||
| 4/24/2024 | Price change | $724,900-3.3%$206/sqft |
Source: Smart MLS #24011426 Report a problem | ||
| 4/18/2024 | Listed for sale | $750,000$214/sqft |
Source: Smart MLS #24011320 Report a problem | ||
Public tax history
Tax history is unavailable.
Neighborhood: 06762
Nearby homes
- $675,5004 bd3 ba2.7k sqft3 Nantucket Way, Middlebury, CT 06762Off Market
- $630,0004 bd3 ba3.2k sqft1 Independence Cir UNIT 1, Middlebury, CT 06762Sold
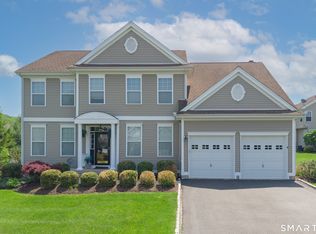
- $667,3004 bd3 ba3.6k sqft35 Independence Cir, Middlebury, CT 06762Off Market
- $633,7004 bd2 ba2.5k sqft34 Independence Cir, Middlebury, CT 06762Off Market
- $735,0004 bd3 ba3.3k sqft37 Independence Cir, Middlebury, CT 06762Sold
- $682,5004 bd3 ba2.8k sqft32 Independence Cir, Middlebury, CT 06762Off Market
- $585,0004 bd3 ba2.8k sqft3 Independence Cir, Middlebury, CT 06762Sold
- $585,0004 bd3 ba2.8k sqft3 Independence Cir UNIT 3, Middlebury, CT 06762Sold
Nearby schools
GreatSchools rating
- 5/10Long Meadow Elementary SchoolGrades: PK-5Distance: 0.5 mi
- 8/10Memorial Middle SchoolGrades: 6-8Distance: 3.9 mi
- 8/10Pomperaug Regional High SchoolGrades: 9-12Distance: 0.9 mi
Schools provided by the listing agent
- High: Pomperaug
Source: Smart MLS. This data may not be complete. We recommend contacting the local school district to confirm school assignments for this home.


Get pre-qualified for a loan
At Zillow Home Loans, we can pre-qualify you in as little as 5 minutes with no impact to your credit score.An equal housing lender. NMLS #10287.
Sell for more on Zillow
Get a Zillow Showcase℠ listing at no additional cost and you could sell for .
$730,700
2% more
+$14,614
With Zillow Showcase(estimated)
$745,314
- Connecticut
- New Haven County
- Middlebury
- 06762
- 28 Brookside Drive Unit 28
Nearby cities
Nearby zip codes
Other Middlebury Topics
