Skip main navigation
Sold for $585,000
  • $585,000

    3 Independence Circle #3, Middlebury, CT 06762

    4beds
    2,882sqft
    Single Family Residence
    Built in 2005
    1 Acres Lot
    $686,800 Zestimate®
    $203/sqft
    $4,236 Estimated rent

    Home value

    $686,800

    $652,000 - $721,000

    $4,236/mo

    Zestimate® history
    Loading
    Loading...

    Owner options

    List your home for rent

    $4,236/mo

    Rent Zestimate®

    Find your next renter with Zillow Rental Manager. Plus, with online applications, you can quickly screen prospective tenants – for free.

    Learn more

    $4,236/mo

    Rent Zestimate®

    Refinance and save

    $4,343/mo

    Est. payment

    Refinancing to a lower rate could help reduce your monthly payments and save thousands over the life of the loan.

    See today's rates

    $4,343/mo

    Est. payment

    Explore your selling options

    Work with a Zillow partner agent

    Leverage their expertise and Zillow's premium Showcase listings to get your home seen by more buyers.

    Get started

    List with your own agent

    Get your home in front of millions of buyers by listing it on Zillow.

    Learn how to do it

    Sell it yourself

    Take full control of how buyers see your home on Zillow by listing For Sale by Owner (FSBO).

    List your home

    What's special

    Gas fireplaceWalking trailsLarge family roomFrench doorsBeautiful hardwood floorsHardwood floorsOpen floor plan
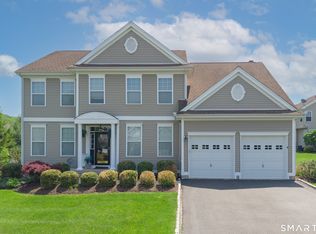
    Welcome to this light, bright and well maintained colonial in the very desirable Brookside neighborhood of Middlebury! Don't miss the chance to see this exceptional property with beautiful hardwood floors, high ceilings, large windows and a versatile layout. The main level offers a bright and open floor plan that flows between the kitchen and large family room with a vaulted ceiling and gas fireplace. Entertain guests in the dining room just off the kitchen. The living room has French doors that close it off from the bustle of the main level so it can be used as a second office with plenty of built ins! A designated office is located just behind the family room with privacy and plenty of room to work in peace. Retreat upstairs to the gracious sized master bedroom suite with two large walk-in closets and an updated full bathroom. Three other bedrooms are found on the second floor - two with hardwood floors and one with carpeting. The lower level is spacious, but unfinished for you renovate if desired. Off the kitchen is a deck overlooking the flat a spacious back yard perfect for games and entertaining or sitting peacefully enjoying the seasons with a glass of wine or cup of tea and a great book. Take a walk or ride bikes through the safe streets of the neighborhood and then go out and explore the amusement park, the walking trails, the shopping and restaurants throughout Middlebury. This home is close to I84 (exit 16) for easy commuting. Come see what you've been missing!

    Zillow last checked:

    Listing updated:

    Listed by:

    Kristen Stolfi 203-512-1234,

    Berkshire Hathaway NE Prop. 203-426-8426

    Bought with:

    Andree Gabathuler, RES.0750586

    Coldwell Banker Realty

    Source: Smart MLS,MLS#: 170582975MLS Logo

    Facts & features

    Interior

    Bedrooms & bathrooms
    • Bedrooms: 4
    • Bathrooms: 3
    • Full bathrooms: 2
    • 1/2 bathrooms: 1
    Primary bedroom
    • Features: High Ceilings, Vaulted Ceiling(s), Full Bath, Walk-In Closet(s), Wall/Wall Carpet
    • Level: Upper
    Bedroom
    • Features: High Ceilings, Ceiling Fan(s), Hardwood Floor
    • Level: Upper
    Bedroom
    • Features: High Ceilings, Ceiling Fan(s), Hardwood Floor
    • Level: Upper
    Bedroom
    • Features: High Ceilings, Ceiling Fan(s), Wall/Wall Carpet
    • Level: Upper
    Bathroom
    • Level: Main
    Bathroom
    • Features: Tub w/Shower, Tile Floor
    • Level: Upper
    Dining room
    • Features: High Ceilings, Hardwood Floor
    • Level: Main
    Family room
    • Features: High Ceilings, Gas Log Fireplace, French Doors, Hardwood Floor
    • Level: Main
    Kitchen
    • Features: Balcony/Deck, Granite Counters, Dining Area, Pantry, Hardwood Floor
    • Level: Main
    Living room
    • Features: Bookcases, Built-in Features, Hardwood Floor
    • Level: Main
    Office
    • Features: Ceiling Fan(s), Hardwood Floor
    • Level: Main
    Heating
    • Forced Air, Natural Gas
    Cooling
    • Central Air
    Appliances
    • Included: Gas Range, Oven, Refrigerator, Dishwasher, Washer, Dryer, Gas Water Heater
    • Laundry: Main Level
    Features
    • Basement: Full
    • Attic: Access Via Hatch
    • Number of fireplaces: 1
    Interior area
    • Total structure area: 2,882
    • Total interior livable area: 2,882 sqft
    • Finished area above ground: 2,882

    Property

    Parking
    • Total spaces: 2
    • Parking features: Attached, Private, Paved
    • Attached garage spaces: 2
    • Has uncovered spaces: Yes
    Features
    • Patio & porch: Deck
    • Exterior features: Rain Gutters
    Lot
    • Size: 1 Acres
    • Features: Dry, Level, Landscaped
    Details
    • Parcel number: 2405055
    • Zoning: PRD

    Construction

    Type & style
    • Home type: SingleFamily
    • Architectural style: Colonial
    • Property subtype: Single Family Residence
    Materials
    • Vinyl Siding
    • Foundation: Concrete Perimeter
    • Roof: Asphalt
    Condition
    • New construction: No
    • Year built: 2005

    Utilities & green energy

    • Sewer: Public Sewer
    • Water: Public

    Community & neighborhood

    Community
    • Community features: Health Club, Library, Medical Facilities, Private School(s), Shopping/Mall, Stables/Riding, Tennis Court(s)
    Location
    • Region: Middlebury
    • Subdivision: Brookside

    HOA & financial

    HOA
    • Has HOA: Yes
    • HOA fee: $190 monthly
    • Amenities included: Management
    • Services included: Maintenance Grounds, Snow Removal, Road Maintenance

    Price history

    DateEventPrice
    8/30/2023Sold$585,000-2.5%$203/sqft
    Source: Smart MLS #170582975 Report a problem
    8/4/2023Pending sale$599,900$208/sqft
    Source: Smart MLS #170582975 Report a problem
    7/25/2023Contingent$599,900$208/sqft
    Source: Smart MLS #170582975 Report a problem
    7/12/2023Listed for sale$599,900+5.2%$208/sqft
    Source: Smart MLS #170582975 Report a problem
    3/11/2022Sold$570,000+3.7%$198/sqft
    Source: Smart MLS #170462141 Report a problem
    2/9/2022Contingent$549,900$191/sqft
    Source: Smart MLS #170462141 Report a problem
    1/27/2022Listed for sale$549,900+7.8%$191/sqft
    Source: Smart MLS #170462141 Report a problem
    1/5/2021Sold$510,000+2%$177/sqft
    Source: Smart MLS #170353970 Report a problem
    12/27/2020Contingent$499,900$173/sqft
    Source: Better Homes and Gardens Real Estate Bannon & Hebert via MLS #170353970 Report a problem
    11/27/2020Pending sale$499,900$173/sqft
    Source: BHGRE Bannon & Hebert #170353970 Report a problem
    11/12/2020Listed for sale$499,900$173/sqft
    Source: BHGRE Bannon & Hebert #170353970 Report a problem

    Public tax history

    Tax history is unavailable.

    Neighborhood: 06762

    Nearby schools

    GreatSchools rating
    Get pre-qualified for a loan
    At Zillow Home Loans, we can pre-qualify you in as little as 5 minutes with no impact to your credit score.

    An equal housing lender. NMLS #10287.

    Sell for more on Zillow
    Get a Zillow Showcase℠ listing at no additional cost and you could sell for .
    $686,800
    2% more
    +$13,736
    With Zillow Showcase(estimated)
    $700,536