Skip main navigation
Off market
  • $979,500

    28 Brownsboro Hill Rd, Louisville, KY 40207

    3beds
    2,435sqft
    SingleFamily
    Built in 1988
    5,662 Square Feet Lot
    $979,500 Zestimate®
    $402/sqft
    $3,101 Estimated rent

    Home value

    $979,500

    $911,000 - $1.06M

    $3,101/mo

    Zestimate® history
    Loading
    Loading...

    Owner options

    List your home for rent

    $3,101/mo

    Rent Zestimate®

    Find your next renter with Zillow Rental Manager. Plus, with online applications, you can quickly screen prospective tenants – for free.

    Learn more

    $3,101/mo

    Rent Zestimate®

    Refinance and save

    $4,884/mo

    Est. payment

    Refinancing to a lower rate could help reduce your monthly payments and save thousands over the life of the loan.

    See today's rates

    $4,884/mo

    Est. payment

    Explore your selling options

    Work with a Zillow partner agent

    Leverage their expertise and Zillow's premium Showcase listings to get your home seen by more buyers.

    Get started

    List with your own agent

    Get your home in front of millions of buyers by listing it on Zillow.

    Learn how to do it

    Sell it yourself

    Take full control of how buyers see your home on Zillow by listing For Sale by Owner (FSBO).

    List your home

    What's special

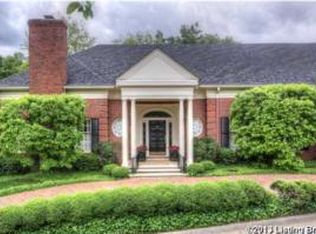
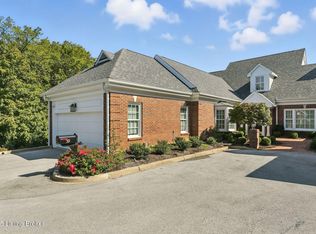
    Lovely brick home in desirable Bonniewood, a quiet neighborhood tucked away off Brownsboro Road in the heart of Saint Matthews. As you enter the home you will notice beautiful hardwood floors throughout the first floor. The living room has views of the park like setting of the Bonniewood common area. Imagine many nights cozied up to the fireplace in this room. The gas fireplace is flanked by custom built-in bookshelves. Next to the kitchen, you will find a spacious dining room with dental molding, wainscoting, chandelier and seating up to 12, a perfect room for entertaining! The updated kitchen has granite countertops, custom built cabinets with soft close drawers, stainless steel appliances and an island with breakfast bar. The first floor also includes a generously sized large primary bedroom suite with dual walk-in closets and a beautifully updated dual vanity bathroom. You will also enjoy the convenience of first floor laundry and an attached 2-car garage. Just off the kitchen, you will find a beautiful brick private patio with charming trellis entry, perfect for enjoying your morning coffee. Upstairs are two nice size bedrooms with a completely updated full bathroom. The lower level features one of the cleanest unfinished basements you will find! Hook up for washer and dryer in the basement, if you choose. The basement is ready to be finished to fit your lifestyle. Enjoy the solitude of a traditional Bonniewood home. Please schedule your private showing!

    This property is off market, which means it's not currently listed for sale or rent on Zillow. This may be different from what's available on other websites or public sources.
    Facts & features

    Interior

    Bedrooms & bathrooms
    • Bedrooms: 3
    • Bathrooms: 3
    • Full bathrooms: 2
    • 1/2 bathrooms: 1
    Heating
    • Forced air, Gas
    Cooling
    • Central
    Features
    • Flooring: Other
    • Basement: Partially finished
    • Has fireplace: Yes
    Interior area
    • Total interior livable area: 2,435 sqft
    • Finished area below ground: 0.00

    Property

    Parking
    • Total spaces: 2
    • Parking features: Garage - Attached
    Features
    • Patio & porch: Patio
    • Exterior features: Brick
    • Fencing: Brick
    Lot
    • Size: 5,662 sqft
    Details
    • Additional structures: Garage(s)
    • Parcel number: 21177800280000
    • Wooded area: 0

    Construction

    Type & style
    • Home type: SingleFamily
    • Architectural style: Traditional
    Materials
    • Wood
    • Roof: Composition
    Condition
    • Year built: 1988

    Utilities & green energy

    • Sewer: Public Sewer
    • Water: Public
    • Utilities for property: Water Connected, Sewer Connected

    Community & neighborhood

    Location
    • Region: Louisville

    Other

    Other facts
    • Sewer: Public Sewer
    • WaterSource: Public
    • Heating: Forced Air, Gas Heat
    • FireplaceYN: true
    • Roof: Shingle
    • GarageYN: true
    • AttachedGarageYN: true
    • Basement: Unfinished
    • HeatingYN: true
    • CoolingYN: true
    • ExteriorFeatures: Patio
    • PatioAndPorchFeatures: Patio
    • RoomsTotal: 6
    • BusinessType: Residential
    • ConstructionMaterials: Brick
    • ArchitecturalStyle: Traditional
    • FarmLandAreaUnits: Square Feet
    • ParkingFeatures: Attached, Garage
    • Utilities: Water Connected, Sewer Connected
    • CoveredSpaces: 2
    • Cooling: Central Air
    • LivingAreaSource: Appraiser
    • BelowGradeFinishedArea: 0.00
    • OtherStructures: Garage(s)
    • StructureType: House
    • CurrentUse: Single Family
    • PossibleUse: Single Family
    • PetsAllowed: false
    • PastureArea: 0
    • CultivatedArea: 0
    • WoodedArea: 0
    • FoundationDetails: Poured Concrete
    • Fencing: Brick
    • LotSizeSource: PVA
    • FireplacesTotal: 1.00
    • CoListAgentEmail: jdittykang@wrrealtors.com
    • CoListAgentFullName: Jennifer Ditty Kang
    • RoomDiningRoomDescription: Dining Description: undefined, Formal Dining Description: undefined
    • RoomDiningRoomLevel: Dining Level: undefined, Formal Dining Level: undefined

    Price history

    DateEventPrice
    9/8/2020Sold$710,000-1.4%$292/sqft
    Source: Metro Search Inc. LLC DBA Apex MLS #1566159 Report a problem
    8/9/2020Pending sale$720,000$296/sqft
    Source: Wakefield Reutlinger REALTORS #1566159 Report a problem
    8/7/2020Listed for sale$720,000+10.8%$296/sqft
    Source: Wakefield Reutlinger REALTORS #1566159 Report a problem
    7/12/2013Sold$650,000+0.2%$267/sqft
    Source: Public Record Report a problem
    5/10/2013Listed for sale$649,000$267/sqft
    Source: Kentucky Select Properties #1359565 Report a problem

    Public tax history

    YearProperty taxesTax assessment
    2024$11,546 +12.3%$1,035,500 +15.6%
    2023$10,282 -0.3%$895,670
    2022$10,318 +17.5%$895,670 +26.2%
    2021$8,783 +26.5%$710,000 +18.3%
    2020$6,942 $600,000
    2019$6,942 +3.3%$600,000
    2018$6,723 $600,000
    2017$6,723 +25%$600,000 +11.5%
    2013$5,380 $538,030
    2011$5,380 $538,030
    2010$5,380 $538,030
    2009$5,380 $538,030 +19.2%
    2007-- $451,360
    2006-- $451,360
    2005-- $451,360
    2004-- $451,360

    Find assessor info on the county website

    Neighborhood: Saint Matthews

    Nearby schools

    GreatSchools rating
    Get pre-qualified for a loan
    At Zillow Home Loans, we can pre-qualify you in as little as 5 minutes with no impact to your credit score.

    An equal housing lender. NMLS #10287.

    Sell for more on Zillow
    Get a Zillow Showcase℠ listing at no additional cost and you could sell for .
    $979,500
    2% more
    +$19,590
    With Zillow Showcase(estimated)
    $999,090