Skip main navigation
Sold for $850,000
  • $850,000

    37 Brownsboro Hill Rd, Louisville, KY 40207

    3beds
    3,686sqft
    Single Family Residence
    Built in 1992
    8,276 Square Feet Lot
    $839,400 Zestimate®
    $231/sqft
    $3,693 Estimated rent

    Home value

    $839,400

    $797,000 - $881,000

    $3,693/mo

    Zestimate® history
    Loading
    Loading...

    Owner options

    List your home for rent

    $3,693/mo

    Rent Zestimate®

    Find your next renter with Zillow Rental Manager. Plus, with online applications, you can quickly screen prospective tenants – for free.

    Learn more

    $3,693/mo

    Rent Zestimate®

    Refinance and save

    $12,024/mo

    Est. payment

    Refinancing to a lower rate could help reduce your monthly payments and save thousands over the life of the loan.

    See today's rates

    $12,024/mo

    Est. payment

    Explore your selling options

    Work with a Zillow partner agent

    Leverage their expertise and Zillow's premium Showcase listings to get your home seen by more buyers.

    Get started

    List with your own agent

    Get your home in front of millions of buyers by listing it on Zillow.

    Learn how to do it

    Sell it yourself

    Take full control of how buyers see your home on Zillow by listing For Sale by Owner (FSBO).

    List your home

    What's special

    Wood-burning fireplaceTimeless architectureThoughtfully designed floor plan
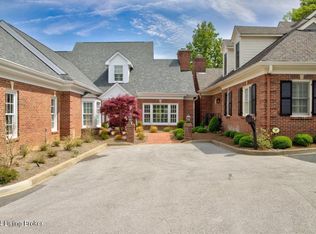
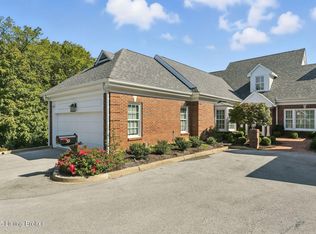
    An exceptional opportunity in highly sought-after Bonniewood, this one-owner residence offers nearly 3,700 square feet of elegant, low-maintenance living in one of Louisville's most desirable and convenient locations. Timeless architecture and a thoughtfully designed floor plan create an inviting setting for comfortable daily living and effortless entertaining. A gracious entry foyer with a sweeping curved staircase sets the tone. Beautifully appointed living spaces include a handsome library with grasscloth walls and a wood-burning fireplace, a spacious living room, and a light-filled sunroom overlooking the surrounding greenery. The formal dining room is equally suited to intimate dinners and larger gatherings. The first-floor primary suite features a distinctive and highly desirable arrangement with two private baths and separate walk-in closets, providing exceptional comfort, privacy, and storage. The generously sized kitchen offers abundant workspace and convenient access to the attached garage. Upstairs, two spacious bedrooms each include an ensuite bath, creating comfortable and private accommodations for family or guests. The unfinished basement offers plentiful storage and excellent potential for future customization, complemented by a large walk-in crawl space. Ideally situated near premier dining, shopping, and major thoroughfares, this home offers a rare combination of privacy and accessibility. Its setting within Bonniewood, a beautifully maintained enclave with inviting green space, presents an outstanding opportunity to enjoy refined, low- maintenance living in an established Louisville neighborhood.

    Zillow last checked:

    Listing updated:

    Listed by:

    The Beckman Group 502-298-9961,

    Lenihan Sotheby's Int'l Realty

    Bought with:

    Lisa Tyler, 184605

    Kentucky Select Properties

    Source: Metro Search Inc. LLC DBA Apex MLS,MLS#: 1715500MLS Logo

    Facts & features

    Interior

    Bedrooms & bathrooms
    • Bedrooms: 3
    • Bathrooms: 5
    • Full bathrooms: 4
    • 1/2 bathrooms: 1
    Primary bedroom
    • Level: First
    Bedroom
    • Level: Second
    Bedroom
    • Level: Second
    Primary bathroom
    • Level: First
    Half bathroom
    • Level: First
    Full bathroom
    • Level: Second
    Full bathroom
    • Level: Second
    Dining room
    • Description: Formal
    • Level: First
    Family room
    • Level: First
    Foyer
    • Level: First
    Kitchen
    • Description: Eat in Kitchen
    • Level: First
    Laundry
    • Level: First
    Living room
    • Level: First
    Sun room
    • Level: First
    Heating
    • Forced Air, Natural Gas
    Cooling
    • Central Air
    Features
    • Basement: Unfinished
    • Number of fireplaces: 2
    Interior area
    • Total structure area: 3,686
    • Total interior livable area: 3,686 sqft
    • Finished area above ground: 3,686
    • Finished area below ground: 0

    Property

    Parking
    • Total spaces: 2
    • Parking features: Attached
    • Attached garage spaces: 2
    Features
    • Stories: 2
    • Patio & porch: Porch
    • Fencing: None
    Lot
    • Size: 8,276 Square Feet
    • Features: Cul-De-Sac, Cleared
    Details
    • Parcel number: 177800370000

    Construction

    Type & style
    • Home type: SingleFamily
    • Architectural style: Traditional
    • Property subtype: Single Family Residence
    Materials
    • Wood Frame, Brick Veneer
    • Foundation: Concrete Blk
    • Roof: Shingle
    Condition
    • Year built: 1992

    Utilities & green energy

    • Sewer: Public Sewer
    • Water: Public
    • Utilities for property: Electricity Connected, Natural Gas Connected

    Community & HOA

    Community
    • Subdivision: Bonniewood
    HOA
    • Has HOA: Yes
    • HOA fee: $6,600 annually
    Location
    • Region: Louisville

    Financial & listing details

    • Price per square foot: $231/sqft
    • Tax assessed value: $919,560
    • Annual tax amount: $9,801
    • Date on market: 10/1/2026
    • Electric utility on property: Yes

    Price history

    DateEventPrice
    11/5/2026Sold$850,000-2.9%$231/sqft
    Source: Metro Search Inc. LLC DBA Apex MLS #1715500 Report a problem
    10/12/2026Contingent$875,000$237/sqft
    Source: Metro Search Inc. LLC DBA Apex MLS #1715500 Report a problem
    10/1/2026Listed for sale$875,000$237/sqft
    Source: Metro Search Inc. LLC DBA Apex MLS #1715500 Report a problem
    9/26/2026Contingent$875,000$237/sqft
    Source: Metro Search Inc. LLC DBA Apex MLS #1715500 Report a problem
    9/23/2026Listed for sale$875,000+12.9%$237/sqft
    Source: Metro Search Inc. LLC DBA Apex MLS #1715500 Report a problem
    10/24/2012Listing removed$775,000$210/sqft
    Source: Kentucky Select Properties #1330449 Report a problem
    9/18/2012Price change$775,000-8.8%$210/sqft
    Source: Kentucky Select Properties #1330449 Report a problem
    4/26/2012Listed for sale$849,500+67.9%$230/sqft
    Source: Kentucky Select Properties #1330449 Report a problem
    2/17/1993Sold$505,950$137/sqft
    Source: Agent Provided Report a problem

    Public tax history

    YearProperty taxesTax assessment
    2025$9,801 +0.7%$919,560
    2024$9,736 -0.3%$919,560 +2.5%
    2023$9,767 -1%$897,160
    2022$9,869 -7.2%$897,160
    2021$10,632 +16%$897,160 +7.9%
    2020$9,167 $831,640
    2019$9,167 +3%$831,640
    2018$8,897 $831,640
    2017$8,897 +19.3%$831,640 +11.5%
    2013$7,458 $745,810
    2011$7,458 $745,810
    2010$7,458 $745,810
    2009$7,458 $745,810 +21.3%
    2007-- $615,000
    2006-- $615,000
    2005-- $615,000
    2004-- $615,000
    Find assessor info on the county website

    Neighborhood: Saint Matthews

    Nearby schools

    GreatSchools rating
    Sell for more on Zillow
    Get a Zillow Showcase℠ listing at no additional cost and you could sell for .
    $839,400
    2% more
    +$16,788
    With Zillow Showcase(estimated)

    $856,188

    Sell for more on Zillow
    Get a Zillow Showcase℠ listing at no additional cost and you could sell for .
    $839,400
    2% more
    +$16,788
    With Zillow Showcase(estimated)

    $856,188