MOVE IN READY!
This beautiful Lennar home features the BLOOM floor plan with 3 bedrooms, 2 bathrooms, and a 2-car garage. Enjoy a stylish kitchen with white cabinets, white quartz countertops, 36-inch uppers, and stainless steel appliances including range, dishwasher, microwave, and refrigerator. Luxury vinyl plank is installed in all wet areas and extended into the family room, dining room, and hallways.
Additional features include quartz vanities, window blinds throughout and a full sprinkler system. Includes a one-year builder warranty, dedicated customer service program, and 24-hour emergency service. Palm Coast offers a peaceful, resort-like way of life with miles of quiet beaches, golf courses, and natural parks all set along Florida's northeast coast. It attracts a diverse mix of families, retirees, and young professionals drawn to its affordability, safety, and scenic beauty.
(Conditions may apply)
Closed
$283,494
28 BUD SHIRE Lane, Palm Coast, FL 32137
3beds
1,484sqft
Single Family Residence
Built in 2026
10,018 Square Feet Lot
$282,600 Zestimate®
$191/sqft
$1,934 Estimated rent
Home value
$282,600
$268,000 - $297,000
$1,934/mo
Zestimate® history
Owner options
List your home for rent
$1,934/mo
Rent Zestimate®
Find your next renter with Zillow Rental Manager. Plus, with online applications, you can quickly screen prospective tenants – for free.
$1,934/mo
Rent Zestimate®
Refinance and save
$1,977/mo
Est. payment
Refinancing to a lower rate could help reduce your monthly payments and save thousands over the life of the loan.
$1,977/mo
Est. payment
Explore your selling options
Work with a Zillow partner agent
Leverage their expertise and Zillow's premium Showcase listings to get your home seen by more buyers.
Get startedList with your own agent
Get your home in front of millions of buyers by listing it on Zillow.
Learn how to do itSell it yourself
Take full control of how buyers see your home on Zillow by listing For Sale by Owner (FSBO).
List your homeWhat's special
Quartz vanitiesWhite quartz countertopsWindow blinds throughoutFull sprinkler system
Zillow last checked:
Listing updated:
Listed by:
JENNIFER RICHELLE SMART 904-758-0428,
LENNAR REALTY INC 904-758-0428
Bought with:
CLIVE DAVIDSON, 3379576
SELECT REALTY LLC
Source: realMLS,MLS#: 2145537
Facts & features
Interior
Bedrooms & bathrooms
- Bedrooms: 3
- Bathrooms: 2
- Full bathrooms: 2
Heating
- Central, Electric, Heat Pump
Cooling
- Central Air, Electric
Appliances
- Included: Dishwasher, Disposal, Electric Cooktop, Electric Oven, Electric Range, Electric Water Heater, Ice Maker, Microwave, Refrigerator
- Laundry: Electric Dryer Hookup, Washer Hookup
Features
- Breakfast Nook, Entrance Foyer, Kitchen Island, Pantry, Primary Bathroom - Shower No Tub
- Flooring: Carpet, Tile
Interior area
- Total interior livable area: 1,484 sqft
Property
Parking
- Total spaces: 2
- Parking features: Attached, Garage Door Opener
- Attached garage spaces: 2
Features
- Levels: One
- Stories: 1
- Patio & porch: Front Porch, Porch
Lot
- Size: 10,018 Square Feet
- Features: Sprinklers In Front, Sprinklers In Rear
Details
- Parcel number: 0711317035RP0O20040
Construction
Type & style
- Home type: SingleFamily
- Architectural style: Ranch,Traditional
- Property subtype: Single Family Residence
Materials
- Fiber Cement, Frame
- Roof: Shingle
Condition
- Under Construction
- New construction: Yes
- Year built: 2026
Utilities & green energy
- Sewer: Public Sewer
- Water: Public
- Utilities for property: Electricity Connected, Sewer Connected, Water Connected
Green energy
- Energy efficient items: Windows
Community & HOA
Community
- Security: Smoke Detector(s)
- Subdivision: Palm Coast
HOA
- Has HOA: No
Location
- Region: Palm Coast
Financial & listing details
- Price per square foot: $191/sqft
- Tax assessed value: $46,500
- Annual tax amount: $999
- Date on market: 7/7/2026
- Listing terms: Cash,Conventional,FHA,VA Loan
- Road surface type: Asphalt
Price history
| Date | Event | Price |
|---|---|---|
| 7/30/2026 | Sold | $283,494$191/sqft |
Source:  realMLS #2145537 Report a problem realMLS #2145537 Report a problem | ||
| 7/7/2026 | Pending sale | $283,494$191/sqft |
Source: realMLS #2145537 Report a problem | ||
| 6/24/2026 | Price change | $283,494-8.1%$191/sqft |
Source: realMLS #2145537 Report a problem | ||
| 6/16/2026 | Price change | $308,494+1.1%$208/sqft |
Source: realMLS #2145537 Report a problem | ||
| 5/15/2026 | Listed for sale | $304,994+10.5%$206/sqft |
Source: realMLS #2145537 Report a problem | ||
| 3/5/2018 | Listing removed | $275,900$186/sqft |
Source: Cooperative Real Estate Pros #231903 Report a problem | ||
| 1/3/2018 | Price change | $275,900+1.1%$186/sqft |
Source: Cooperative Real Estate Pros #231903 Report a problem | ||
| 10/7/2017 | Price change | $272,900-88%$184/sqft |
Source: Cooperative Real Estate Pros #231903 Report a problem | ||
| 10/3/2017 | Price change | $2,272,900+742.1%$1,532/sqft |
Source: Cooperative Real Estate Pros #231903 Report a problem | ||
| 8/15/2017 | Listed for sale | $269,900$182/sqft |
Source: Cooperative Real Estate Pros #231903 Report a problem | ||
Public tax history
| Year | Property taxes | Tax assessment |
|---|---|---|
| 2024 | $508 +4.4% | $19,973 +10% |
| 2023 | $487 -0.4% | $18,157 +10% |
| 2022 | $489 +45.4% | $16,506 +10% |
| 2021 | $336 +13.5% | $15,005 +10% |
| 2020 | $296 +8.2% | $13,641 +10% |
| 2019 | $274 +10.7% | $12,401 +10% |
| 2018 | $247 +12% | $11,274 -6% |
| 2017 | $221 | $12,000 +28.8% |
| 2016 | $221 +13.3% | $9,317 +10% |
| 2015 | $195 -54.7% | $8,470 +5.9% |
| 2014 | $430 | $8,000 +14.3% |
| 2013 | -- | $7,000 -26.3% |
| 2012 | -- | $9,500 -24% |
| 2011 | -- | $12,500 -21.9% |
| 2010 | -- | $16,000 -15.8% |
| 2009 | -- | $19,000 -42.4% |
| 2008 | -- | $33,000 -36.5% |
| 2007 | -- | $52,000 -3.2% |
| 2006 | -- | $53,700 +46.3% |
| 2005 | -- | $36,700 +129.4% |
| 2004 | -- | $16,000 |
Find assessor info on the county website
Neighborhood: 32137
Nearby homes
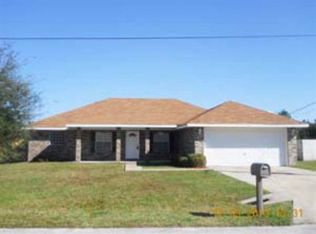
- $322,0003 bd2 ba2k sqft9 Lewis Shire Pl, Palm Coast, FL 32137Off Market
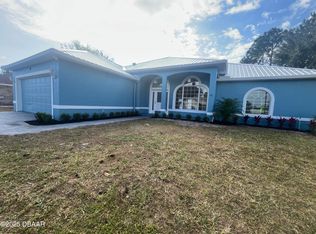
- $315,0004 bd2 ba2.1k sqft10 Lewis Shire Pl, Palm Coast, FL 32137Sold
- $565,0006 bd4 ba3.4k sqft8 Lewis Shire Pl, Palm Coast, FL 32137Sold

- $292,3003 bd2 ba1.6k sqft11 Lewis Shire Pl, Palm Coast, FL 32137Off Market
- $475,0003 bd2 ba2.2k sqft7 Lewis Shire Pl, Palm Coast, FL 32137Sold
- $296,5004 bd2 ba1.8k sqft12 Lewis Shire Pl, Palm Coast, FL 32137Off Market
- $322,7004 bd2 ba1.7k sqft13 Lewis Shire Pl, Palm Coast, FL 32137Off Market
- $80,00010,018 Square Feet6 Lewis Shire Pl, Palm Coast, FL 32137Sold
Nearby schools
GreatSchools rating
- 7/10Belle Terre Elementary SchoolGrades: PK-5,7Distance: 1.9 mi
- 5/10Matanzas High SchoolGrades: 8-12Distance: 1.9 mi
- 7/10Indian Trails Middle SchoolGrades: 6-8Distance: 2.2 mi
Get a cash offer in 3 minutes
Find out how much your home could sell for in as little as 3 minutes with a no-obligation cash offer.
Estimated market value
$282,600
Get a cash offer in 3 minutes
Find out how much your home could sell for in as little as 3 minutes with a no-obligation cash offer.
Estimated market value
$282,600
- Florida
- Flagler County
- Palm Coast
- 32137
- 28 BUD SHIRE Lane
Nearby cities
Nearby zip codes
Other Palm Coast Topics
