Skip main navigation
Sold for $475,000
  • $475,000

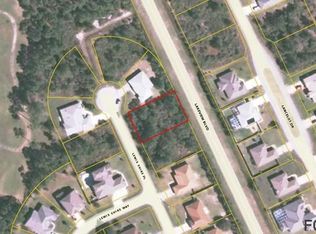
    7 Lewis Shire Pl, Palm Coast, FL 32137

    3beds
    2,217sqft
    Single Family Residence
    Built in 2019
    10,019 Square Feet Lot
    $454,700 Zestimate®
    $214/sqft
    $2,291 Estimated rent

    Home value

    $454,700

    $432,000 - $477,000

    $2,291/mo

    Zestimate® history
    Loading
    Loading...

    Owner options

    List your home for rent

    $2,291/mo

    Rent Zestimate®

    Find your next renter with Zillow Rental Manager. Plus, with online applications, you can quickly screen prospective tenants – for free.

    Learn more

    $2,291/mo

    Rent Zestimate®

    Refinance and save

    $3,301/mo

    Est. payment

    Refinancing to a lower rate could help reduce your monthly payments and save thousands over the life of the loan.

    See today's rates

    $3,301/mo

    Est. payment

    Explore your selling options

    Work with a Zillow partner agent

    Leverage their expertise and Zillow's premium Showcase listings to get your home seen by more buyers.

    Get started

    List with your own agent

    Get your home in front of millions of buyers by listing it on Zillow.

    Learn how to do it

    Sell it yourself

    Take full control of how buyers see your home on Zillow by listing For Sale by Owner (FSBO).

    List your home

    What's special

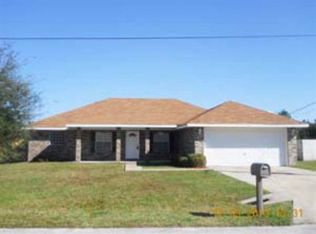
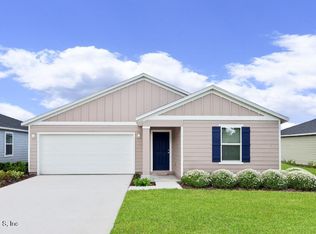
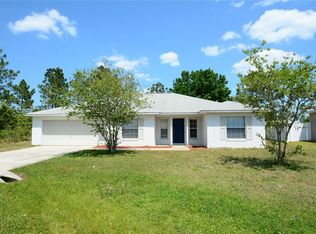
    Welcome to your dream home nestled in the sought-after subdivision of Matanzas Woods in Palm Coast. This exquisite pool home, located on a serene private cul-de-sac lot, offers the perfect blend of luxury, comfort, and privacy. Professionally landscaped with decorative curbing and well-manicured lawns, the exterior of this home is a true Florida paradise. The solar-heated pool features two swim-outs and a bubbling water feature, providing a refreshing oasis right in your backyard. A private outside shower adds convenience, while the spacious enclosed Florida room with a summer kitchen overlooks the pool, making it ideal for entertaining. Additionally, the separate pavered open patio is perfect for BBQs, sunbathing, and outdoor gatherings. A large shed offers ample storage space, and the completely fenced yard ensures privacy and security. Gutters have been professionally installed for proper water management. Inside, the home is equally stunning, with elegant tile flooring throughout. Decorative recessed niches, arched windows, tray ceilings, recessed lighting, and upgraded fixtures enhance the architectural beauty. The gourmet kitchen boasts 42" wood cabinetry, granite countertops with a breakfast bar, a stunning backsplash, and stainless steel appliances. A serving entryway provides easy access to the formal dining area, while the bay kitchen nook is perfect for casual dining with a view. The desired split plan ensures privacy and functionality. Additional amenities include a sprinkler system to maintain the lush landscaping effortlessly and hurricane shutters for peace of mind during storm season. This home is not just a residence; it's a lifestyle. From the luxurious pool area to the gourmet kitchen and elegant interior details, every aspect of this property has been designed with comfort and style in mind. Don't miss the opportunity to own this magnificent home in Matanzas Woods. Experience the best of Florida living—schedule your private showing today!

    Zillow last checked:

    Listing updated:

    Listed by:

    JEFFREY SAWYER 386-753-4839,

    BETTER BUY REALTY LLC 386-753-4839

    Bought with:

    JEFFREY SAWYER, 665991

    BETTER BUY REALTY LLC

    Source: Stellar MLS,MLS#: FC301880MLS LogoOriginating MLS: Flagler

    Facts & features

    Interior

    Bedrooms & bathrooms
    • Bedrooms: 3
    • Bathrooms: 2
    • Full bathrooms: 2
    Primary bedroom
    • Features: Dual Closets
    • Level: First
    Kitchen
    • Level: First
    Living room
    • Level: First
    Heating
    • Central, Electric
    Cooling
    • Central Air
    Appliances
    • Included: Dishwasher, Electric Water Heater, Microwave, Range, Refrigerator
    • Laundry: Inside, Laundry Room
    Features
    • Ceiling Fan(s), Open Floorplan, Primary Bedroom Main Floor, Split Bedroom, Thermostat, Walk-In Closet(s)
    • Flooring: Ceramic Tile, Laminate
    • Doors: Sliding Doors
    • Has fireplace: No
    Interior area
    • Total structure area: 2,767
    • Total interior livable area: 2,217 sqft

    Property

    Parking
    • Total spaces: 2
    • Parking features: Garage - Attached
    • Attached garage spaces: 2
    Features
    • Levels: One
    • Stories: 1
    • Exterior features: Other, Private Mailbox, Rain Gutters
    • Has private pool: Yes
    • Pool features: In Ground, Screen Enclosure, Solar Heat
    Lot
    • Size: 10,019 Square Feet
    Details
    • Parcel number: 0711317037011300040
    • Zoning: SFR-3
    • Special conditions: None

    Construction

    Type & style
    • Home type: SingleFamily
    • Property subtype: Single Family Residence
    Materials
    • Concrete, Stucco
    • Foundation: Slab
    • Roof: Shingle
    Condition
    • New construction: No
    • Year built: 2019

    Utilities & green energy

    • Sewer: Public Sewer
    • Water: Public
    • Utilities for property: Cable Available, Electricity Connected, Phone Available, Sewer Connected, Water Connected

    Community & HOA

    Community
    • Pet fee: $0 monthly
    • Subdivision: 04 FAIRWAYS
    HOA
    • Has HOA: No
    Location
    • Region: Palm Coast

    Financial & listing details

    • Price per square foot: $214/sqft
    • Tax assessed value: $367,740
    • Annual tax amount: $2,379
    • Date on market: 7/1/2024
    • Cumulative days on market: 39 days
    • Listing terms: Cash,Conventional,FHA,VA Loan
    • Ownership: Fee Simple
    • Total actual rent: 0
    • Electric utility on property: Yes
    • Road surface type: Concrete, Paved

    Price history

    DateEventPrice
    10/21/2024Sold$475,000-1%$214/sqft
    Source: Stellar MLS #FC301880 Report a problem
    7/1/2024Listed for sale$479,900-2%$216/sqft
    Source: Stellar MLS #FC301880 Report a problem
    6/28/2024Listing removed--
    Source: Owner Report a problem
    6/4/2024Listed for sale$489,900+2548.1%$221/sqft
    Source: Owner Report a problem
    3/19/2018Sold$18,500-38.1%$8/sqft
    Source: Public Record Report a problem
    4/10/2017Listing removed$29,900$13/sqft
    Source: Watson Realty Corp. #220578 Report a problem
    4/10/2016Listed for sale$29,900+16.8%$13/sqft
    Source: Watson Realty Corp. #220578 Report a problem
    9/21/2000Sold$25,600$12/sqft
    Source: Public Record Report a problem

    Public tax history

    YearProperty taxesTax assessment
    2024$2,845 +19.6%$231,845 +13%
    2023$2,379 +2.2%$205,108 +3%
    2022$2,329 +2%$199,134 +3%
    2021$2,282 +0.6%$193,334 +1.4%
    2020$2,269 +530.1%$190,665 +959.2%
    2019$360 +30%$18,000 +36.6%
    2018$277 +13.3%$13,177 +9.8%
    2017$244 $12,000 +10.2%
    2016$244 +6.4%$10,890 +10%
    2015$230 +12.6%$9,900 +10%
    2014$204 $9,000
    2013-- $9,000 +12.5%
    2012-- $8,000 -36%
    2011-- $12,500 -21.9%
    2010-- $16,000 -15.8%
    2009-- $19,000 -45.2%
    2008-- $34,675 -35.6%
    2007-- $53,865 -4.5%
    2006-- $56,400 +54.1%
    2005-- $36,600 +121.8%
    2004-- $16,500
    Find assessor info on the county website

    Neighborhood: 32137

    Nearby schools

    GreatSchools rating
    Get a cash offer in 3 minutes
    Find out how much your home could sell for in as little as 3 minutes with a no-obligation cash offer.
    Estimated market value
    $454,700
    Get a cash offer in 3 minutes
    Find out how much your home could sell for in as little as 3 minutes with a no-obligation cash offer.
    Estimated market value
    $454,700