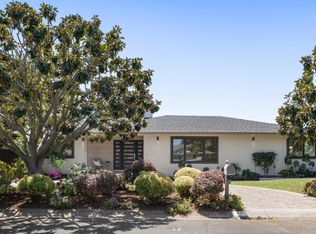
Beautifully remodeled and stylishly appointed, this desirable one-level home is ideally located ona cul-de-sac in sought-after north Los Altos. Exuding classic traditional appeal, the home makes acommanding first impression with lovely gardens ready to burst forth in color this spring. Inside,the design is bright and spacious highlighted by refinished hardwood floors that span throughoutthe home, new paint including perfectly selected custom colors, and a wonderful remodeled chefskitchen in granite, maple, and stainless steel.The relaxed yet sophisticated ambiance begins with a grand living room expanded by a toweringcathedral ceiling and a formal dining room that opens to the gardens at the rear of the home.Certain to be the homes central gathering place is the inviting family room, which extends from thekitchen and breakfast area. Personal accommodations of 3 bedrooms are located in a dedicatedwing that includes the master suite a private haven with luxurious bathroom and direct access tothe rear terrace.Rounding out the appeal of this exceptional offering is the privacy of the rear yard with beautifulfoliage, arbor-covered terraces, and ample space for gardening and play. And, with dining andshopping in the Village just minutes away as well as access to top-rated Los Altos schools, thishome offers the best of Los Altos living.Summary of the Home: 3 bedrooms and 2.5 bathrooms One level with approximately 2,200 square feet Beautifully refinished hardwood floors throughout Spacious living room with cathedral ceiling and fireplace Formal dining room opens to the rear terrace Remodeled chefs kitchen in maple and granite Inviting breakfast area Large family room opens from the kitchen Separate bedroom wing with two bedrooms and a hall bath Large master suite, with terrace access, at the end of the bedroom wing Finished two-car, attached garage Beautiful gardens, particularly colorful and fragrant in the spring Cul-de-sac location in premier North Los Altos, just minutes to the Village Top-rated Los Altos schoolsDetails of the Home:Entrance A tall tree and beautiful gardens provide a level of privacy from the street; in the spring,flowering trees, rhododendrons, and an array of foliage burst forth with color andfragrance; a covered front porch provides a welcoming entranceFoyer A mahogany front door with matching side lights opens to a traditional foyer thatintroduces finely refinished hardwood floors, which extend throughout the home;crown and chair rail moldings add classic touchesLiving Room Step down to this grand room with towering beamed and paneled cathedral ceilingand expansive front window with recessed ledge perfect for display of art or collectibles;a wood-burning fireplace is surrounded from floor to ceiling in stoneDining Room Elevated one step above the living room is the formal dining room; features includecustom color walls, a chandelier, and French doors and matching side lights to therear terraceKitchen Stylishly remodeled in maple cabinetry topped with granite slab counters andbacksplashes of diagonally set tumbled marble; convenient U-shape design plusa defined breakfast area with French doors to the rear terraceAppliances All stainless steel, including: Viking 4-burner gas cooktop; two Thermador ovens;Bosch dishwasher; Kenmore Elite refrigerator; dual-compartment sinkFamily Room Spacious and fully open from the kitchen and breakfast area; sliding French doors opento the rear terrace and a wood-burning fireplace is surrounded from floor to ceiling inpainted brick; recessed shelves provide display spacePowder Room A guest powder room features a lovely furniture-quality vanity with granite countertopBedrooms 1 Each of these bedrooms has hardwood flooring, a wardrobe closet with mirrored slidingglass doors, and crown moldingsBathroom A hall bath services the two bedrooms with a long tiled vanity and separate room withtub and overhead shower and Crema Marfil tiled floorMaster Suite At the end of the bedroom wing is
This property is off market, which means it's not currently listed for sale or rent on Zillow. This may be different from what's available on other websites or public sources.